Tucked away on a quiet road in the Woods of Hammock Place, this well maintained 3 bedroom, 2 bathroom block home offers a private pool with peaceful pond views, creating a serene setting to unwind and enjoy the natural surroundings. The home also includes a 2 car garage for convenient parking and storage. Step inside to discover cathedral ceilings in the main living areas that amplify a sense of openness. With no carpet and located in a no flood zone, this home combines comfort and practicality. Thoughtful updates can be found throughout, including all updated light fixtures, outlets, switches, and new door hardware, adding a fresh and modern touch. The roof was replaced in 2020, and the pool was fully resurfaced and retiled in 2025. Each bedroom features walk-in closets that provide ample storage, and the split bedroom layout ensures privacy for everyone in the household. The primary bedroom closet includes a built-in safe, providing a discreet spot for valuables. The kitchen features granite countertops, an at-sink reverse osmosis water filtration system, and opens to the main living area, ideal for everyday living or entertaining. Cozy up in the living room around the electric fireplace, perfect for relaxing or gathering with friends and family. Location is everything, putting you close to some of the area’s best spots. Just 14 miles from Anna Maria Island’s beaches, you can enjoy sandy shores and stunning sunsets. Downtown Bradenton and the bustling UTC Mall are both less than 10 miles away, with plenty of shopping and dining options along the way. Conveniently located near US-41 and US-301 for easy commutes. Don’t miss your chance to own a home that offers the perfect combination of comfort and a peaceful setting.
Sold for $404,000
Zestimate®
$404,000
2114 49TH AVENUE E, BRADENTON, FL 34203
3beds
1,878sqft
Single Family Residence
Built in 2000
7,667 Square Feet Lot
$404,000 Zestimate®
$215/sqft
$2,881 Estimated rent
Home value
$404,000
$380,000 - $428,000
$2,881/mo
Zestimate® history
Owner options
List your home for rent
$2,881/mo
Rent Zestimate®
Find your next renter with Zillow Rental Manager. Plus, with online applications, you can quickly screen prospective tenants – for free.
$2,881/mo
Rent Zestimate®
Refinance and save
$2,673/mo
Est. payment
Refinancing to a lower rate could help reduce your monthly payments and save thousands over the life of the loan.
$2,673/mo
Est. payment
Explore your selling options
Work with a Zillow partner agent
Leverage their expertise and Zillow's premium Showcase listings to get your home seen by more buyers.
Get startedList with your own agent
Get your home in front of millions of buyers by listing it on Zillow.
Learn how to do itSell it yourself
Take full control of how buyers see your home on Zillow by listing For Sale by Owner (FSBO).
List your homeWhat's special
Zillow last checked:
Listing updated:
Listed by:
Jessica Pierce 941-961-7933,
DUNCAN REAL ESTATE, INC. 941-779-0304
Bought with:
Hanie Nguyen, 3523524
KELLER WILLIAMS SOUTH SHORE
Source: Stellar MLS,MLS#: A4688977 Originating MLS: Sarasota - Manatee
Originating MLS: Sarasota - Manatee
Facts & features
Interior
Bedrooms & bathrooms
- Bedrooms: 3
- Bathrooms: 2
- Full bathrooms: 2
Primary bedroom
- Features: Ceiling Fan(s), En Suite Bathroom, Walk-In Closet(s)
- Level: First
- Area: 204 Square Feet
- Dimensions: 17x12
Bedroom 2
- Features: Walk-In Closet(s)
- Level: First
- Area: 143 Square Feet
- Dimensions: 11x13
Bedroom 3
- Features: Ceiling Fan(s), Walk-In Closet(s)
- Level: First
- Area: 121 Square Feet
- Dimensions: 11x11
Primary bathroom
- Features: Bath With Whirlpool, Dual Sinks, Exhaust Fan, Multiple Shower Heads, Split Vanities, Tub with Separate Shower Stall, Window/Skylight in Bath, Dual Closets
- Level: First
- Area: 204 Square Feet
- Dimensions: 12x17
Bathroom 2
- Features: Exhaust Fan, Single Vanity, Tub With Shower, Linen Closet
- Level: First
Dining room
- Level: First
- Area: 195 Square Feet
- Dimensions: 15x13
Kitchen
- Features: Breakfast Bar, Granite Counters
- Level: First
- Area: 162 Square Feet
- Dimensions: 9x18
Laundry
- Features: Built-In Shelving, Linen Closet
- Level: First
- Area: 60 Square Feet
- Dimensions: 5x12
Living room
- Features: Ceiling Fan(s)
- Level: First
- Area: 242 Square Feet
- Dimensions: 11x22
Heating
- Electric, Heat Pump
Cooling
- Central Air
Appliances
- Included: Dishwasher, Disposal, Electric Water Heater, Microwave, Range, Refrigerator, Water Filtration System
- Laundry: Electric Dryer Hookup, Inside, Laundry Room, Washer Hookup
Features
- Cathedral Ceiling(s), Ceiling Fan(s), Split Bedroom, Stone Counters, Thermostat, Walk-In Closet(s)
- Flooring: Laminate, Tile
- Windows: Window Treatments
- Has fireplace: Yes
- Fireplace features: Electric, Non Wood Burning
Interior area
- Total structure area: 2,490
- Total interior livable area: 1,878 sqft
Property
Parking
- Total spaces: 2
- Parking features: Garage - Attached
- Attached garage spaces: 2
- Details: Garage Dimensions: 20x18
Features
- Levels: One
- Stories: 1
- Exterior features: Irrigation System, Private Mailbox, Rain Gutters, Sidewalk
- Has private pool: Yes
- Pool features: In Ground, Screen Enclosure
- Fencing: Chain Link
- Has view: Yes
- View description: Water, Pond
- Has water view: Yes
- Water view: Water,Pond
- Waterfront features: Pond, Riprap
Lot
- Size: 7,667 Square Feet
Details
- Parcel number: 1675301859
- Zoning: RSF-4.5
- Special conditions: None
Construction
Type & style
- Home type: SingleFamily
- Property subtype: Single Family Residence
Materials
- Block, Stucco
- Foundation: Slab
- Roof: Shingle
Condition
- New construction: No
- Year built: 2000
Utilities & green energy
- Sewer: Public Sewer
- Water: Public
- Utilities for property: BB/HS Internet Available, Cable Connected, Electricity Connected, Phone Available, Sewer Connected, Underground Utilities, Water Connected
Community & HOA
Community
- Security: Security System Owned, Smoke Detector(s)
- Pet fee: $0 monthly
- Subdivision: HAMMOCK PLACE II
HOA
- Has HOA: Yes
- HOA fee: $17 monthly
- HOA name: Mike Gold
- HOA phone: 941-320-9500
Location
- Region: Bradenton
Financial & listing details
- Price per square foot: $215/sqft
- Tax assessed value: $397,438
- Annual tax amount: $1,879
- Date on market: 4/10/2026
- Cumulative days on market: 4 days
- Listing terms: Cash,Conventional
- Ownership: Fee Simple
- Total actual rent: 0
- Electric utility on property: Yes
- Road surface type: Asphalt
Price history
| Date | Event | Price |
|---|---|---|
| 5/29/2026 | Listing removed | $2,800$1/sqft |
Source: Zillow Rentals Report a problem | ||
| 5/26/2026 | Price change | $2,800-6.7%$1/sqft |
Source: Zillow Rentals Report a problem | ||
| 5/21/2026 | Sold | $404,000+1.1%$215/sqft |
Source:  Stellar MLS #A4688977 Report a problem Stellar MLS #A4688977 Report a problem | ||
| 5/21/2026 | Listed for rent | $3,000$2/sqft |
Source: Zillow Rentals Report a problem | ||
| 4/14/2026 | Pending sale | $399,500$213/sqft |
Source: Stellar MLS #A4688977 Report a problem | ||
| 4/10/2026 | Listed for sale | $399,500+66.8%$213/sqft |
Source: Stellar MLS #A4688977 Report a problem | ||
| 12/1/2004 | Sold | $239,500+74.1%$128/sqft |
Source: Public Record Report a problem | ||
| 1/20/2000 | Sold | $137,600$73/sqft |
Source: Public Record Report a problem | ||
Public tax history
| Year | Property taxes | Tax assessment |
|---|---|---|
| 2025 | $1,879 +4% | $146,037 +2.9% |
| 2024 | $1,807 +2.8% | $141,921 +3% |
| 2023 | $1,758 +3.8% | $137,787 +3% |
| 2022 | $1,693 +1.5% | $133,774 +3% |
| 2021 | $1,668 +1.8% | $129,878 +1.4% |
| 2020 | $1,639 +2.5% | $128,085 +2.3% |
| 2019 | $1,598 | $125,205 +1.9% |
| 2018 | $1,598 +1.8% | $122,870 +2.1% |
| 2017 | $1,569 +9.4% | $120,343 +2.1% |
| 2016 | $1,435 | $117,868 +0.7% |
| 2015 | $1,435 | $117,049 +0.8% |
| 2014 | $1,435 +1.7% | $116,120 +1.5% |
| 2013 | $1,411 +141028% | $114,404 +1.7% |
| 2012 | $1 | $112,492 -10.6% |
| 2011 | $1 | $125,798 -18.2% |
| 2010 | -- | $153,699 -19.7% |
| 2009 | $2,650 -17.4% | $191,397 -13.6% |
| 2008 | $3,210 +3.3% | $221,574 +3% |
| 2007 | $3,107 -4.4% | $215,120 +2.5% |
| 2006 | $3,251 +1.5% | $209,873 +3% |
| 2005 | $3,204 +47% | $203,760 +40.6% |
| 2004 | $2,180 +0.6% | $144,921 +1.9% |
| 2003 | $2,167 +7.1% | $142,219 +2.4% |
| 2002 | $2,024 +3.5% | $138,886 +1.6% |
| 2001 | $1,956 +304.9% | $136,699 +405.7% |
| 2000 | $483 | $27,030 |
Find assessor info on the county website
Neighborhood: 34203
Nearby homes
- $366,4003 bd2 ba1.8k sqft2118 49th Ave E, Bradenton, FL 34203Off Market
- $360,0003 bd2 ba1.8k sqft4907 21st Way E, Bradenton, FL 34203For Sale
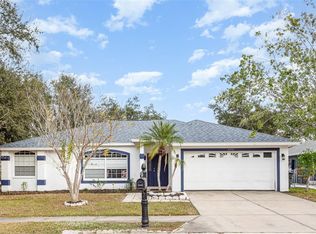
- $413,2003 bd2 ba1.9k sqft4911 21st Way E, Bradenton, FL 34203Off Market
- $328,4003 bd2 ba1.3k sqft2121 49th Ave E, Bradenton, FL 34203Off Market
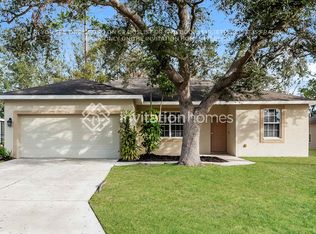
- $414,9003 bd2 ba1.9k sqft4915 21st Way E, Bradenton, FL 34203Off Market
- $360,8004 bd2 ba1.7k sqft4902 21st Ct E, Bradenton, FL 34203Off Market
- $355,7003 bd2 ba1.5k sqft4906 21st Ct E, Bradenton, FL 34203Off Market
- $333,8003 bd2 ba1.3k sqft4910 21st Ct E, Bradenton, FL 34203Off Market
Nearby schools
GreatSchools rating
- 3/10Oneco Elementary SchoolGrades: PK-5Distance: 0.4 mi
- 3/10Southeast High SchoolGrades: 8-12Distance: 1.3 mi
- 4/10Martha B. King Middle SchoolGrades: 6-8Distance: 7.1 mi
Get a cash offer in 3 minutes
Find out how much your home could sell for in as little as 3 minutes with a no-obligation cash offer.
Estimated market value
$404,000
Get a cash offer in 3 minutes
Find out how much your home could sell for in as little as 3 minutes with a no-obligation cash offer.
Estimated market value
$404,000
- Florida
- Manatee County
- Bradenton
- 34203
- 2114 49TH AVENUE E
Nearby cities
Nearby neighborhoods
Nearby zip codes
Other Bradenton Topics
