Welcome to 1211 Golf Meadow Boulevard, located in Cambridge Cove, a private gated enclave within the desirable Bloomingdale community of Valrico. With just 68 homes, Cambridge Cove offers a more intimate neighborhood setting, privately maintained streets, and controlled gate access. Just a stone's throw from Bloomingdale Golfers Club, this spacious 4-bedroom, 3-bath home offers approximately 2,866 square feet of living space and a 3-car garage. Inside, you'll find an open floor plan with high ceilings, generous living areas, and plenty of natural light. The kitchen features a large center island, breakfast bar, and ample cabinetry, opening to the family room with a fireplace. The spacious primary suite provides a comfortable retreat, while the additional bedrooms offer flexibility for family, guests, or a home office. Outside, enjoy your own screened pool and spa, along with a covered patio perfect for relaxing or entertaining. Bloomingdale Golfers Club is nearby, offering an 18-hole championship golf course open to the public, practice facilities, a golf shop, and on-site dining. The surrounding Bloomingdale area also offers parks, recreation, a YMCA, sports facilities, shopping, and restaurants, all conveniently located nearby. Enjoy the privacy of Cambridge Cove while taking advantage of everything the greater Bloomingdale and Valrico area has to offer!
For sale
$585,000
1211 GOLF MEADOW BOULEVARD, VALRICO, FL 33596
4beds
2,866sqft
Single Family Residence
Built in 1999
10,400 Square Feet Lot
$571,500 Zestimate®
$204/sqft
$88/mo HOA
What's special
Screened pool and spaBreakfast barHigh ceilingsOpen floor planPlenty of natural lightControlled gate accessPrivately maintained streets
- 4 days
- 630
- 85
Likely to sell faster than
Zillow last checked:
Listing updated:
Listed by:
Bradley Chais 813-421-2855,
KELLER WILLIAMS TAMPA CENTRAL 813-865-0700
Source: Stellar MLS,MLS#: TB8563633 Originating MLS: Suncoast Tampa
Facts & features
Interior
Bedrooms & bathrooms
- Bedrooms: 4
- Bathrooms: 3
- Full bathrooms: 3
Rooms
- Room types: Den/Library/Office
Primary bedroom
- Features: Walk-In Closet(s)
- Level: First
Primary bathroom
- Level: First
Great room
- Level: First
Kitchen
- Level: First
Living room
- Level: First
Office
- Level: First
Heating
- Other
Cooling
- Central Air
Appliances
- Included: Dishwasher, Microwave, Range, Refrigerator
- Laundry: Inside, Laundry Room
Features
- Ceiling Fan(s), Kitchen/Family Room Combo
- Flooring: Carpet, Luxury Vinyl, Tile
- Doors: Sliding Doors
- Windows: Double Hung
- Has fireplace: Yes
- Fireplace features: Family Room, Gas
Interior area
- Total structure area: 2,866
- Total interior livable area: 2,866 sqft
Video & virtual tour
Property
Parking
- Total spaces: 3
- Parking features: Garage - Attached
- Attached garage spaces: 3
Features
- Levels: One
- Stories: 1
- Exterior features: Private Mailbox, Private Yard, Sidewalk
- Has private pool: Yes
- Pool features: In Ground, Heated, Screen Enclosure, Waterfall
- Has spa: Yes
- Spa features: In Ground
- Fencing: Vinyl
Lot
- Size: 10,400 Square Feet
Details
- Parcel number: U1330202PZ00000200002.0
- Zoning: PD
- Special conditions: None
Construction
Type & style
- Home type: SingleFamily
- Property subtype: Single Family Residence
Materials
- Block, Stucco
- Foundation: Slab
- Roof: Shingle
Condition
- New construction: No
- Year built: 1999
Utilities & green energy
- Sewer: Public Sewer
- Water: Public
- Utilities for property: BB/HS Internet Available, Cable Available, Electricity Connected, Sewer Connected
Community & HOA
Community
- Pet fee: $0 monthly
- Subdivision: BLOOMINGDALE SEC N 1
HOA
- Has HOA: Yes
- HOA fee: $88 monthly
- HOA name: Rizzeta and Company Inc/Pamela Cook
- HOA phone: 813-533-2950
Location
- Region: Valrico
Financial & listing details
- Price per square foot: $204/sqft
- Tax assessed value: $541,244
- Annual tax amount: $4,990
- Date on market: 11/6/2026
- Cumulative days on market: 4 days
- Listing terms: Cash,Conventional,FHA,VA Loan
- Ownership: Fee Simple
- Total actual rent: 0
- Electric utility on property: Yes
- Road surface type: Asphalt, Paved
Estimated market value
$571,500
$543,000 - $600,000
$3,532/mo
Price history
| Date | Event | Price |
|---|---|---|
| 11/6/2026 | Listed for sale | $585,000+139.8%$204/sqft |
Source:  Stellar MLS #TB8563633 Report a problem | ||
| 2/4/1999 | Sold | $244,000+540.4%$85/sqft |
Source: Public Record Report a problem | ||
| 5/5/1997 | Sold | $38,100$13/sqft |
Source: Public Record Report a problem | ||
Public tax history
| Year | Property taxes | Tax assessment |
|---|---|---|
| 2025 | $4,990 +8.3% | $270,224 +2.9% |
| 2024 | $4,606 +3.6% | $262,608 +3% |
| 2023 | $4,445 +4.6% | $254,959 +3% |
| 2022 | $4,247 +1.2% | $247,533 +3% |
| 2021 | $4,197 +2.3% | $240,323 +1.4% |
| 2020 | $4,103 +2.9% | $237,005 +2.3% |
| 2019 | $3,989 | $231,676 +1.9% |
| 2018 | $3,989 +3.5% | $227,356 -25.2% |
| 2017 | $3,852 +1.3% | $303,893 +39.3% |
| 2016 | $3,801 -5% | $218,100 +0.7% |
| 2015 | $4,000 -0.4% | $216,584 +0.8% |
| 2014 | $4,014 | $214,865 +1.5% |
| 2013 | $4,014 +0.3% | $211,690 +1.7% |
| 2012 | $4,001 -9.7% | $208,151 -9.1% |
| 2011 | $4,430 -4.6% | $228,944 -5.1% |
| 2010 | $4,645 -3.9% | $241,366 -3.4% |
| 2009 | $4,832 0% | $249,860 +0.1% |
| 2008 | $4,833 -1.9% | $249,610 +3% |
| 2007 | $4,928 -4.7% | $242,340 +2.5% |
| 2006 | $5,170 0% | $236,429 +3% |
| 2005 | $5,172 | $229,543 +3% |
| 2004 | -- | $222,857 +1.9% |
| 2003 | -- | $218,702 +2.4% |
| 2002 | -- | $213,576 +1.6% |
| 2001 | -- | $210,213 -14.6% |
| 2000 | $6,021 | $246,028 |
Find assessor info on the county website
Monthly payment
Est. payment
Payment breakdown
Explore the cost of this home by adjusting the details. Changes won't be saved.Climate risks
Neighborhood: 33596
Nearby schools
Schools provided by the listing agent
- Elementary: Cimino-HB
- Middle: Burns-HB
- High: Bloomingdale-HB
Source: Stellar MLS. This data may not be complete. We recommend contacting the local school district to confirm school assignments for this home.


Similar homes
- $549,0004 bd3 ba2.8k sqft1512 CROOKED STICK DRIVE, VALRICO, FL 33596For Sale

 MLS ID #TB8546027, Wandy Garcia, X LLC, KELLER WILLIAMS TAMPA CENTRAL. Stellar MLS
- $475,0004 bd3 ba2.5k sqft4029 BELL GRANDE DRIVE, VALRICO, FL 33596For Sale
 MLS ID #TB8505154, Diana Chambers, SIGNATURE REALTY ASSOCIATES. Stellar MLS
- $599,9004 bd3 ba2.4k sqft4038 LITHIA RIDGE BOULEVARD, VALRICO, FL 33596For Sale
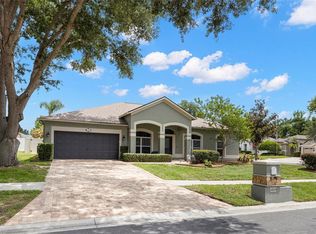 MLS ID #TB8521292, Christie Reed, SMITH & ASSOCIATES REAL ESTATE. Stellar MLS
- $570,0004 bd3 ba2.6k sqft2005 WEXFORD GREEN DRIVE, VALRICO, FL 33594For Sale
 MLS ID #TB8519641, Lori West, RE/MAX MARKETING SPECIALISTS. Stellar MLS
- $575,0003 bd2 ba1.9k sqft10442 CRESTFIELD DRIVE, RIVERVIEW, FL 33569For SaleMLS ID #TB8556972, Laura Salemme, EXP REALTY LLC. Stellar MLS
- $625,0004 bd3 ba2.6k sqft2904 HAMMOCK VISTA COURT, PLANT CITY, FL 33566For SaleMLS ID #TB8565179, Angel Miller, KELLER WILLIAMS-PLANT CITY. Stellar MLS
- $590,0004 bd2 ba2.4k sqft15601 STARLING WATER DRIVE, LITHIA, FL 33547For SaleMLS ID #TB8526119, Christopher Bilar, FLORIDA EXECUTIVE REALTY. Stellar MLS
- $549,9004 bd3 ba3.6k sqft11138 HARTFORD FERN DRIVE, RIVERVIEW, FL 33569For SaleMLS ID #TB8561745, Christina Barone, SIGNATURE REALTY ASSOCIATES. Stellar MLS
- $700,0005 bd5 ba2.8k sqft2715 MOCK ORANGE COURT, VALRICO, FL 33594For SaleMLS ID #TB8555771, Nick Davis, RE/MAX PREMIER GROUP. Stellar MLS
- $540,0005 bd4 ba3.2k sqft11232 CREEK HAVEN DRIVE, RIVERVIEW, FL 33569For SaleMLS ID #TB8532408, Gloria Steele, KELLER WILLIAMS TAMPA PROPERTIES. Stellar MLS
- $499,9004 bd3 ba2.7k sqft12519 RIVER BIRCH DRIVE, RIVERVIEW, FL 33569For SaleMLS ID #TB8526893, Ann Marie Vaughan, RE/MAX ALLIANCE GROUP. Stellar MLS
- $519,9004 bd3 ba2.2k sqft12410 DRIFTSTONE WAY, RIVERVIEW, FL 33569For SaleMLS ID #TB8541464, Becky Billeci, IMPACT REALTY TAMPA BAY. Stellar MLS
- $849,0005 bd5 ba3.6k sqft5109 SYLVAN OAKS DRIVE, VALRICO, FL 33596For SaleMLS ID #TB8551838, Levi Stubbs, GREEN STAR REALTY, INC.. Stellar MLS
- $490,0004 bd3 ba2.9k sqft3009 VIA SIENA STREET, PLANT CITY, FL 33566For SaleMLS ID #TB8559571, Jared Rutherford, KELLER WILLIAMS TAMPA PROPERTIES. Stellar MLS
- $474,0004 bd3 ba2.3k sqft7205 NIGHTSHADE DRIVE, RIVERVIEW, FL 33578For SaleMLS ID #TB8561051, Kyle Sasser LLC, CHARLES RUTENBERG REALTY INC. Stellar MLS
- $533,0004 bd4 ba2.7k sqft16220 BAYBERRY VIEW DRIVE, LITHIA, FL 33547For SaleMLS ID #TB8532833, Denny Sierra, LPT REALTY, LLC. Stellar MLS
- $450,0004 bd3 ba2.7k sqft10303 TARRAGON DRIVE, RIVERVIEW, FL 33569For SaleMLS ID #TB8541104, Ann Marie Vaughan, RE/MAX ALLIANCE GROUP. Stellar MLS
- $550,0004 bd3 ba3.1k sqft11911 SAND MYRTLE ROAD, RIVERVIEW, FL 33579For SaleMLS ID #TB8516768, Trish McCullough-Johnson, COLDWELL BANKER REALTY. Stellar MLS
- $698,0004 bd3 ba3.3k sqft2823 COLEWOOD LANE, DOVER, FL 33527For SaleMLS ID #TB8531530, Kelly Coleman, INSTA REAL ESTATE SOLUTIONS. Stellar MLS
- $559,9004 bd3 ba2.4k sqft17527 BRIGHT WHEAT DRIVE, LITHIA, FL 33547For SaleMLS ID #TB8543613, Renee Simpson, CENTURY 21 CIRCLE. Stellar MLS
