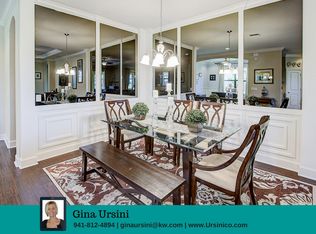
Welcome to this stunning detached house in the sought-after Esplanade golf and country club community, offering resort-style living at its finest. This beautiful home, situated on a premium lot boasts a serene lake and quaint bridge view from its lanai, where you can relax and soak in the beautiful Florida sunshine. Inside, you'll find the Piceno plan, a spacious and open floor plan with almost 1900 sq ft on one level, 2 bedrooms, and a den, providing ample space for you and your family. This exciting home features a joint dining and great room for those who love entertaining. The kitchen has ample counter and cabinet space and a walk-in custom pantry and is illuminated by a solar tube. The main suite has two walk-in closets near the bathroom. French doors lead to an office or 3rd bedroom with a queen murphy. Upgrades include crown moldings, newer microwave, HVAC system, and water filtration system, travertine on lanai, accordion shutters, and a home warranty policy. You can pay to play on the golf course. Living in Esplanade is like being on a luxury vacation every day. The community is built around healthy living and living well with unlimited exercise and social options. Esplanade offers a wide array of amenities and activities such as an 18-hole championship golf course, two resort pools, hot tubs, resistance pool, pickleball, tennis, bocce ball, two fitness centers, exercise classes, two dog parks, playground, firepit, spa/salon, an on-site lifestyle director, social events, and various clubs. The state-of-the-art Culinary Center offers residents several dining options such as the Barrel House Bistro, Bahama Bar, as well as catering services, wine tastings, and special events. Esplanade is located in the heart of Lakewood Ranch, close to I-75, Lakewood Ranch Main St., University Town Center, Sarasota Polo Club, shopping, dining, entertainment, hospitals, cultural attractions, boating, parks, and Florida’s famous sandy beaches.
Sold for $699,000
Zillow last checked:
Listing updated:
Bought with:
Marissa Tosoni
COASTAL PROPERTIES GROUP INTERNATIONAL
Source: Stellar MLS,MLS#: A4596525 Originating MLS: Sarasota - Manatee
Originating MLS: Sarasota - Manatee
Price history
| Date | Event | Price |
|---|---|---|
| 9/8/2026 | Listing removed | $3,868$2/sqft |
Source: Zillow Rentals Report a problem | ||
| 9/2/2026 | Listed for rent | $3,868$2/sqft |
Source: Zillow Rentals Report a problem | ||
| 3/28/2024 | Sold | $699,000$373/sqft |
Source:  Stellar MLS #A4596525 Report a problem Stellar MLS #A4596525 Report a problem | ||
| 1/28/2024 | Pending sale | $699,000$373/sqft |
Source: Stellar MLS #A4596525 Report a problem | ||
| 1/24/2024 | Listed for sale | $699,000+74.8%$373/sqft |
Source: Stellar MLS #A4596525 Report a problem | ||
| 1/31/2019 | Sold | $400,000-7%$214/sqft |
Source: Public Record Report a problem | ||
| 1/10/2019 | Listed for sale | $429,900$230/sqft |
Source: RE/MAX ALLIANCE GROUP #A4420320 Report a problem | ||
| 1/10/2019 | Pending sale | $429,900$230/sqft |
Source: RE/MAX ALLIANCE GROUP #A4420320 Report a problem | ||
| 1/10/2019 | Pending sale | $429,900$230/sqft |
Source: RE/MAX ALLIANCE GROUP #A4420320 Report a problem | ||
| 12/26/2018 | Price change | $429,900-1.2%$230/sqft |
Source: RE/MAX ALLIANCE GROUP #A4420320 Report a problem | ||
| 12/1/2018 | Listed for sale | $435,000$232/sqft |
Source: RE/MAX ALLIANCE GROUP #A4420320 Report a problem | ||
Nearby homes
Get a cash offer in 3 minutes
Find out how much your home could sell for in as little as 3 minutes with a no-obligation cash offer.
Estimated market value
$594,600
