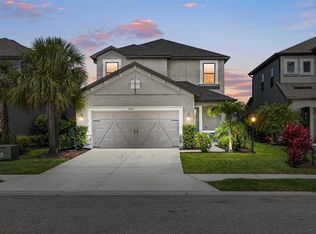
SELLER is OFFERING BUYER $10,000 TOWARDS INTEREST RATE BUYDOWN! Nestled in the tranquil enclave of Lakewood Ranch's Park East at Azario, this stunning Taylor Morrison-built residence offers an idyllic blend of elegance and comfort. Boasting 2,422 square feet of air-conditioned space and a total of 3,134 square feet, this Boca Grande floor plan home features four bedrooms, 2.5 bathrooms, and a serene lake view. The main floor welcomes you with 24 x 24 designer tile flooring throughout, encompassing a spacious living room, dining room, and family room with two sets of sliders leading to the covered lanai. The gourmet kitchen is equipped with quartz countertops, stainless-steel appliances including a French door refrigerator, built-in oven and microwave, and a gas cooktop, complemented by a breakfast bar and a closet pantry. A powder bath and a convenient laundry room with access to under stairs storage complete the main level. Upstairs, discover a versatile 17 x 20 bonus room and the luxurious primary en suite featuring a sitting room, extra-large walk-in closet, tray ceiling, double-sink vanity, frameless glass shower, soaking tub, and private water closet. Three additional bedrooms and a guest bath provide ample space for family and guests. Outside, residents can indulge in the array of community amenities including a pool & spa, sand volleyball court, basketball court, dog park, playground, corn hole lawn, and sports field, making this residence the epitome of Florida living at its finest. Lakewood Ranch is the number one best-selling, multigenerational community in the country and located near world-class shopping, dining, entertainment of Lakewood Main Street, University Town Center, downtown Sarasota and is minutes to I-75, beaches, great schools and medical facilities.
Sold for $565,000
Street View
Zillow last checked:
Listing updated:
Bought with:
Thomas Hedge, JR, 0647122
PREMIER SOTHEBY'S INTERNATIONAL REALTY
Source: Stellar MLS,MLS#: A4604596 Originating MLS: Sarasota - Manatee
Originating MLS: Sarasota - Manatee
Price history
| Date | Event | Price |
|---|---|---|
| 6/28/2024 | Sold | $565,000-1.7%$233/sqft |
Source:  Stellar MLS #A4604596 Report a problem Stellar MLS #A4604596 Report a problem | ||
| 4/30/2024 | Pending sale | $575,000$237/sqft |
Source: Stellar MLS #A4604596 Report a problem | ||
| 3/30/2024 | Listed for sale | $575,000-14.8%$237/sqft |
Source: Stellar MLS #A4604596 Report a problem | ||
| 11/15/2022 | Listing removed | -- |
Source: Stellar MLS #A4545669 Report a problem | ||
| 10/19/2022 | Price change | $674,800-2%$279/sqft |
Source: Stellar MLS #A4545669 Report a problem | ||
| 9/15/2022 | Price change | $688,800-1.4%$284/sqft |
Source: Stellar MLS #A4545669 Report a problem | ||
| 8/25/2022 | Price change | $698,800-4.1%$289/sqft |
Source: Stellar MLS #A4545669 Report a problem | ||
| 8/18/2022 | Listed for sale | $728,800+63.5%$301/sqft |
Source: Stellar MLS #A4545669 Report a problem | ||
| 8/15/2022 | Sold | $445,700$184/sqft |
Source: Public Record Report a problem | ||
Nearby homes

Get a cash offer in 3 minutes
Find out how much your home could sell for in as little as 3 minutes with a no-obligation cash offer.
Estimated market value
$515,200
