Skip main navigation
Off market
  • $617,500

    6834 Gosport Cv, Bradenton, FL 34202

    3beds
    2,000sqft
    Single Family Residence
    Built in 2017
    7,309 Square Feet Lot
    $617,500 Zestimate®
    $309/sqft
    $3,266 Estimated rent

    Home value

    $617,500

    $580,000 - $655,000

    $3,266/mo

    Zestimate® history
    Loading
    Loading...

    Owner options

    List your home for rent

    $3,266/mo

    Rent Zestimate®

    Find your next renter with Zillow Rental Manager. Plus, with online applications, you can quickly screen prospective tenants – for free.

    Learn more

    $3,266/mo

    Rent Zestimate®

    Refinance and save

    $4,381/mo

    Est. payment

    Refinancing to a lower rate could help reduce your monthly payments and save thousands over the life of the loan.

    See today's rates

    $4,381/mo

    Est. payment

    Explore your selling options

    Work with a Zillow partner agent

    Leverage their expertise and Zillow's premium Showcase listings to get your home seen by more buyers.

    Get started

    List with your own agent

    Get your home in front of millions of buyers by listing it on Zillow.

    Learn how to do it

    Sell it yourself

    Take full control of how buyers see your home on Zillow by listing For Sale by Owner (FSBO).

    List your home

    What's special

    Almost new - Move in ready - SUMMERWOOD MODEL home - 3 BEDROOM home with an additional + BONUS/flex ROOM - which is being used as the owners office. Large Foyer opens into an Expansive OPEN FLOOR PLAN- the Great Room features disappearing corner sliders - all of this on a PREMIUM LOT looking out at 2 PONDS AND PRESERVE AREA. The KITCHEN is the heart of this home, oversized island with seating and extra storage. Beautiful stone countertops contrast with white cabinetry and brushed nickel hardware. Separate Laundry room with HVAC closet & storage, added 42" cabinetry over laundry sink and washer/dryer. There are OVER $100,000 in BUILDER UPGRADES, a full list is available online, including a larger garage, much larger Screened paver lanai, the additional bedroom, and office, 42" cabinetry, Kitchen Aid Stainless Steel appliances, CROWN moldings, lighting, fans, Engineered WOOD flooring, and plantation shutters . There are 2 full baths with showers, convertible to tub if desired. This 55+ Del Webb community is focused on an amenity rich environment - (6) tennis, (8) pickleball, BEACH ENTRANCE POOL, spa, state of the art FITNESS CENTER, (4) bocce, wi-fi cafe, and a Grand Clubhouse with FULL SERVICE RESTAURANT/OUTDOOR BAR - FIRE pits and lawn events. Please come visit Lakewood Ranch and this exceptional community of carefully designed and constructed homes. MAINTENANCE FREE YARD - IRRIGATION - NATURAL GAS COMMUNITY -HURRICANE SHUTTERS - ATTENDED GUARD GATE community of 1300 homes ON 17,500 ACRES

    This property is off market, which means it's not currently listed for sale or rent on Zillow. This may be different from what's available on other websites or public sources.

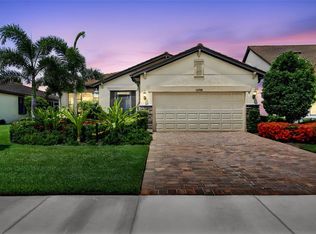
    Originating MLS: Venice

    Facts & features

    Interior

    Bedrooms & bathrooms
    • Bedrooms: 3
    • Bathrooms: 2
    • Full bathrooms: 2
    Heating
    • Forced air, Heat pump, Electric, Gas
    Cooling
    • Central
    Appliances
    • Included: Dishwasher, Dryer, Freezer, Garbage disposal, Microwave, Range / Oven, Refrigerator, Washer
    • Laundry: Inside, Laundry Room
    Features
    • Ceiling Fans(s), High Ceiling(s), Open Floorplan, Split Bedroom, Crown Molding
    • Flooring: Tile, Carpet, Hardwood
    • Windows: Shutters
    • Basement: None
    • Has fireplace: No
    Interior area
    • Structure area source: Public Records
    • Total interior livable area: 2,000 sqft

    Property

    Parking
    • Total spaces: 4
    • Parking features: Garage - Attached, Off-street
    Features
    • Levels: One
    • Patio & porch: Screened, Covered, Front Porch, Rear Porch, Enclosed
    • Exterior features: Stone, Stucco
    • Pool features: In Ground
    • Has view: Yes
    • View description: Water
    • Has water view: Yes
    • Water view: Water
    Lot
    • Size: 7,309 Square Feet
    • Features: Level/Flat, Street Paved, Conservation Area, Greenbelt
    • Residential vegetation: Mature Landscaping
    Details
    • Parcel number: 586116409
    • Zoning: RSF2

    Construction

    Type & style
    • Home type: SingleFamily
    • Architectural style: Florida
    • Property subtype: Single Family Residence
    Materials
    • masonry
    • Roof: Shake / Shingle
    Condition
    • Completed
    • Year built: 2017
    Details
    • Builder model: Summerwood
    • Builder name: Del Webb

    Utilities & green energy

    • Sewer: Public Sewer
    • Water: Public
    • Utilities for property: Electricity Connected, Natural Gas Connected, Sewer Connected, Public, Underground Utilities, Cable Connected, Sprinkler Recycled

    Community & HOA

    Community
    • Features: Fitness Center, Fifty Five Plus Active Community
    • Security: Smoke Detector(s), Security System, Gated Community
    • Senior community: Yes
    • Subdivision: DEL WEBB PH IB SUBPHASES D & F
    HOA
    • Has HOA: Yes
    • Services included: Community Pool, Maintenance Grounds, 24-Hour Guard
    • HOA fee: $306 monthly
    Location
    • Region: Bradenton

    Financial & listing details

    • Price per square foot: $309/sqft
    • Tax assessed value: $575,965
    • Annual tax amount: $9,305
    • Listing terms: Cash, Conventional, VA Loan
    • Ownership: Fee Simple

    Price history

    DateEventPrice
    12/8/2022Sold$699,900$350/sqft
    Source: Public Record Report a problem
    11/20/2022Pending sale$699,900$350/sqft
    Source: Stellar MLS #A4545812 Report a problem
    11/9/2022Price change$699,900-12.5%$350/sqft
    Source: Stellar MLS #A4545812 Report a problem
    10/6/2022Price change$799,900-4.7%$400/sqft
    Source: Stellar MLS #A4545812 Report a problem
    8/28/2022Price change$839,000-4.6%$420/sqft
    Source: Stellar MLS #A4545812 Report a problem
    8/21/2022Listed for sale$879,900+89.6%$440/sqft
    Source: Stellar MLS #A4545812 Report a problem
    5/19/2020Sold$464,000-3.3%$232/sqft
    Source: Public Record Report a problem
    4/5/2020Pending sale$480,000$240/sqft
    Source: AMERICAN REALTY OF VENICE, INC #N6109540 Report a problem
    3/16/2020Listed for sale$480,000+10.6%$240/sqft
    Source: AMERICAN REALTY OF VENICE, INC #N6109540 Report a problem
    7/19/2017Sold$433,900$217/sqft
    Source: Public Record Report a problem

    Public tax history

    YearProperty taxesTax assessment
    2025$9,305 -3.2%$575,965 -3.7%
    2024$9,616 +0.9%$598,276 +3%
    2023$9,530 +17.8%$580,850 +37.2%
    2022$8,089 +8.8%$423,382 +10%
    2021$7,432 +113%$384,893 +15.2%
    2020$3,489 +2.8%$334,016 +2.3%
    2019$3,393 $326,506 +1.9%
    2018$3,393 +4.3%$320,418 +237.3%
    2017$3,253 $95,000
    Find assessor info on the county website

    Neighborhood: 34202

    Nearby schools

    GreatSchools rating
    Schools provided by the listing agent
    • Elementary: Robert E Willis Elementary
    • Middle: Nolan Middle
    • High: Lakewood Ranch High

    Source: The MLS. This data may not be complete. We recommend contacting the local school district to confirm school assignments for this home.

    Get a cash offer in 3 minutes
    Find out how much your home could sell for in as little as 3 minutes with a no-obligation cash offer.
    Estimated market value
    $617,500
    Get a cash offer in 3 minutes
    Find out how much your home could sell for in as little as 3 minutes with a no-obligation cash offer.
    Estimated market value
    $617,500