This beautifully maintained home has already attracted strong interest, and now another buyer has the opportunity to make it theirs. Nestled on a private cul de sac in the highly sought after Summerfield Village of Lakewood Ranch, this beautifully maintained 3 bedroom plus den, 2 bath, 2 car garage pool home offers the perfect blend of privacy, convenience, and Florida living. With 1,736 sq ft of thoughtfully designed space, the open floor plan features beautiful laminate flooring throughout, spacious closets, fresh Sherwin Williams interior paint, and no carpet. A newer roof adds peace of mind, while the versatile den provides the ideal space for a home office, flex room, or guest retreat. The updated kitchen is designed for both everyday living and entertaining, featuring stainless steel appliances, a gas range, abundant cabinetry, formal dining space, and a separate breakfast nook. The spacious primary suite serves as a relaxing retreat with a large walk in closet and en suite bath. Step outside to your screened lanai and enjoy the sparkling heated saltwater pool overlooking a private backyard setting, perfect for entertaining or unwinding year round. An undercover outdoor dining area makes indoor outdoor living effortless. With incredibly low HOA fees of just $9/month, Summerfield Village is part of the award winning Lakewood Ranch community, nationally recognized for its exceptional lifestyle and amenities for all ages. Enjoy close proximity to Heron’s Nest Nature Park, walking and biking trails, parks, dog parks, tennis and basketball courts, top rated schools, Lakewood Ranch Medical Center, Publix, The Fresh Market, Waterside Place, UTC Mall, Downtown Lakewood Ranch, dining, entertainment, and easy access to I 75. This is more than a home, it is the opportunity to experience the very best of the Lakewood Ranch lifestyle. Schedule your private showing today!
For sale
Price cut: $15K (10/2)
$475,000
6226 BLUEFLOWER COURT, LAKEWOOD RANCH, FL 34202
3beds
1,736sqft
Single Family Residence
Built in 1999
5,232 Square Feet Lot
$469,000 Zestimate®
$274/sqft
$9/mo HOA
What's special
Pool homeScreened lanaiSparkling heated saltwater poolGas rangeEn suite bathOpen floor planPrivate cul de sac
- 153 days
- 1,399
- 104
Zillow last checked:
Listing updated:
Listed by:
Stefanie Palmer 937-657-5079,
COLDWELL BANKER REALTY 941-907-1033,
Cedar Mcmullen-Palmer 937-416-7864,
COLDWELL BANKER REALTY
Source: Stellar MLS,MLS#: A4692472 Originating MLS: Sarasota - Manatee
Originating MLS: Sarasota - Manatee
Facts & features
Interior
Bedrooms & bathrooms
- Bedrooms: 3
- Bathrooms: 2
- Full bathrooms: 2
Rooms
- Room types: Den/Library/Office, Family Room, Florida Room, Utility Room, Storage Rooms
Primary bedroom
- Features: Built-In Shower Bench, Walk-In Closet(s)
- Level: First
- Area: 400 Square Feet
- Dimensions: 20x20
Bathroom 1
- Features: No Closet
- Level: First
- Area: 225 Square Feet
- Dimensions: 15x15
Family room
- Features: No Closet
- Level: First
- Area: 400 Square Feet
- Dimensions: 20x20
Kitchen
- Features: No Closet
- Level: First
- Area: 225 Square Feet
- Dimensions: 15x15
Living room
- Features: No Closet
- Level: First
Heating
- Electric
Cooling
- Central Air
Appliances
- Included: Dishwasher, Disposal, Dryer, Electric Water Heater, Exhaust Fan, Microwave, Range, Range Hood, Refrigerator, Washer
- Laundry: Inside, Laundry Room
Features
- Built-in Features, Ceiling Fan(s), Kitchen/Family Room Combo, Open Floorplan, Primary Bedroom Main Floor, Solid Surface Counters, Solid Wood Cabinets, Thermostat, Walk-In Closet(s)
- Flooring: Luxury Vinyl, Tile
- Doors: Sliding Doors
- Windows: Window Treatments
- Has fireplace: No
Interior area
- Total structure area: 2,254
- Total interior livable area: 1,736 sqft
Video & virtual tour
Property
Parking
- Total spaces: 2
- Parking features: Garage - Attached
- Attached garage spaces: 2
Features
- Levels: One
- Stories: 1
- Patio & porch: Covered, Enclosed, Rear Porch
- Exterior features: Irrigation System, Private Yard, Sidewalk
- Has private pool: Yes
- Pool features: Heated, In Ground, Lighting, Salt Water, Screen Enclosure
- Fencing: Fenced
- Has view: Yes
- View description: Garden, Pool
Lot
- Size: 5,232 Square Feet
- Features: Cul-De-Sac, City Lot, In County, Landscaped, Sidewalk
- Residential vegetation: Mature Landscaping
Details
- Parcel number: 584164958
- Zoning: PDR/WPE/
- Special conditions: None
Construction
Type & style
- Home type: SingleFamily
- Architectural style: Florida
- Property subtype: Single Family Residence
Materials
- Block
- Foundation: Slab
- Roof: Shingle
Condition
- New construction: No
- Year built: 1999
Utilities & green energy
- Sewer: Public Sewer
- Water: Public
- Utilities for property: BB/HS Internet Available, Cable Available, Electricity Connected, Natural Gas Connected, Phone Available, Public, Sewer Connected, Street Lights
Community & HOA
Community
- Features: Deed Restrictions, Irrigation-Reclaimed Water, Park, Playground, Sidewalks, Tennis Court(s)
- Pet fee: $0 monthly
- Subdivision: SUMMERFIELD VILLAGE SUBPHASE C U3
HOA
- Has HOA: Yes
- HOA fee: $9 monthly
- HOA name: David Hart
Location
- Region: Lakewood Ranch
Financial & listing details
- Price per square foot: $274/sqft
- Tax assessed value: $343,000
- Annual tax amount: $4,742
- Date on market: 5/7/2026
- Cumulative days on market: 259 days
- Listing terms: Cash,Conventional,FHA,VA Loan
- Ownership: Fee Simple
- Total actual rent: 0
- Electric utility on property: Yes
- Road surface type: Paved, Asphalt
Estimated market value
$469,000
$446,000 - $492,000
$3,298/mo
Price history
| Date | Event | Price |
|---|---|---|
| 10/2/2026 | Price change | $475,000-3.1%$274/sqft |
Source:  Stellar MLS #A4692472 Report a problem Stellar MLS #A4692472 Report a problem | ||
| 9/19/2026 | Price change | $490,000-1%$282/sqft |
Source: Stellar MLS #A4692472 Report a problem | ||
| 8/29/2026 | Price change | $495,000-1%$285/sqft |
Source: Stellar MLS #A4692472 Report a problem | ||
| 7/15/2026 | Listed for sale | $500,000$288/sqft |
Source: Stellar MLS #A4692472 Report a problem | ||
| 7/8/2026 | Contingent | $500,000$288/sqft |
Source: Stellar MLS #A4692472 Report a problem | ||
| 6/30/2026 | Pending sale | $500,000$288/sqft |
Source: Stellar MLS #A4692472 Report a problem | ||
| 6/28/2026 | Listed for sale | $500,000$288/sqft |
Source: Stellar MLS #A4692472 Report a problem | ||
| 6/25/2026 | Pending sale | $500,000$288/sqft |
Source: Stellar MLS #A4692472 Report a problem | ||
| 5/7/2026 | Listed for sale | $500,000-4.8%$288/sqft |
Source: Stellar MLS #A4692472 Report a problem | ||
| 5/5/2026 | Listing removed | $525,000$302/sqft |
Source: Stellar MLS #A4674044 Report a problem | ||
| 4/8/2026 | Price change | $525,000-1.9%$302/sqft |
Source: Stellar MLS #A4674044 Report a problem | ||
| 2/3/2026 | Price change | $535,000-2.7%$308/sqft |
Source: Stellar MLS #A4674044 Report a problem | ||
| 12/31/2025 | Listed for sale | $550,000+22.5%$317/sqft |
Source: Stellar MLS #A4674044 Report a problem | ||
| 4/21/2025 | Sold | $449,000$259/sqft |
Source: Stellar MLS #A4643109 Report a problem | ||
| 3/21/2025 | Pending sale | $449,000$259/sqft |
Source: Stellar MLS #A4643109 Report a problem | ||
| 3/11/2025 | Listed for sale | $449,000+69.4%$259/sqft |
Source: Stellar MLS #A4643109 Report a problem | ||
| 9/25/2014 | Sold | $265,000-2.9%$153/sqft |
Source: Stellar MLS #A4101226 Report a problem | ||
| 8/17/2014 | Price change | $272,900-2.5%$157/sqft |
Source: Coldwell Banker Residential Real Estate - Sarasota Downtown #A4101226 Report a problem | ||
| 7/2/2014 | Listed for sale | $279,900+110.6%$161/sqft |
Source: Coldwell Banker Residential Real Estate - Sarasota Downtown #A4101226 Report a problem | ||
| 8/26/1999 | Sold | $132,900$77/sqft |
Source: Public Record Report a problem | ||
Public tax history
| Year | Property taxes | Tax assessment |
|---|---|---|
| 2025 | $4,742 +4.2% | $250,056 +2.9% |
| 2024 | $4,552 +4.3% | $243,009 +3% |
| 2023 | $4,364 +5.8% | $235,931 +3% |
| 2022 | $4,124 +0.2% | $229,059 +3% |
| 2021 | $4,114 +1.3% | $222,387 +1.4% |
| 2020 | $4,062 +0.6% | $219,317 +2.3% |
| 2019 | $4,036 | $214,386 +1.9% |
| 2018 | $4,036 +2.4% | $210,389 +2.1% |
| 2017 | $3,943 +9.6% | $206,062 +2.1% |
| 2016 | $3,598 | $201,824 +0.7% |
| 2015 | $3,598 | $200,421 +23.1% |
| 2014 | $3,598 +3.4% | $162,792 +12% |
| 2013 | $3,479 +347761% | $145,350 +14.1% |
| 2012 | $1 | $127,428 -3.5% |
| 2011 | $1 | $132,059 -0.4% |
| 2010 | -- | $132,535 -19.7% |
| 2009 | $3,809 +21.8% | $165,073 -16.3% |
| 2008 | $3,127 -28.1% | $197,209 -26.8% |
| 2007 | $4,349 +43.1% | $269,456 +34.8% |
| 2006 | $3,040 +0.3% | $199,870 +3% |
| 2005 | $3,030 +51.7% | $194,049 +43.9% |
| 2004 | $1,997 +5.2% | $134,889 +1.9% |
| 2003 | $1,899 +13.6% | $132,374 +11.2% |
| 2002 | $1,671 +3.5% | $119,038 +1.6% |
| 2001 | $1,614 +1.8% | $117,163 +3% |
| 2000 | $1,586 | $113,750 |
Find assessor info on the county website
Monthly payment
Est. payment
Payment breakdown
Explore the cost of this home by adjusting the details. Changes won't be saved.Climate risks
Neighborhood: 34202
Nearby schools
Schools provided by the listing agent
- Elementary: McNeal Elementary
- Middle: Nolan Middle
- High: Lakewood Ranch High
Source: Stellar MLS. This data may not be complete. We recommend contacting the local school district to confirm school assignments for this home.
- $365,0003 bd2 ba1.4k sqft6222 Blueflower Ct, Lakewood Ranch, FL 34202Sold

- $345,9003 bd2 ba1.6k sqft6230 Blueflower Ct, Lakewood Ranch, FL 34202Off Market
- $412,9003 bd2 ba1.6k sqft6218 Blueflower Ct, Lakewood Ranch, FL 34202Off Market

- $391,0002 bd2 ba1.6k sqft12010 Winding Woods Way, Lakewood Ranch, FL 34202Off Market
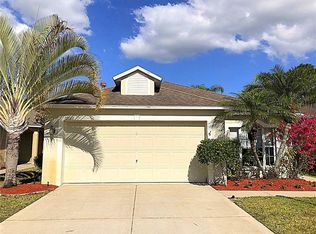
Similar homes
- $414,9003 bd2 ba1.6k sqft12347 HOLLYBUSH TERRACE, BRADENTON, FL 34202For Sale
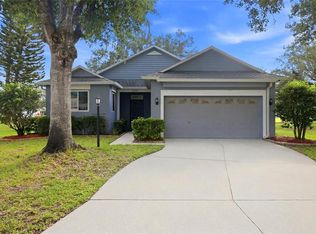
 MLS ID #R4911496, Matt Havers, FLAT FEE REAL ESTATE. Stellar MLS
 - $440,0003 bd2 ba1.6k sqft8492 IDLEWOOD COURT, LAKEWOOD RANCH, FL 34202For Sale
 MLS ID #A4699286, Laurie Minear, MICHAEL SAUNDERS & COMPANY. Stellar MLS
 - $539,0003 bd2 ba1.8k sqft6726 HICKORY HAMMOCK CIRCLE, BRADENTON, FL 34202For Sale
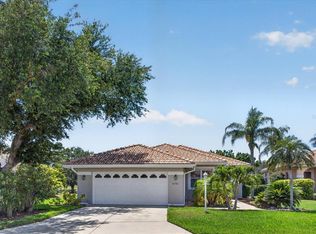 MLS ID #A4698004, Mark Lawrence, BETTER HOMES AND GARDENS REAL ESTATE ATCHLEY PROPE. Stellar MLS
 - $475,0002 bd2 ba1.4k sqft17011 HAMPTON FALLS TERRACE, LAKEWOOD RANCH, FL 34202For Sale
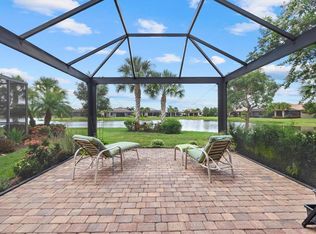 MLS ID #A4698659, Karen Nasello, EXP REALTY LLC. Stellar MLS
 - $415,0002 bd2 ba1.5k sqft6942 WOODMORE TERRACE, LAKEWOOD RANCH, FL 34202For SaleMLS ID #A4702322, Mary Helen Letterle, EXP REALTY LLC. Stellar MLS
- $607,4004 bd4 ba2.5k sqft6417 BLUE GROSBEAK CIRCLE, BRADENTON, FL 34202For SaleMLS ID #A4703388, Lori Campbell, ALLEGIANT REAL ESTATE GROUP. Stellar MLS
- $459,9002 bd2 ba1.8k sqft4623 CLAREMONT PARK DRIVE, BRADENTON, FL 34211For SaleMLS ID #A4702675, Rachel Woodruff, PA, HOUSE MATCH. Stellar MLS
- $419,9003 bd2 ba1.3k sqft11105 3RD AVENUE E, BRADENTON, FL 34212For SaleMLS ID #C7531450, Oleg Lisitsyn, REALTY ONE GROUP MVP. Stellar MLS
- $499,9993 bd2 ba1.8k sqft5924 JAVA PLUM LANE, BRADENTON, FL 34203For SaleMLS ID #A4703820, Justin Brunswick, KELLER WILLIAMS ON THE WATER S. Stellar MLS
- $485,0003 bd2 ba1.7k sqft6104 NICOLE DRIVE, SARASOTA, FL 34243For SaleMLS ID #A4704915, Torii Goar, THE REAL ESTATE STORE. Stellar MLS
- $429,9003 bd2 ba1.6k sqft4226 MIDNIGHT BLUE RUN, BRADENTON, FL 34211For SaleMLS ID #A4692778, David Perkowski, PREFERRED SHORE LLC. Stellar MLS
- $580,0002 bd2 ba1.9k sqft16748 BLACKWATER TERRACE, BRADENTON, FL 34202For SaleMLS ID #A4697959, Meredith Holz, COLDWELL BANKER REALTY. Stellar MLS
- $393,0002 bd2 ba1.3k sqft6726 HAVERHILL COURT, BRADENTON, FL 34202For SaleMLS ID #A4703472, Rebecca Zimmerman, PREMIER SOTHEBY'S INTERNATIONAL REALTY. Stellar MLS
- $435,0002 bd2 ba1.8k sqft7519 BIRDS EYE TERRACE, BRADENTON, FL 34203For SaleMLS ID #A4704944, Lori Bollinger, MICHAEL SAUNDERS & COMPANY. Stellar MLS
- $470,0004 bd2 ba2k sqft4346 BRECKENRIDGE WAY #5, SARASOTA, FL 34235For SaleMLS ID #A4705214, Darren Dowling, BEYOND REALTY LLC. Stellar MLS
- $525,0003 bd2 ba1.9k sqft7904 HAMPTON COURT, UNIVERSITY PARK, FL 34201For SaleMLS ID #A4686304, Marina Solo, PA, KW SUNCOAST. Stellar MLS
- $419,0003 bd2 ba1.7k sqft10934 SAND PINE LANE, PARRISH, FL 34219For SaleMLS ID #A4708813, Kerry Hegarty, BRIGHT REALTY. Stellar MLS
- $494,0003 bd2 ba1.9k sqft2104 TOCOBAGA LANE, NOKOMIS, FL 34275For SaleMLS ID #A4708444, Suki Scollo, COLDWELL BANKER REALTY. Stellar MLS
- $449,5003 bd2 ba1.6k sqft4909 6TH AVENUE E, BRADENTON, FL 34208For SaleMLS ID #A4694501, Mark Klecka, COLDWELL BANKER REALTY. Stellar MLS
- $450,0003 bd2 ba1.4k sqft5022 20TH STREET COURT E, BRADENTON, FL 34203For SaleMLS ID #A4702305, Traci Bolen, EXP REALTY LLC. Stellar MLS
