Skip main navigation
Accepting backups
  • $375,000

    6222 BLUEFLOWER COURT, BRADENTON, FL 34202

    3beds
    1,417sqft
    : 
    $2,467/mo
    Get pre-qualified
    Single Family Residence
    Built in 1999
    5,227 Square Feet Lot
    $366,700 Zestimate®
    $265/sqft
    $9/mo HOA

    What's special

    Private screened lanaiRich granite countertopsAbundant natural lightBright open floor planCharming curb appealInviting arched entrywayDecorative tile backsplash
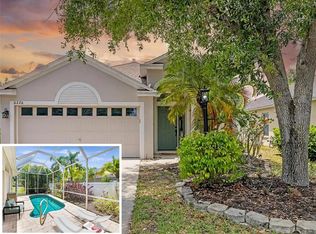
    Under contract-accepting backup offers. Welcome to this beautifully maintained single-story residence, offering effortless one-level living with 3 bedrooms, 2 full bathrooms, and a bright, open floor plan designed for everyday comfort and effortless entertaining. Beautifully landscaped with lush tropical greenery, this home welcomes you with charming curb appeal and an inviting arched entryway. Inside, thoughtfully designed living spaces are enhanced by abundant natural light, creating a warm and inviting atmosphere throughout. The spacious living room is filled with natural light and features an open-concept layout that seamlessly connects the living, dining, and kitchen areas, making it ideal for both everyday living and entertaining. At the heart of the home, the kitchen is both functional and stylish, showcasing rich granite countertops, a large center island with breakfast bar seating, white cabinetry, stainless steel appliances including a gas range, and a decorative tile backsplash. The adjoining dining area overlooks the backyard and opens directly to the screened lanai, creating a seamless indoor outdoor living experience. Low-maintenance ceramic tile flooring extends throughout the main living areas, while the bedrooms feature hardwood flooring that adds warmth and character. The spacious primary suite provides a peaceful retreat, while the secondary bedrooms offer flexibility for guests, a home office, flex room, or hobby space. Both bathrooms are beautifully appointed with granite countertops and tasteful tile finishes, offering a clean, timeless aesthetic. Additional highlights include a dedicated interior laundry room complete with a washer and dryer, along with extra shelving for convenient storage. Step outside to the private screened lanai overlooking a fully fenced backyard surrounded by mature tropical landscaping. Whether enjoying your morning coffee, hosting weekend gatherings, or simply unwinding at the end of the day, this outdoor retreat provides the perfect setting for year-round Florida living. Blending timeless style, functional living spaces, and a private outdoor oasis, this move-in-ready home offers everything needed to enjoy the Florida lifestyle. Schedule your private showing today.
    19 days
    1,199
    104

    Likely to sell faster than

    Zillow last checked:

    Listing updated:

    Listed by:

    Abigail Lange 941-218-8543,

    HOUSE MATCH 941-213-7028

    Source: Stellar MLS,MLS#: A4701324MLS LogoOriginating MLS: Sarasota - Manatee

      Facts & features

      Interior

      Bedrooms & bathrooms
      • Bedrooms: 3
      • Bathrooms: 2
      • Full bathrooms: 2
      Primary bedroom
      • Features: Walk-In Closet(s)
      • Level: First
      • Area: 204 Square Feet
      • Dimensions: 12x17
      Bedroom 2
      • Features: Built-in Closet
      • Level: First
      • Area: 110 Square Feet
      • Dimensions: 10x11
      Bedroom 3
      • Features: Built-in Closet
      • Level: First
      • Area: 120 Square Feet
      • Dimensions: 10x12
      Primary bathroom
      • Features: Ceiling Fan(s), Shower No Tub
      • Level: First
      • Area: 45 Square Feet
      • Dimensions: 5x9
      Bathroom 2
      • Features: Tub With Shower
      • Level: First
      • Area: 32 Square Feet
      • Dimensions: 8x4
      Dining room
      • Level: First
      • Area: 108 Square Feet
      • Dimensions: 9x12
      Kitchen
      • Features: Breakfast Bar, Granite Counters
      • Level: First
      • Area: 96 Square Feet
      • Dimensions: 8x12
      Living room
      • Features: Ceiling Fan(s)
      • Level: First
      • Area: 273 Square Feet
      • Dimensions: 13x21
      Heating
      • Electric
      Cooling
      • Central Air
      Appliances
      • Included: Convection Oven, Dishwasher, Disposal, Dryer, Microwave, Refrigerator, Washer
      • Laundry: Laundry Room
      Features
      • Cathedral Ceiling(s), Ceiling Fan(s), Eating Space In Kitchen, Kitchen/Family Room Combo, Open Floorplan, Primary Bedroom Main Floor, Walk-In Closet(s)
      • Flooring: Ceramic Tile, Engineered Hardwood
      • Windows: Window Treatments
      • Has fireplace: No
      Interior area
      • Total structure area: 1,959
      • Total interior livable area: 1,417 sqft

      Property

      Parking
      • Total spaces: 2
      • Parking features: Driveway, On Street
      • Attached garage spaces: 2
      • Has uncovered spaces: Yes
      Features
      • Levels: One
      • Stories: 1
      • Patio & porch: Rear Porch, Screened
      • Exterior features: Irrigation System, Private Yard, Sidewalk
      Lot
      • Size: 5,227 Square Feet
      • Features: Cul-De-Sac, City Lot, Landscaped, Sidewalk
      • Residential vegetation: Mature Landscaping
      Details
      • Parcel number: 584165005
      • Zoning: PDR/WPE/
      • Special conditions: None

      Construction

      Type & style
      • Home type: SingleFamily
      • Property subtype: Single Family Residence
      Materials
      • Block
      • Foundation: Slab
      • Roof: Shingle
      Condition
      • Completed
      • New construction: No
      • Year built: 1999

      Utilities & green energy

      • Sewer: Public Sewer
      • Water: Public
      • Utilities for property: Cable Available, Electricity Available, Sewer Connected, Street Lights, Water Connected

      Community & HOA

      Community
      • Features: Deed Restrictions, Irrigation-Reclaimed Water, Playground, Sidewalks, Tennis Court(s)
      • Pet fee: $0 monthly
      • Subdivision: SUMMERFIELD VILLAGE SUBPHASE C U3
      HOA
      • Has HOA: Yes
      • HOA fee: $9 monthly
      • HOA name: Summerfield/Riverwalk Association
      • HOA phone: 941-907-0202
      Location
      • Region: Lakewood Ranch

      Financial & listing details

      • Price per square foot: $265/sqft
      • Tax assessed value: $283,850
      • Annual tax amount: $5,200
      • Date on market: 8/10/2026
      • Cumulative days on market: 18 days
      • Listing terms: Cash,Conventional,FHA
      • Ownership: Fee Simple
      • Total actual rent: 28800
      • Electric utility on property: Yes
      • Road surface type: Paved, Asphalt

        Estimated market value

        $366,700

        $348,000 - $385,000

        $2,174/mo

        Price history

        DateEventPrice
        8/10/2026Listed for sale$375,000+13.6%$265/sqft
        Source: Stellar MLS #A4701324 Report a problem
        11/13/2025Listing removed$2,500$2/sqft
        Source: Stellar MLS #A4659961 Report a problem
        10/15/2025Price change$2,500-3.8%$2/sqft
        Source: Stellar MLS #A4659961 Report a problem
        7/30/2025Listed for rent$2,600+4%$2/sqft
        Source: Stellar MLS #A4659961 Report a problem
        8/25/2021Sold$330,000-1.5%$233/sqft
        Source: Public Record Report a problem
        5/22/2021Listing removed--
        Source: Zillow Rental Manager Report a problem
        4/21/2021Listed for rent$2,500$2/sqft
        Source: Zillow Rental Manager Report a problem
        4/21/2021Listing removed--
        Source: Owner Report a problem
        3/17/2021Listed for sale$335,000+116.1%$236/sqft
        Source: Owner Report a problem
        11/4/2004Sold$155,000+5.1%$109/sqft
        Source: Public Record Report a problem
        11/29/2001Sold$147,500+15.2%$104/sqft
        Source: Public Record Report a problem
        6/27/2000Sold$128,000$90/sqft
        Source: Public Record Report a problem

        Public tax history

        YearProperty taxesTax assessment
        2025$5,200 -10.7%$283,850 -15%
        2024$5,826 +3.5%$333,942 +3%
        2023$5,631 -2.1%$324,216 +7.1%
        2022$5,753 +30.8%$302,759 +48.7%
        2021$4,397 +5.1%$203,574 +7.2%
        2020$4,184 +1%$189,878 +3.2%
        2019$4,142 $183,958 +0.5%
        2018$4,142 +1.1%$183,044 +4.4%
        2017$4,097 +30%$175,385 +6.8%
        2016$3,152 $164,269 +2.8%
        2015$3,152 $159,825 +18.3%
        2014$3,152 +2.7%$135,148 +12%
        2013$3,070 +306851%$120,668 +14.6%
        2012$1 $105,318 -3.5%
        2011$1 $109,121 -0.3%
        2010-- $109,454 -21.1%
        2009$3,368 +26.6%$138,752 -17.3%
        2008$2,661 -16.4%$167,792 -24.5%
        2007$3,185 -4.5%$222,312 +2.5%
        2006$3,336 +14.3%$216,890 +33.2%
        2005$2,918 +14.3%$162,803 +15.9%
        2004$2,552 +11.2%$140,430 +8.2%
        2003$2,296 +11%$129,838 +11.5%
        2002$2,069 +43.2%$116,433 +8.3%
        2001$1,445 +9.5%$107,506 +8.8%
        2000$1,320 $98,837
        Find assessor info on the county website

        Monthly payment

        Est. payment

        Payment breakdown

        Explore the cost of this home by adjusting the details. Changes won't be saved.
        All calculations are estimates and provided by Zillow, Inc. for informational purposes only. Actual amounts may vary.
        HOA fees may include property taxes on listings classified as Co-Ops. Contact the listing agent and/or owner for fee details.
        See how much you could borrow to make a competitive offer.

        Climate risks

        Neighborhood: 34202

        Getting around

        29 / 100
        Car-Dependent
        34 / 100
        Somewhat Bikeable

        Nearby schools

        GreatSchools rating
        Schools provided by the listing agent
        • Elementary: McNeal Elementary
        • Middle: Nolan Middle
        • High: Lakewood Ranch High

        Source: Stellar MLS. This data may not be complete. We recommend contacting the local school district to confirm school assignments for this home.

        A local agent can set up tours, give advice and negotiate with sellers.

        Browse local experts