One or more photo(s) has been virtually staged. LOWEST PRICED 5 bedroom home in Lakewood ranch! ONE YEAR HOME WARRANTY INCLUDED! Nestled in the heart of Lakewood Ranch, the nation’s top-rated community for seven consecutive years, this stunning two-story home sits on a private waterview preserve lot. With 5 bedrooms, 3 bathrooms, a loft bonus area, and HURRICANE IMPACT windows, this home is designed to check every box on your wishlist. Step inside to a bright and airy open-concept floor plan where the kitchen, dining room, and family room seamlessly connect—perfect for entertaining or enjoying everyday moments. The gourmet kitchen features quartz countertops, a spacious center island, a massive walk in pantry and ample cabinetry, making meal prep a delight. The private owner’s suite is conveniently located on the main floor, offering a serene retreat with a full ensuite bathroom and large walk-in closet. Upstairs, a versatile loft provides additional living space, while four generously sized bedrooms offer comfort and privacy for family or guests. Situated on a private waterview preserve lot, this home offers a peaceful and scenic backdrop right in your own backyard. The extended and widened driveway makes parking effortless, while the spacious backyard provides plenty of room to add a sparkling pool—your future private oasis! A two-car garage completes the home for added convenience and security. This home is ideally located less than 2 miles from top-rated elementary and middle schools, making it perfect for families seeking an A-rated education for their children. As a resident of Aurora, you’ll enjoy: Lawn maintenance included—keeping your yard pristine year-round, Exclusive access to a resort-style swimming pool, playground, and scenic fishing lake. Amazingly low HOA fees, which also include high-speed INTERNET. Don’t miss this rare opportunity to own a home in one of Florida’s most sought-after communities. Schedule your private tour today and experience the best of Lakewood Ranch living!
Sold for $438,000
$438,000
13977 LILAC SKY TERRACE, BRADENTON, FL 34211
5beds
2,382sqft
Single Family Residence
Built in 2024
5,297 Square Feet Lot
$425,500 Zestimate®
$184/sqft
$3,751 Estimated rent
Home value
$425,500
$387,000 - $468,000
$3,751/mo
Zestimate® history
Owner options
List your home for rent
$3,751/mo
Rent Zestimate®
Find your next renter with Zillow Rental Manager. Plus, with online applications, you can quickly screen prospective tenants – for free.
$3,751/mo
Rent Zestimate®
Refinance and save
$3,101/mo
Est. payment
Refinancing to a lower rate could help reduce your monthly payments and save thousands over the life of the loan.
$3,101/mo
Est. payment
Explore your selling options
Work with a Zillow partner agent
Leverage their expertise and Zillow's premium Showcase listings to get your home seen by more buyers.
Get startedList with your own agent
Get your home in front of millions of buyers by listing it on Zillow.
Learn how to do itSell it yourself
Take full control of how buyers see your home on Zillow by listing For Sale by Owner (FSBO).
List your homeWhat's special
Versatile loftGenerously sized bedroomsSpacious center islandQuartz countertopsSpacious backyardOpen-concept floor planGourmet kitchen
Zillow last checked:
Listing updated:
Listed by:
Carissa Pelczynski 631-872-3411,
PREFERRED SHORE LLC 941-999-1179
Bought with:
Mike Bridges, 0569600
RE/MAX ALLIANCE GROUP
Michael Bridges, 3457092
RE/MAX ALLIANCE GROUP
Source: Stellar MLS,MLS#: A4641218 Originating MLS: Sarasota - Manatee
Originating MLS: Sarasota - Manatee
Facts & features
Interior
Bedrooms & bathrooms
- Bedrooms: 5
- Bathrooms: 3
- Full bathrooms: 2
- 1/2 bathrooms: 1
Rooms
- Room types: Loft
Primary bedroom
- Features: Walk-In Closet(s)
- Level: First
Kitchen
- Level: First
Living room
- Level: First
Heating
- Central
Cooling
- Central Air
Appliances
- Included: Dishwasher, Disposal, Dryer, Microwave, Other, Range, Washer
- Laundry: Laundry Room
Features
- Ceiling Fan(s), Kitchen/Family Room Combo, Open Floorplan, Pest Guard System, Primary Bedroom Main Floor, Stone Counters
- Flooring: Carpet, Tile
- Windows: Blinds, Hurricane Shutters/Windows
- Has fireplace: No
Interior area
- Total structure area: 2,850
- Total interior livable area: 2,382 sqft
Property
Parking
- Total spaces: 2
- Parking features: Garage - Attached
- Attached garage spaces: 2
Features
- Levels: Two
- Stories: 2
- Exterior features: Other
- Has view: Yes
- View description: Trees/Woods
Lot
- Size: 5,297 Square Feet
Details
- Parcel number: 580110809
- Zoning: RES
- Special conditions: None
Construction
Type & style
- Home type: SingleFamily
- Property subtype: Single Family Residence
Materials
- Stucco
- Foundation: Other
- Roof: Shingle
Condition
- New construction: No
- Year built: 2024
Utilities & green energy
- Sewer: Public Sewer
- Water: Public
- Utilities for property: Electricity Connected
Community & HOA
Community
- Features: Community Mailbox, Pool
- Pet fee: $0 monthly
- Subdivision: AURORA
HOA
- Has HOA: Yes
- Amenities included: Maintenance, Pool
- Services included: Community Pool, Internet, Maintenance Grounds
- HOA fee: $196 monthly
- HOA name: Mark Rudland
- HOA phone: 941-487-7927
Location
- Region: Bradenton
Financial & listing details
- Price per square foot: $184/sqft
- Tax assessed value: $394,434
- Annual tax amount: $1,907
- Date on market: 2/18/2025
- Cumulative days on market: 39 days
- Listing terms: Cash,Conventional
- Ownership: Fee Simple
- Total actual rent: 0
- Electric utility on property: Yes
- Road surface type: Paved
Price history
| Date | Event | Price |
|---|---|---|
| 5/7/2025 | Sold | $438,000$184/sqft |
Source:  Stellar MLS #A4641218 Report a problem Stellar MLS #A4641218 Report a problem | ||
| 4/3/2025 | Pending sale | $438,000$184/sqft |
Source: Stellar MLS #A4641218 Report a problem | ||
| 3/18/2025 | Price change | $438,000-2.2%$184/sqft |
Source: Stellar MLS #A4641218 Report a problem | ||
| 3/4/2025 | Price change | $448,000-0.2%$188/sqft |
Source: Stellar MLS #A4641218 Report a problem | ||
| 2/24/2025 | Listed for sale | $449,000$188/sqft |
Source: Stellar MLS #A4641218 Report a problem | ||
| 2/20/2025 | Pending sale | $449,000$188/sqft |
Source: Stellar MLS #A4641218 Report a problem | ||
| 2/19/2025 | Listed for sale | $449,000+24.7%$188/sqft |
Source: Stellar MLS #A4641218 Report a problem | ||
| 5/30/2024 | Sold | $359,999$151/sqft |
Source: Stellar MLS #J976661 Report a problem | ||
Public tax history
| Year | Property taxes | Tax assessment |
|---|---|---|
| 2025 | $7,380 +286.9% | $394,434 +4058.9% |
| 2024 | $1,907 +232.4% | $9,484 |
| 2023 | $574 | $9,484 |
Find assessor info on the county website
Neighborhood: 34211
Nearby homes
- $370,0004 bd3 ba1.8k sqft13981 Lilac Sky Ter, Bradenton, FL 34211Sold

- $366,2985 bd4 ba2.3k sqft13973 Lilac Sky Ter, Bradenton, FL 34211Sold
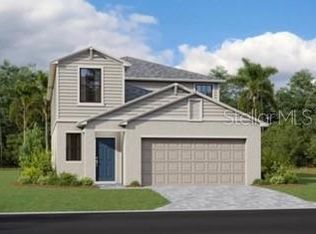
- $403,5005 bd3 ba2.2k sqft13969 Lilac Sky Ter, Bradenton, FL 34211Sold
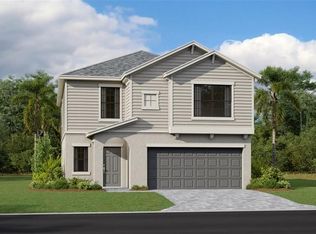
- $366,2985 bd3 ba2.3k sqft13985 Lilac Sky Ter, Bradenton, FL 34211Sold
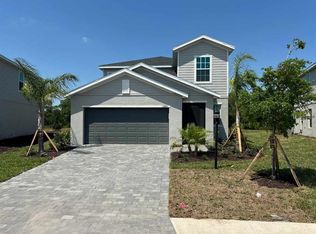
- $425,0004 bd3 ba1.8k sqft13961 Lilac Sky Ter, Bradenton, FL 34211For Sale
- $366,2985 bd3 ba2.3k sqft13984 Lilac Sky Ter, Bradenton, FL 34211Sold
- $425,0005 bd3 ba2.2k sqft13989 Lilac Sky Ter, Bradenton, FL 34211Sold
- $418,0005 bd3 ba2.2k sqft13980 Lilac Sky Ter, Bradenton, FL 34211Sold
Nearby schools
GreatSchools rating
- 8/10B.D. Gullett Elementary SchoolGrades: PK-5Distance: 1.4 mi
- 8/10Dr Mona Jain Middle SchoolGrades: 6-8Distance: 1.2 mi
- 6/10Lakewood Ranch High SchoolGrades: PK,9-12Distance: 2.4 mi
Schools provided by the listing agent
- Elementary: Gullett Elementary
- Middle: Dr Mona Jain Middle
- High: Lakewood Ranch High
Source: Stellar MLS. This data may not be complete. We recommend contacting the local school district to confirm school assignments for this home.
Get a cash offer in 3 minutes
Find out how much your home could sell for in as little as 3 minutes with a no-obligation cash offer.
Estimated market value
$425,500
Get a cash offer in 3 minutes
Find out how much your home could sell for in as little as 3 minutes with a no-obligation cash offer.
Estimated market value
$425,500
- Florida
- Manatee County
- Lakewood Ranch
- 34211
- 13977 LILAC SKY TERRACE
Nearby cities
Nearby neighborhoods
Nearby zip codes
Other Lakewood Ranch Topics
