Welcome to the Esplanade of Artisan Lakes, where luxury living meets resort-style amenities in north Manatee County! This paired Villa is a true gem and an absolute must-see. Formerly a community model home, this like-new property is filled with a long list of builder upgrades making it a stunning home. Step inside this 2-bed, 2.5-bath home and be greeted by an open floor plan that provides a sense of space and light. The gourmet kitchen boasts top-of-the-line appliances and custom features that will make cooking and entertaining a joy. Throughout the home, you'll find accents galore, showcasing the attention to detail that went into its design including high-impact windows and doors. Venture outside to the extended lanai, where you can enjoy the Florida lifestyle at its finest. The oversized lot with a wooded backdrop offers privacy and tranquility, creating a serene outdoor space that you'll love spending time in. Esplanade of Artisan Lakes offers a first-class amenity center, complete with a resort-style pool that will make you feel like you're on vacation every day. Stay active and fit with access to a top-notch fitness center, pickleball, and tennis courts. This community truly has it all, providing you with the lifestyle you've always dreamed of. Don't miss out on this amazing opportunity. Schedule a viewing today and experience the epitome of indoor and outdoor living with all the amenities you could ever want.
Sold for $436,000
$436,000
5305 Rushmere Ct, Palmetto, FL 34221
2beds
1,582sqft
Villa
Built in 2021
5,667 Square Feet Lot
$384,100 Zestimate®
$276/sqft
$2,463 Estimated rent
Home value
$384,100
$365,000 - $403,000
$2,463/mo
Zestimate® history
Owner options
List your home for rent
$2,463/mo
Rent Zestimate®
Find your next renter with Zillow Rental Manager. Plus, with online applications, you can quickly screen prospective tenants – for free.
$2,463/mo
Rent Zestimate®
Refinance and save
$3,342/mo
Est. payment
Refinancing to a lower rate could help reduce your monthly payments and save thousands over the life of the loan.
$3,342/mo
Est. payment
Explore your selling options
Work with a Zillow partner agent
Leverage their expertise and Zillow's premium Showcase listings to get your home seen by more buyers.
Get startedList with your own agent
Get your home in front of millions of buyers by listing it on Zillow.
Learn how to do itSell it yourself
Take full control of how buyers see your home on Zillow by listing For Sale by Owner (FSBO).
List your homeWhat's special
Resort-style poolOpen floor planHigh-impact windowsWooded backdropOversized lotGourmet kitchenCustom features
Zillow last checked:
Listing updated:
Listed by:
Chris Panel 919-422-8707,
EXP REALTY LLC 888-883-8509
Bought with:
Kimberly Papalas, 3495729
COASTAL LUXURY PARTNERS, INC.
Source: Stellar MLS,MLS#: A4579265 Originating MLS: Sarasota - Manatee
Originating MLS: Sarasota - Manatee
Facts & features
Interior
Bedrooms & bathrooms
- Bedrooms: 2
- Bathrooms: 3
- Full bathrooms: 2
- 1/2 bathrooms: 1
Primary bedroom
- Features: Ceiling Fan(s), Walk-In Closet(s)
- Level: First
Bedroom 2
- Features: Exhaust Fan, Built-in Closet
- Level: First
Primary bathroom
- Features: Exhaust Fan
- Level: First
Bathroom 2
- Features: Tub With Shower
- Level: First
Balcony porch lanai
- Level: First
Dining room
- Level: First
Kitchen
- Features: Stone Counters
- Level: First
Laundry
- Features: Ceiling Fan(s)
- Level: First
Living room
- Features: Ceiling Fan(s)
- Level: First
Office
- Level: First
Office
- Level: First
Heating
- Central
Cooling
- Central Air
Appliances
- Included: Oven, Dishwasher, Disposal, Dryer, Electric Water Heater, Exhaust Fan, Ice Maker, Microwave, Range, Refrigerator, Tankless Water Heater
Features
- Ceiling Fan(s), Crown Molding, High Ceilings, In Wall Pest System, Kitchen/Family Room Combo, Open Floorplan, Solid Wood Cabinets, Stone Counters, Thermostat, Tray Ceiling(s), Walk-In Closet(s)
- Flooring: Carpet, Ceramic Tile
- Doors: Sliding Doors
- Windows: Skylight(s), Window Treatments, Hurricane Shutters, Shutters, Hurricane Shutters/Windows
- Has fireplace: No
Interior area
- Total structure area: 1,582
- Total interior livable area: 1,582 sqft
Property
Parking
- Total spaces: 2
- Parking features: Garage - Attached
- Attached garage spaces: 2
Features
- Levels: One
- Stories: 1
- Patio & porch: Covered, Patio, Screened
- Exterior features: Dog Run, Irrigation System, Other, Tennis Court(s)
Lot
- Size: 5,667 Square Feet
- Features: Above Flood Plain
Details
- Parcel number: 610952709
- Zoning: RESI
- Special conditions: None
Construction
Type & style
- Home type: SingleFamily
- Property subtype: Villa
- Attached to another structure: Yes
Materials
- Block, Stucco
- Foundation: Slab
- Roof: Slate
Condition
- New construction: No
- Year built: 2021
Utilities & green energy
- Sewer: Public Sewer
- Water: Public
- Utilities for property: BB/HS Internet Available, Cable Connected, Electricity Connected, Fire Hydrant, Natural Gas Connected, Public, Sewer Connected, Sprinkler Recycled, Street Lights, Underground Utilities, Water Connected
Green energy
- Energy efficient items: Exposure/Shade, HVAC, Insulation, Windows
- Water conservation: Irrigation-Reclaimed Water, Low-Flow Fixtures, Fl. Friendly/Native Landscape, Rain Water Harvesting
Community & HOA
Community
- Features: Association Recreation - Owned, Clubhouse, Community Mailbox, Deed Restrictions, Dog Park, Fitness Center, Gated Community - No Guard, Golf Carts OK, Handicap Modified, Irrigation-Reclaimed Water, No Truck/RV/Motorcycle Parking, Park, Playground, Pool, Sidewalks, Wheelchair Access
- Pet fee: $0 monthly
- Subdivision: ARTISAN LAKES ESPLANADE PH IV SUBPH A,B,
HOA
- Has HOA: Yes
- Amenities included: Cable TV, Clubhouse, Fitness Center, Gated, Handicap Modified, Park, Pickleball Court(s), Playground, Pool, Recreation Facilities, Security, Spa/Hot Tub, Tennis Court(s), Wheelchair Access
- Services included: Cable TV, Common Area Taxes, Community Pool, Internet, Maintenance Structure, Maintenance Grounds, Manager, Pool Maintenance, Private Road, Recreational Facilities, Security
- HOA fee: $420 monthly
- HOA name: Catherine Gandloff
- HOA phone: 800-720-0028
- Second HOA name: Artisan Lakes Master Assoc
Location
- Region: Palmetto
Financial & listing details
- Price per square foot: $276/sqft
- Tax assessed value: $320,494
- Annual tax amount: $4,805
- Date on market: 8/11/2023
- Cumulative days on market: 63 days
- Listing terms: Cash,Conventional,FHA,VA Loan
- Ownership: Fee Simple
- Total actual rent: 0
- Electric utility on property: Yes
- Road surface type: Asphalt
Price history
| Date | Event | Price |
|---|---|---|
| 9/3/2024 | Listing removed | $400,000-8.3%$253/sqft |
Source:  Stellar MLS #A4510799 Report a problem Stellar MLS #A4510799 Report a problem | ||
| 12/20/2023 | Sold | $436,000-3.1%$276/sqft |
Source: Stellar MLS #A4579265 Report a problem | ||
| 11/22/2023 | Pending sale | $449,900$284/sqft |
Source: Stellar MLS #A4579265 Report a problem | ||
| 10/24/2023 | Price change | $449,900-2.2%$284/sqft |
Source: Stellar MLS #A4579265 Report a problem | ||
| 10/19/2023 | Listed for sale | $460,000$291/sqft |
Source: Stellar MLS #A4579265 Report a problem | ||
| 9/11/2023 | Pending sale | $460,000$291/sqft |
Source: Stellar MLS #A4579265 Report a problem | ||
| 8/11/2023 | Listed for sale | $460,000+15%$291/sqft |
Source: Stellar MLS #A4579265 Report a problem | ||
| 10/6/2021 | Sold | $400,000$253/sqft |
Source: Public Record Report a problem | ||
| 8/28/2021 | Pending sale | $400,000$253/sqft |
Source: Stellar MLS #A4510799 Report a problem | ||
Public tax history
| Year | Property taxes | Tax assessment |
|---|---|---|
| 2025 | $5,054 +2.1% | $320,494 -0.9% |
| 2024 | $4,948 +3.8% | $323,250 +6.1% |
| 2023 | $4,768 -0.8% | $304,775 -1.8% |
| 2022 | $4,806 +272.5% | $310,492 +521% |
| 2021 | $1,290 -17.5% | $50,000 |
| 2020 | $1,564 -8% | $50,000 +435.3% |
| 2019 | $1,700 | $9,341 |
Find assessor info on the county website
Neighborhood: 34221
Nearby homes
- $364,6003 bd3 ba1.5k sqft5309 Rushmere Ct, Palmetto, FL 34221Off Market
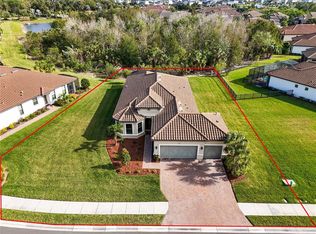
- $542,5002 bd3 ba2.1k sqft5287 Rushmere Ct, Palmetto, FL 34221Sold
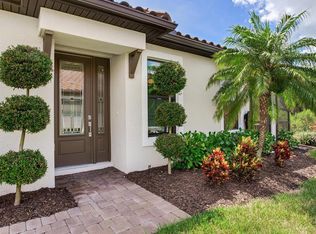
- $368,0002 bd3 ba1.5k sqft5317 Rushmere Ct, Palmetto, FL 34221Sold
- $346,4002 bd2 ba1.5k sqft5321 Rushmere Ct, Palmetto, FL 34221Off Market
- $368,1002 bd2 ba1.5k sqft5327 Rushmere Ct, Palmetto, FL 34221Off Market
- $373,0002 bd3 ba1.5k sqft5308 Rushmere Ct, Palmetto, FL 34221Sold
- $331,0002 bd2 ba1.5k sqft5312 Rushmere Ct, Palmetto, FL 34221Off Market
- $347,0002 bd3 ba1.5k sqft5316 Rushmere Ct, Palmetto, FL 34221Sold
Nearby schools
GreatSchools rating
- 6/10James Tillman Elementary Magnet SchoolGrades: PK-5Distance: 5.6 mi
- 5/10Buffalo Creek Middle SchoolGrades: 6-8Distance: 2.8 mi
- 2/10Palmetto High SchoolGrades: 8-12Distance: 7 mi
Get a cash offer in 3 minutes
Find out how much your home could sell for in as little as 3 minutes with a no-obligation cash offer.
Estimated market value
$384,100
Get a cash offer in 3 minutes
Find out how much your home could sell for in as little as 3 minutes with a no-obligation cash offer.
Estimated market value
$384,100
- Florida
- Manatee County
- Palmetto
- 34221
- 5305 Rushmere Ct
Nearby cities
Nearby neighborhoods
Nearby zip codes
Other Palmetto Topics
