SIGNIFICANT PRICE REDUCTION!!! If you are looking for the ultimate RESORT LIFESTYLE, this community is for you! Esplanade at Artisan Lakes is situated on 800 pristine acres dotted with lakes, preserves and mature trees. There is a full-time Activities Director and numerous themed Parties throughout the year and many Special Interest Clubs to fill your days and night. Here you will enjoy Pickle Ball, Tennis, Bocce Ball, Playground, Basketball, Dog Parks, Luxury Lap Pool, Resistance Pool, and Lagoon Style Pool with services like you would expect at a high end hotel .Other amenities include a State of the Art Fitness Center, Full Spa, Billiards Room, Cooking Kitchen, Cardroom/Library and Dance/Yoga/Pilates Room. This gorgeous "move in ready" villa has 10' ceilings and 8' doors, making it appear much larger. Both bedrooms have en-suites and are on opposite sides of the home. The numerous features of the OPEN FLOOR PLAN include a HUGE Great Room, Spacious Dining Room, Versatile Flex Room, conveniently located Half Bath and Laundry Room, Breakfast Bar, 42" Designer Kitchen Cabinets, Tray Ceiling Package, Gas Stove and Water Heater, Plantation Shutters, Quartz Countertops, Ceiling Fans, 18"x18" tile except in bedrooms which are carpeted, Screened Lanai, Rain Gutters, and Tile Roof to name a few. Artisan Lakes is centrally located near I-75 and Rte 41 with easy access to Tampa, St Pete, Sarasota, and Bradenton. WORLD CLASS Beaches, Shopping, Golf Courses, Airports, and Medical Facilities are just minutes away. Come claim your "Piece of Paradise"...YOU DESERVE IT!!! **FURNITURE IS NEGOTIABLE**
Sold for $347,000
$347,000
5316 Rushmere Ct, Palmetto, FL 34221
2beds
1,582sqft
Villa
Built in 2020
5,767 Square Feet Lot
$341,600 Zestimate®
$219/sqft
$2,366 Estimated rent
Home value
$341,600
$314,000 - $372,000
$2,366/mo
Zestimate® history
Owner options
List your home for rent
$2,366/mo
Rent Zestimate®
Find your next renter with Zillow Rental Manager. Plus, with online applications, you can quickly screen prospective tenants – for free.
$2,366/mo
Rent Zestimate®
Refinance and save
$2,826/mo
Est. payment
Refinancing to a lower rate could help reduce your monthly payments and save thousands over the life of the loan.
$2,826/mo
Est. payment
Explore your selling options
Work with a Zillow partner agent
Leverage their expertise and Zillow's premium Showcase listings to get your home seen by more buyers.
Get startedList with your own agent
Get your home in front of millions of buyers by listing it on Zillow.
Learn how to do itSell it yourself
Take full control of how buyers see your home on Zillow by listing For Sale by Owner (FSBO).
List your homeWhat's special
Screened lanaiBreakfast barHalf bathGas stoveQuartz countertopsOpen floor planTray ceiling package
Zillow last checked:
Listing updated:
Listed by:
Mike Barrett 704-618-9706,
LESLIE WELLS REALTY, INC. 941-776-5571
Bought with:
Jill Perfetto, 3335301
WAGNER REALTY
Source: Stellar MLS,MLS#: A4662347 Originating MLS: Sarasota - Manatee
Originating MLS: Sarasota - Manatee
Facts & features
Interior
Bedrooms & bathrooms
- Bedrooms: 2
- Bathrooms: 3
- Full bathrooms: 2
- 1/2 bathrooms: 1
Primary bedroom
- Features: Walk-In Closet(s)
- Level: First
- Area: 156 Square Feet
- Dimensions: 13x12
Bedroom 2
- Features: Built-in Closet
- Level: First
- Area: 121 Square Feet
- Dimensions: 11x11
Dining room
- Level: First
- Area: 132 Square Feet
- Dimensions: 11x12
Great room
- Level: First
- Area: 255 Square Feet
- Dimensions: 15x17
Kitchen
- Level: First
- Area: 132 Square Feet
- Dimensions: 12x11
Heating
- Heat Pump
Cooling
- Central Air
Appliances
- Included: Oven, Dishwasher, Disposal, Exhaust Fan, Gas Water Heater, Microwave
- Laundry: Inside
Features
- Ceiling Fan(s), High Ceilings, Open Floorplan, Solid Surface Counters, Thermostat, Tray Ceiling(s), Walk-In Closet(s)
- Flooring: Carpet, Ceramic Tile
- Doors: Sliding Doors
- Windows: Window Treatments, Hurricane Shutters
- Has fireplace: No
Interior area
- Total structure area: 2,146
- Total interior livable area: 1,582 sqft
Property
Parking
- Total spaces: 2
- Parking features: Garage - Attached
- Attached garage spaces: 2
Features
- Levels: One
- Stories: 1
- Exterior features: Irrigation System, Lighting, Sidewalk
- Waterfront features: Lake
Lot
- Size: 5,767 Square Feet
Details
- Parcel number: 610958609
- Zoning: RESI
- Special conditions: None
Construction
Type & style
- Home type: SingleFamily
- Property subtype: Villa
Materials
- Block
- Foundation: Slab
- Roof: Tile
Condition
- New construction: No
- Year built: 2020
Utilities & green energy
- Sewer: Public Sewer
- Water: Public
- Utilities for property: Cable Connected, Electricity Connected, Natural Gas Connected, Phone Available, Sprinkler Meter, Street Lights
Community & HOA
Community
- Features: Lake, Association Recreation - Owned, Clubhouse, Deed Restrictions, Fitness Center, Gated Community - No Guard, Playground, Pool, Sidewalks, Tennis Court(s)
- Security: Gated Community
- Pet fee: $0 monthly
- Subdivision: ARTISAN LAKES ESPLANADE
HOA
- Has HOA: Yes
- Amenities included: Basketball Court, Cable TV, Clubhouse, Fitness Center, Gated, Pickleball Court(s), Playground, Pool, Recreation Facilities, Spa/Hot Tub, Tennis Court(s)
- Services included: Cable TV, Community Pool, Internet, Maintenance Grounds, Recreational Facilities
- HOA fee: $490 monthly
- HOA name: Troon Mgmnt/Catherine Gangloff
- HOA phone: 800-720-0028
Location
- Region: Palmetto
Financial & listing details
- Price per square foot: $219/sqft
- Tax assessed value: $310,019
- Annual tax amount: $5,319
- Date on market: 8/22/2025
- Cumulative days on market: 35 days
- Listing terms: Cash,Conventional,FHA,VA Loan
- Ownership: Fee Simple
- Total actual rent: 0
- Electric utility on property: Yes
- Road surface type: Asphalt, Paved
Price history
| Date | Event | Price |
|---|---|---|
| 10/29/2025 | Sold | $347,000-3.6%$219/sqft |
Source:  Stellar MLS #A4662347 Report a problem Stellar MLS #A4662347 Report a problem | ||
| 9/26/2025 | Pending sale | $359,900$227/sqft |
Source: Stellar MLS #A4662347 Report a problem | ||
| 9/22/2025 | Price change | $359,900-2.4%$227/sqft |
Source: Stellar MLS #A4662347 Report a problem | ||
| 8/22/2025 | Listed for sale | $368,900-8.9%$233/sqft |
Source: Stellar MLS #A4662347 Report a problem | ||
| 8/18/2025 | Listing removed | $3,200$2/sqft |
Source: Zillow Rentals Report a problem | ||
| 7/24/2025 | Listed for rent | $3,200$2/sqft |
Source: Zillow Rentals Report a problem | ||
| 2/11/2025 | Listing removed | $3,200$2/sqft |
Source: Zillow Rentals Report a problem | ||
| 1/24/2025 | Price change | $3,200-8.6%$2/sqft |
Source: Zillow Rentals Report a problem | ||
| 1/17/2025 | Price change | $3,500-16.7%$2/sqft |
Source: Zillow Rentals Report a problem | ||
| 1/15/2025 | Listed for rent | $4,200$3/sqft |
Source: Zillow Rentals Report a problem | ||
| 10/6/2022 | Sold | $405,000-2.6%$256/sqft |
Source: Public Record Report a problem | ||
| 8/19/2022 | Pending sale | $415,900$263/sqft |
Source: Stellar MLS #A4542197 Report a problem | ||
| 8/3/2022 | Price change | $415,900-5.5%$263/sqft |
Source: Stellar MLS #A4542197 Report a problem | ||
| 7/26/2022 | Price change | $439,900-2.2%$278/sqft |
Source: Stellar MLS #A4542197 Report a problem | ||
| 7/21/2022 | Listed for sale | $449,900+72.3%$284/sqft |
Source: Stellar MLS #A4542197 Report a problem | ||
| 10/1/2020 | Sold | $261,070$165/sqft |
Source: Agent Provided Report a problem | ||
Public tax history
| Year | Property taxes | Tax assessment |
|---|---|---|
| 2025 | $5,447 +2.4% | $310,019 -0.9% |
| 2024 | $5,319 +2.6% | $312,751 +5.3% |
| 2023 | $5,186 +15.9% | $297,004 +26.8% |
| 2022 | $4,476 +48.2% | $234,288 +3% |
| 2021 | $3,020 +81.2% | $227,464 +405.5% |
| 2020 | $1,667 -2% | $45,000 +381.7% |
| 2019 | $1,700 | $9,341 |
Find assessor info on the county website
Neighborhood: 34221
Nearby homes
- $342,8002 bd3 ba1.5k sqft5320 Rushmere Ct, Palmetto, FL 34221Off Market
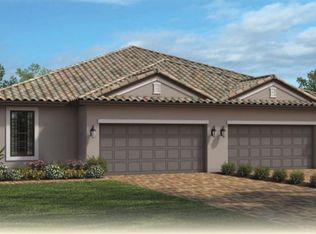
- $332,8002 bd2 ba1.5k sqft5312 Rushmere Ct, Palmetto, FL 34221Off Market
- $373,0002 bd3 ba1.5k sqft5308 Rushmere Ct, Palmetto, FL 34221Sold

- $343,8002 bd2 ba1.5k sqft5324 Rushmere Ct, Palmetto, FL 34221Off Market
- $356,3002 bd2 ba1.5k sqft5315 Taliaferro Ct, Palmetto, FL 34221Off Market
- $375,0002 bd3 ba1.5k sqft5319 Taliaferro Ct, Palmetto, FL 34221For Sale
- $361,0002 bd2 ba1.5k sqft5323 Taliaferro Ct, Palmetto, FL 34221Off Market
- $360,0002 bd3 ba1.5k sqft5309 Taliaferro Ct, Palmetto, FL 34221Sold
Nearby schools
GreatSchools rating
- 6/10James Tillman Elementary Magnet SchoolGrades: PK-5Distance: 5.6 mi
- 5/10Buffalo Creek Middle SchoolGrades: 6-8Distance: 2.8 mi
- 2/10Palmetto High SchoolGrades: 8-12Distance: 7 mi
Get a cash offer in 3 minutes
Find out how much your home could sell for in as little as 3 minutes with a no-obligation cash offer.
Estimated market value
$341,600
Get a cash offer in 3 minutes
Find out how much your home could sell for in as little as 3 minutes with a no-obligation cash offer.
Estimated market value
$341,600
- Florida
- Manatee County
- Palmetto
- 34221
- 5316 Rushmere Ct
Nearby cities
Nearby neighborhoods
Nearby zip codes
Other Palmetto Topics
