Welcome to your dream home! This meticulously crafted residence offers an exquisite blend of luxury and functionality. Step into the heart of the home, where the upgraded kitchen cabinetry adorned with crown molding sets a stylish tone. Quartz countertops grace the kitchen, providing a sleek and durable surface that is both elegant and easy to maintain. As you explore, you'll appreciate the upgraded flooring that seamlessly flows throughout the entire home, creating a sense of continuity and refinement. Each step is met with a feeling of comfort and style, making daily living a true pleasure. This residence is designed to accommodate your lifestyle with a separate den, offering a versatile space for work, relaxation, or entertainment. Whether you need a home office or a cozy retreat, the possibilities are endless. Escape to the outdoors through the inviting covered lanai, where you can enjoy the beauty of the surroundings in comfort. Whether hosting gatherings or simply unwinding after a long day, this outdoor space becomes an extension of your living area, blending the boundaries between inside and outside. This home is not just a property; it's a statement of sophistication and thoughtful design. With its upgraded kitchen, quartz countertops, upgraded flooring, separate den, and covered lanai, this residence invites you to experience a lifestyle of comfort and luxury. Don't miss the opportunity to make this exceptional property your new home! Photos may not represent actual home.
Sold for $539,650
$539,650
11880 Richmond Trl, Parrish, FL 34219
3beds
2,010sqft
Single Family Residence
Built in 2023
8,042 Square Feet Lot
$474,500 Zestimate®
$268/sqft
$2,965 Estimated rent
Home value
$474,500
$451,000 - $498,000
$2,965/mo
Zestimate® history
Owner options
List your home for rent
$2,965/mo
Rent Zestimate®
Find your next renter with Zillow Rental Manager. Plus, with online applications, you can quickly screen prospective tenants – for free.
$2,965/mo
Rent Zestimate®
Refinance and save
$3,840/mo
Est. payment
Refinancing to a lower rate could help reduce your monthly payments and save thousands over the life of the loan.
$3,840/mo
Est. payment
Explore your selling options
Work with a Zillow partner agent
Leverage their expertise and Zillow's premium Showcase listings to get your home seen by more buyers.
Get startedList with your own agent
Get your home in front of millions of buyers by listing it on Zillow.
Learn how to do itSell it yourself
Take full control of how buyers see your home on Zillow by listing For Sale by Owner (FSBO).
List your homeWhat's special
Zillow last checked:
Listing updated:
Listed by:
Brian Phillips 727-492-4485,
HARTNEY REALTY & DEVELOPMENT 813-380-2291
Bought with:
Dennis Perkins, 3451987
CORAL BAY REALTY LLC
Source: Stellar MLS,MLS#: U8229384 Originating MLS: Pinellas Suncoast
Originating MLS: Pinellas Suncoast
Facts & features
Interior
Bedrooms & bathrooms
- Bedrooms: 3
- Bathrooms: 2
- Full bathrooms: 2
Rooms
- Room types: Den/Library/Office, Great Room
Primary bedroom
- Features: Walk-In Closet(s)
- Level: First
- Dimensions: 12x17
Bedroom 2
- Features: Built-in Closet
- Level: First
- Dimensions: 10x11
Bedroom 3
- Features: Built-in Closet
- Level: First
- Dimensions: 12x11
Primary bathroom
- Level: First
Bathroom 2
- Level: First
Den
- Level: First
- Dimensions: 12x11
Great room
- Level: First
- Dimensions: 16x24
Kitchen
- Features: Pantry
- Level: First
Laundry
- Level: First
Heating
- Central, Electric
Cooling
- Central Air
Appliances
- Included: Oven, Cooktop, Dishwasher, Disposal, Electric Water Heater, Exhaust Fan, Microwave
- Laundry: Electric Dryer Hookup, Inside, Laundry Room, Washer Hookup
Features
- In Wall Pest System, Kitchen/Family Room Combo, Open Floorplan, Primary Bedroom Main Floor, Thermostat, Tray Ceiling(s)
- Flooring: Tile
- Windows: Double Pane Windows, Low Emissivity Windows
- Has fireplace: No
Interior area
- Total structure area: 2,010
- Total interior livable area: 2,010 sqft
Property
Parking
- Total spaces: 2
- Parking features: Garage - Attached
- Attached garage spaces: 2
Features
- Levels: One
- Stories: 1
- Patio & porch: Covered
- Exterior features: Irrigation System
Lot
- Size: 8,042 Square Feet
- Features: Corner Lot
Details
- Parcel number: 0131702365
- Zoning: X
- Special conditions: None
Construction
Type & style
- Home type: SingleFamily
- Architectural style: French Provincial
- Property subtype: Single Family Residence
Materials
- Block, Stucco
- Foundation: Slab
- Roof: Shingle
Condition
- Completed
- New construction: Yes
- Year built: 2023
Details
- Builder model: Brighton
- Builder name: Cardel Homes
Utilities & green energy
- Sewer: Public Sewer
- Water: Public
- Utilities for property: BB/HS Internet Available, Public, Sprinkler Recycled
Community & HOA
Community
- Features: Deed Restrictions, Dog Park, Fitness Center, Gated Community - No Guard, Irrigation-Reclaimed Water, No Truck/RV/Motorcycle Parking, Park, Playground, Pool, Sidewalks
- Pet fee: $0 monthly
- Subdivision: MORGAN'S GLEN
HOA
- Has HOA: Yes
- Services included: Community Pool, Recreational Facilities
- HOA fee: $210 monthly
- HOA name: Castle Grouo
- HOA phone: 800-337-5850
- Second HOA name: North River Ranch
Location
- Region: Parrish
Financial & listing details
- Price per square foot: $268/sqft
- Tax assessed value: $365,993
- Annual tax amount: $6,550
- Date on market: 2/5/2024
- Cumulative days on market: 123 days
- Listing terms: Cash,Conventional,VA Loan
- Ownership: Fee Simple
- Total actual rent: 0
- Road surface type: Asphalt
Price history
| Date | Event | Price |
|---|---|---|
| 6/28/2024 | Sold | $539,650-1.8%$268/sqft |
Source:  Stellar MLS #U8229384 Report a problem Stellar MLS #U8229384 Report a problem | ||
| 6/17/2024 | Pending sale | $549,650$273/sqft |
Source: Stellar MLS #U8229384 Report a problem | ||
| 2/28/2024 | Price change | $549,650-1.4%$273/sqft |
Source: Stellar MLS #U8229384 Report a problem | ||
| 2/13/2024 | Price change | $557,260+2%$277/sqft |
Source: Stellar MLS #U8229384 Report a problem | ||
| 2/5/2024 | Listed for sale | $546,560$272/sqft |
Source: Stellar MLS #U8229384 Report a problem | ||
Public tax history
| Year | Property taxes | Tax assessment |
|---|---|---|
| 2025 | $7,890 +120.3% | $365,993 +459.2% |
| 2024 | $3,581 +35.2% | $65,450 +366.8% |
| 2023 | $2,649 +3.2% | $14,020 |
| 2022 | $2,567 +1090.5% | $14,020 |
| 2021 | $216 | $14,020 |
Find assessor info on the county website
Neighborhood: 34219
Nearby homes
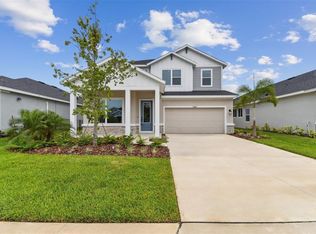
- $549,9905 bd3 ba2.8k sqft11884 Richmond Trl, Parrish, FL 34219Sold
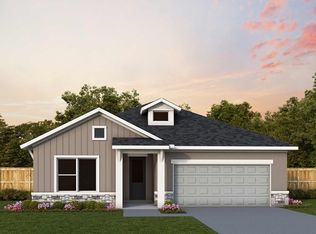
- $529,0004 bd3 ba2.4k sqft11888 Richmond Trl, Parrish, FL 34219Sold
- $492,9003 bd2 ba2k sqft11892 Richmond Trl, Parrish, FL 34219Off Market
- $601,0004 bd3 ba2.4k sqft11881 Richmond Trl, Parrish, FL 34219Sold
- $529,9904 bd3 ba2.4k sqft11885 Richmond Trl, Parrish, FL 34219Sold
- $574,8004 bd3 ba2.5k sqft11877 Richmond Trl, Parrish, FL 34219Sold
- $65,450-- bd-- ba-- sqft11896 Richmond Trl, Parrish, FL 34219Off Market
- $65,450-- bd-- ba-- sqft11889 Richmond Trl, Parrish, FL 34219Off Market
Nearby schools
GreatSchools rating
- 7/10Virgil Mills Elementary SchoolGrades: PK-5Distance: 3.8 mi
- 5/10Buffalo Creek Middle SchoolGrades: 6-8Distance: 3.7 mi
- 5/10Parrish Community High SchoolGrades: 9-12Distance: 0.8 mi
Schools provided by the listing agent
- Elementary: Barbara A. Harvey Elementary
- Middle: Buffalo Creek Middle
- High: Parrish Community High
Source: Stellar MLS. This data may not be complete. We recommend contacting the local school district to confirm school assignments for this home.
Get a cash offer in 3 minutes
Find out how much your home could sell for in as little as 3 minutes with a no-obligation cash offer.
Estimated market value
$474,500
Get a cash offer in 3 minutes
Find out how much your home could sell for in as little as 3 minutes with a no-obligation cash offer.
Estimated market value
$474,500
- Florida
- Manatee County
- Parrish
- 34219
- 11880 Richmond Trl
Nearby cities
Nearby zip codes
Other Parrish Topics
