Skip main navigation
Sold for $549,990
  • $549,990

    11884 Richmond Trl, Parrish, FL 34219

    5beds
    2,858sqft
    Single Family Residence
    Built in 2025
    6,532 Square Feet Lot
    $535,900 Zestimate®
    $192/sqft
    $3,220 Estimated rent

    Home value

    $535,900

    $493,000 - $584,000

    $3,220/mo

    Zestimate® history
    Loading
    Loading...

    Owner options

    List your home for rent

    $3,220/mo

    Rent Zestimate®

    Find your next renter with Zillow Rental Manager. Plus, with online applications, you can quickly screen prospective tenants – for free.

    Learn more

    $3,220/mo

    Rent Zestimate®

    Refinance and save

    $3,658/mo

    Est. payment

    Refinancing to a lower rate could help reduce your monthly payments and save thousands over the life of the loan.

    See today's rates

    $3,658/mo

    Est. payment

    Explore your selling options

    Work with a Zillow partner agent

    Leverage their expertise and Zillow's premium Showcase listings to get your home seen by more buyers.

    Get started

    List with your own agent

    Get your home in front of millions of buyers by listing it on Zillow.

    Learn how to do it

    Sell it yourself

    Take full control of how buyers see your home on Zillow by listing For Sale by Owner (FSBO).

    List your home

    What's special

    Sophisticated charmOversized islandVersatile loft areaWell-appointed secondary bedroomHigh-end finishesExtensive trailsDedicated study
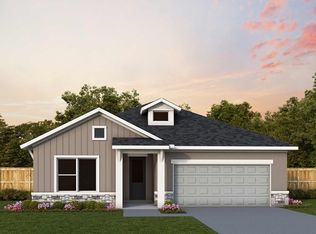
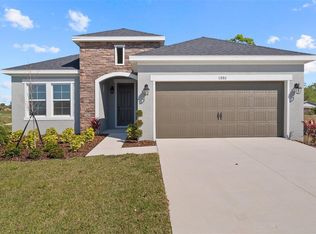
    Your Dream Home Awaits! Welcome to The Juniper—a stunning 5-bedroom, 3-bathroom home that beautifully blends modern design, thoughtful functionality, and abundant living space, all set in the vibrant and highly desirable North River Ranch community. Whether you’re looking for room to grow, space to host, or simply a home that adapts to your lifestyle, The Juniper delivers on every front. From the moment you step inside, you’ll be impressed by the home's open, airy layout and sophisticated charm. A dedicated study at the front of the home provides the ideal environment for remote work, reading, or creative endeavors—a quiet and private space where focus comes naturally. Continue into the heart of the home and discover the expansive open-concept living area that seamlessly connects the gourmet kitchen, dining room, and spacious family room. With ample natural light and clean, modern lines, this main living area is perfect for hosting holiday gatherings, weekend get-togethers, or simply enjoying cozy evenings at home with loved ones. The chef-inspired kitchen boasts high-end finishes, plentiful counter space, and an oversized island that’s both functional and stylish—ideal for everything from breakfast to late-night conversations. On the main floor, you’ll also find a well-appointed secondary bedroom and full bathroom, offering privacy and convenience for guests, in-laws, or anyone needing ground-level accommodations. Whether used as a guest suite or for multi-generational living, this setup provides the flexibility every modern family appreciates. Upstairs, the home continues to impress with a versatile loft area, perfect for a media center, game room, study zone, or an additional family lounge. This adaptable space anchors the upper level and provides endless possibilities for personalization. Three spacious secondary bedrooms and a shared full bathroom are thoughtfully placed to offer comfort and privacy for family members or guests. A conveniently located laundry room adds everyday ease and functionality, keeping the household running smoothly. At the end of the hallway, step into your private owner’s retreat—a luxurious sanctuary designed for relaxation. With generous proportions, room for a sitting area, and an en-suite bathroom featuring dual vanities, a walk-in shower, and a spacious walk-in closet, this retreat is the perfect escape after a long day. Set within North River Ranch, a master-planned community known for its scenic surroundings, extensive trails, and resort-style amenities, this home offers more than just space—it delivers a lifestyle. Enjoy access to multiple community pools, parks, fitness centers, playgrounds, and a true sense of neighborhood connection. Don’t miss your opportunity to own The Juniper—a home where style, space, and smart design come together in one unforgettable package. Now under construction—be among the first to call this exceptional property your new home!

    Zillow last checked:

    Listing updated:

    Listed by:

    Robert St. Pierre 813-422-6183,

    WEEKLEY HOMES REALTY COMPANY 866-493-3553

    Bought with:

    Non-Member Agent

    STELLAR NON-MEMBER OFFICE

    Source: Stellar MLS,MLS#: TB8366892MLS LogoOriginating MLS: Suncoast Tampa

    Facts & features

    Interior

    Bedrooms & bathrooms
    • Bedrooms: 5
    • Bathrooms: 3
    • Full bathrooms: 3
    Primary bedroom
    • Features: Walk-In Closet(s)
    • Level: Second
    Kitchen
    • Level: First
    Living room
    • Level: First
    Heating
    • Central
    Cooling
    • Central Air
    Appliances
    • Included: Oven, Cooktop, Dishwasher, Disposal, Microwave, Range Hood
    • Laundry: Electric Dryer Hookup, Laundry Room, Upper Level, Washer Hookup
    Features
    • Built-in Features, Kitchen/Family Room Combo, PrimaryBedroom Upstairs, Walk-In Closet(s)
    • Flooring: Carpet, Laminate
    • Doors: French Doors, Sliding Doors
    • Windows: Hurricane Shutters
    • Has fireplace: No
    Interior area
    • Total structure area: 3,708
    • Total interior livable area: 2,858 sqft

    Property

    Parking
    • Total spaces: 2
    • Parking features: Garage - Attached
    • Attached garage spaces: 2
    Features
    • Levels: Two
    • Stories: 2
    • Exterior features: Irrigation System, Sidewalk
    Lot
    • Size: 6,532 Square Feet
    Details
    • Parcel number: 403606909
    • Zoning: PD-MU
    • Special conditions: None

    Construction

    Type & style
    • Home type: SingleFamily
    • Property subtype: Single Family Residence
    Materials
    • Block
    • Foundation: Slab
    • Roof: Shingle
    Condition
    • Completed
    • New construction: Yes
    • Year built: 2025
    Details
    • Builder model: The Juniper
    • Builder name: David Weekley Homes

    Utilities & green energy

    • Sewer: Public Sewer
    • Water: None
    • Utilities for property: BB/HS Internet Available, Cable Available, Fiber Optics, Fire Hydrant, Phone Available, Public, Sewer Connected, Sprinkler Recycled, Underground Utilities, Water Available, Water Connected

    Community & HOA

    Community
    • Features: Deed Restrictions
    • Pet fee: $0 monthly
    • Subdivision: NORTH RIVER RANCH
    HOA
    • Has HOA: Yes
    • Amenities included: Fitness Center, Gated, Pickleball Court(s), Playground, Pool
    • Services included: Community Pool
    • HOA fee: $9 monthly
    • HOA name: Access Management
    Location
    • Region: Parrish

    Financial & listing details

    • Price per square foot: $192/sqft
    • Tax assessed value: $65,450
    • Annual tax amount: $3,133
    • Date on market: 3/27/2025
    • Cumulative days on market: 111 days
    • Listing terms: Cash,Conventional,FHA,VA Loan
    • Ownership: Fee Simple
    • Total actual rent: 0
    • Road surface type: Asphalt

    Price history

    DateEventPrice
    8/15/2025Sold$549,990$192/sqft
    Source: Stellar MLS #TB8366892 Report a problem
    7/18/2025Pending sale$549,990$192/sqft
    Source: Stellar MLS #TB8366892 Report a problem
    6/30/2025Price change$549,990-2%$192/sqft
    Source: David Weekley Homes Report a problem
    6/28/2025Price change$561,476+2.1%$196/sqft
    Source: David Weekley Homes Report a problem
    6/27/2025Price change$549,990-0.9%$192/sqft
    Source: Stellar MLS #TB8366892 Report a problem
    6/17/2025Price change$554,990-3.5%$194/sqft
    Source: Stellar MLS #TB8366892 Report a problem
    3/27/2025Listed for sale$574,990$201/sqft
    Source: Stellar MLS #TB8366892 Report a problem

    Public tax history

    YearProperty taxesTax assessment
    2025$3,889 +19.2%$65,450
    2024$3,263 +23.2%$65,450 +366.8%
    2023$2,649 +3.2%$14,020
    2022$2,567 +1090.5%$14,020
    2021$216 $14,020
    Find assessor info on the county website

    Neighborhood: 34219

    Nearby schools

    GreatSchools rating
    Schools provided by the listing agent
    • Elementary: Barbara A. Harvey Elementary
    • Middle: Buffalo Creek Middle
    • High: Parrish Community High

    Source: Stellar MLS. This data may not be complete. We recommend contacting the local school district to confirm school assignments for this home.

    Get a cash offer in 3 minutes
    Find out how much your home could sell for in as little as 3 minutes with a no-obligation cash offer.
    Estimated market value
    $535,900
    Get a cash offer in 3 minutes
    Find out how much your home could sell for in as little as 3 minutes with a no-obligation cash offer.
    Estimated market value
    $535,900