Skip main navigation
Sold for $369,000
  • $369,000

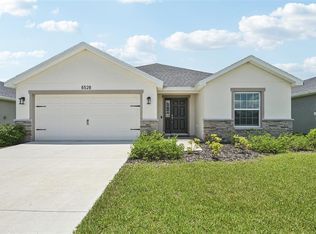
    6540 166th Pl E, Parrish, FL 34219

    4beds
    1,808sqft
    Single Family Residence
    Built in 2023
    6,499 Square Feet Lot
    $367,000 Zestimate®
    $204/sqft
    $2,785 Estimated rent

    Home value

    $367,000

    $341,000 - $396,000

    $2,785/mo

    Zestimate® history
    Loading
    Loading...

    Owner options

    List your home for rent

    $2,785/mo

    Rent Zestimate®

    Find your next renter with Zillow Rental Manager. Plus, with online applications, you can quickly screen prospective tenants – for free.

    Learn more

    $2,785/mo

    Rent Zestimate®

    Refinance and save

    $2,581/mo

    Est. payment

    Refinancing to a lower rate could help reduce your monthly payments and save thousands over the life of the loan.

    See today's rates

    $2,581/mo

    Est. payment

    Explore your selling options

    Work with a Zillow partner agent

    Leverage their expertise and Zillow's premium Showcase listings to get your home seen by more buyers.

    Get started

    List with your own agent

    Get your home in front of millions of buyers by listing it on Zillow.

    Learn how to do it

    Sell it yourself

    Take full control of how buyers see your home on Zillow by listing For Sale by Owner (FSBO).

    List your home

    What's special

    Oversized islandScreened lanaiSpacious open-concept layoutVaulted ceilingGenerous dining areaWalk-in pantryAmple walk-in closet
    One or more photo(s) has been virtually staged. Quick Move in Available!! Immaculate 4-bedroom, 2-bath, 2-car garage home in the highly desirable community of Aviary at Rutland Ranch. Built just 2 years ago and showing like brand new, this 1,808 sq. ft. residence offers modern living with a spacious open-concept layout. The expansive kitchen, dining, and great room with a vaulted ceiling create the perfect hub for everyday living and entertaining. The kitchen features an oversized island, a walk-in pantry, and direct views into the great room. A generous dining area opens to the screened lanai through sliding glass doors, extending your living space outdoors. Large primary bedroom with tray ceiling, ensuite, and an ample walk-in closet Move-in ready and beautifully maintained—this home is ready for its next owner to make it their own. CDD fee is included in total tax amount.

    Zillow last checked:

    Listing updated:

    Listing Provided by:

    Joanne Paradis 860-989-2247,

    LESLIE WELLS REALTY, INC. 941-776-5571

    Bought with:

    Andrea Difillipo, 3417512

    CENTURY 21 BEGGINS ENTERPRISES

    Source: Stellar MLS,MLS#: A4672243MLS LogoOriginating MLS: Sarasota - Manatee

    Facts & features

    Interior

    Bedrooms & bathrooms
    • Bedrooms: 4
    • Bathrooms: 2
    • Full bathrooms: 2
    Primary bedroom
    • Features: Walk-In Closet(s)
    • Level: First
    • Area: 2766.6 Square Feet
    • Dimensions: 174x15.9
    Bedroom 2
    • Features: Built-in Closet
    • Level: First
    • Area: 112.36 Square Feet
    • Dimensions: 10.6x10.6
    Bedroom 3
    • Features: Built-in Closet
    • Level: First
    • Area: 112.36 Square Feet
    • Dimensions: 10.6x10.6
    Bedroom 4
    • Features: Built-in Closet
    • Level: First
    • Area: 112.36 Square Feet
    • Dimensions: 10.6x10.6
    Primary bathroom
    • Features: Water Closet/Priv Toilet, Linen Closet
    • Level: First
    Bathroom 1
    • Features: Linen Closet
    • Level: First
    Dinette
    • Level: First
    • Area: 122.04 Square Feet
    • Dimensions: 10.8x11.3
    Great room
    • Level: First
    • Area: 312.57 Square Feet
    • Dimensions: 15.1x20.7
    Kitchen
    • Features: Pantry
    • Level: First
    • Area: 146.02 Square Feet
    • Dimensions: 9.8x14.9
    Heating
    • Heat Pump
    Cooling
    • Central Air
    Appliances
    • Included: Dishwasher, Disposal, Dryer, Electric Water Heater, Microwave, Range, Refrigerator, Washer
    • Laundry: Electric Dryer Hookup, Inside, Laundry Room, Washer Hookup
    Features
    • Eating Space In Kitchen, High Ceilings, In Wall Pest System, Kitchen/Family Room Combo, Open Floorplan, Primary Bedroom Main Floor, Stone Counters, Tray Ceiling(s), Vaulted Ceiling(s), Walk-In Closet(s)
    • Flooring: Carpet, Luxury Vinyl
    • Doors: Sliding Doors
    • Windows: Blinds, Hurricane Shutters
    • Has fireplace: No
    Interior area
    • Total structure area: 2,023
    • Total interior livable area: 1,808 sqft

    Property

    Parking
    • Total spaces: 2
    • Parking features: Garage - Attached
    • Attached garage spaces: 2
    Features
    • Levels: One
    • Stories: 1
    • Exterior features: Irrigation System, Lighting, Sidewalk
    Lot
    • Size: 6,499 sqft
    Details
    • Parcel number: 494979309
    • Zoning: PD-R
    • Special conditions: None

    Construction

    Type & style
    • Home type: SingleFamily
    • Property subtype: Single Family Residence
    Materials
    • Block, Stucco
    • Foundation: Slab
    • Roof: Shingle
    Condition
    • New construction: No
    • Year built: 2023

    Utilities & green energy

    • Sewer: Public Sewer
    • Water: Public
    • Utilities for property: Cable Available, Cable Connected, Electricity Available, Electricity Connected, Public, Sewer Available, Sewer Connected, Sprinkler Recycled, Street Lights, Underground Utilities, Water Available, Water Connected

    Community & neighborhood

    Community
    • Community features: Community Mailbox, Irrigation-Reclaimed Water, Park, Playground, Pool, Sidewalks
    Location
    • Region: Parrish
    • Subdivision: AVIARY AT RUTLAND RANCH PH IIA & IIB

    HOA & financial

    HOA
    • Has HOA: Yes
    • HOA fee: $128 monthly
    • Amenities included: Pickleball Court(s)
    • Association name: Joyce Martelli
    Other fees
    • Pet fee: $0 monthly
    Other financial information
    • Total actual rent: 0

    Other

    Other facts
    • Listing terms: Cash,Conventional,FHA,VA Loan
    • Ownership: Fee Simple
    • Road surface type: Asphalt

    Price history

    DateEventPrice
    3/10/2026Sold$369,000$204/sqft
    Source: Stellar MLS #A4672243 Report a problem
    1/25/2026Pending sale$369,000$204/sqft
    Source: Stellar MLS #A4672243 Report a problem
    1/11/2026Price change$369,000-1.6%$204/sqft
    Source: Stellar MLS #A4672243 Report a problem
    11/28/2025Price change$374,900-2.9%$207/sqft
    Source: Stellar MLS #A4672243 Report a problem
    11/16/2025Listed for sale$385,900-6.5%$213/sqft
    Source: Stellar MLS #A4672243 Report a problem
    11/6/2023Sold$412,885$228/sqft
    Source: Stellar MLS #J968720 Report a problem
    8/29/2023Pending sale$412,885$228/sqft
    Source: Stellar MLS #L4938527 Report a problem
    7/25/2023Listed for sale$412,885$228/sqft
    Source: Stellar MLS #L4938527 Report a problem

    Public tax history

    YearProperty taxesTax assessment
    2025$5,232 -9.3%$298,461 -11.2%
    2024$5,768 +168.5%$336,047 +723.6%
    2023$2,148 +1421.5%$40,800 +347.4%
    2022$141 $9,120

    Find assessor info on the county website

    Neighborhood: 34219

    Nearby schools

    GreatSchools rating
    Schools provided by the listing agent
    • Elementary: Annie Lucy Williams Elementary
    • Middle: Buffalo Creek Middle
    • High: Parrish Community High

    Source: Stellar MLS. This data may not be complete. We recommend contacting the local school district to confirm school assignments for this home.

    Get a cash offer in 3 minutes
    Find out how much your home could sell for in as little as 3 minutes with a no-obligation cash offer.
    Estimated market value
    $367,000
    Get a cash offer in 3 minutes
    Find out how much your home could sell for in as little as 3 minutes with a no-obligation cash offer.
    Estimated market value
    $367,000