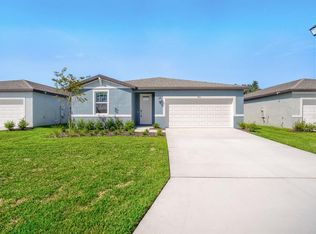
Welcome to this stunning brand-new, energy-efficient Hibiscus floorplan in the highly desirable Salt Meadows community of Parrish! This thoughtfully designed 4-bedroom, 3-bathroom home offers nearly 2,000 square feet of open-concept living, featuring a spacious great room that flows seamlessly into a modern kitchen—perfect for entertaining and everyday living. The private primary suite provides a relaxing retreat, while the split-bedroom layout offers comfort and flexibility for family or guests. Enjoy the convenience of a 2-car garage and a home built with innovative energy-saving features designed for year-round comfort and efficiency. Residents of Salt Meadows enjoy exceptional resort-style amenities, including a community pool, clubhouse, fitness center, sports courts, playground, and more, all with easy access to I-75, making commuting to Bradenton, Sarasota, St. Petersburg, and Gulf Coast beaches a breeze. Don't miss your opportunity to own this beautiful new construction home in one of Parrish's fastest-growing communities!
New construction
Price cut: $20K (8/15)
$365,000
7637 SATTERFIELD TERRACE, PARRISH, FL 34219
4beds
1,988sqft
Single Family Residence
Built in 2026
6,120 Square Feet Lot
$362,900 Zestimate®
$184/sqft
$13/mo HOA
What's special
- 86 days
- 28
- 1
Zillow last checked:
Listing updated:
Listed by:
Bridd Bone 727-798-1918,
KELLER WILLIAMS SUBURBAN TAMPA 813-684-9500
Source: Stellar MLS,MLS#: TB8528723 Originating MLS: Suncoast Tampa
Originating MLS: Suncoast Tampa
Facts & features
Interior
Bedrooms & bathrooms
- Bedrooms: 4
- Bathrooms: 3
- Full bathrooms: 3
Primary bedroom
- Features: Walk-In Closet(s)
- Level: First
- Area: 168 Square Feet
- Dimensions: 12x14
Great room
- Level: First
- Area: 187 Square Feet
- Dimensions: 11x17
Kitchen
- Level: First
- Area: 143 Square Feet
- Dimensions: 11x13
Heating
- Electric
Cooling
- Central Air
Appliances
- Included: Dishwasher, Microwave, Range
- Laundry: Laundry Room
Features
- Open Floorplan, Walk-In Closet(s)
- Flooring: Carpet, Ceramic Tile
- Has fireplace: No
Interior area
- Total structure area: 2,438
- Total interior livable area: 1,988 sqft
Video & virtual tour
Property
Parking
- Total spaces: 2
- Parking features: Driveway
- Attached garage spaces: 2
- Has uncovered spaces: Yes
- Details: Garage Dimensions: 19x19
Features
- Levels: One
- Stories: 1
- Patio & porch: Patio
- Exterior features: Irrigation System, Sidewalk
Lot
- Size: 6,120 Square Feet
- Dimensions: 51 x 120
Details
- Parcel number: 419347259
- Zoning: RES
- Special conditions: None
Construction
Type & style
- Home type: SingleFamily
- Architectural style: Contemporary,Florida
- Property subtype: Single Family Residence
Materials
- Block
- Foundation: Slab
- Roof: Shingle
Condition
- Completed
- New construction: Yes
- Year built: 2026
Details
- Builder model: Hibiscus
- Builder name: Meritage Homes
Utilities & green energy
- Sewer: Public Sewer
- Water: Public
- Utilities for property: Cable Available, Street Lights, Underground Utilities
Green energy
- Energy efficient items: Appliances, HVAC, Insulation, Thermostat, Windows
Community & HOA
Community
- Features: Deed Restrictions, Fitness Center, Playground, Pool
- Pet fee: $0 monthly
- Subdivision: SALT MEADOWS
HOA
- Has HOA: Yes
- Services included: Other
- HOA fee: $13 monthly
- HOA name: Saltmeadows Homeowners Association, Inc
- HOA phone: 800-310-6552
Location
- Region: Parrish
Financial & listing details
- Price per square foot: $184/sqft
- Tax assessed value: $65,025
- Annual tax amount: $4,088
- Date on market: 7/20/2026
- Cumulative days on market: 87 days
- Listing terms: Cash,Conventional,VA Loan
- Ownership: Fee Simple
- Total actual rent: 0
- Road surface type: Asphalt
Estimated market value
$362,900
$345,000 - $381,000
$2,630/mo
Price history
| Date | Event | Price |
|---|---|---|
| 8/15/2026 | Price change | $365,000-5.2%$184/sqft |
Source:  Stellar MLS #TB8528723 Report a problem Stellar MLS #TB8528723 Report a problem | ||
| 7/20/2026 | Listed for sale | $385,000$194/sqft |
Source: Stellar MLS #TB8528723 Report a problem | ||
| 7/6/2026 | Sold | $385,000+0.9%$194/sqft |
Source: Stellar MLS #TB8488647 Report a problem | ||
| 6/17/2026 | Pending sale | $381,400$192/sqft |
Source: Stellar MLS #TB8488647 Report a problem | ||
| 4/7/2026 | Price change | $381,400-1.3%$192/sqft |
Source: Stellar MLS #TB8488647 Report a problem | ||
| 3/27/2026 | Listed for sale | $386,400-3.7%$194/sqft |
Source:  Meritage Homes Report a problem Meritage Homes Report a problem | ||
| 10/24/2025 | Listing removed | $401,400$202/sqft |
Source: Meritage Homes Report a problem | ||
| 10/22/2025 | Listed for sale | $401,400$202/sqft |
Source: Meritage Homes Report a problem | ||
Public tax history
| Year | Property taxes | Tax assessment |
|---|---|---|
| 2025 | $4,088 +670.6% | $65,025 +69.4% |
| 2024 | $531 | $38,389 |
Find assessor info on the county website
Monthly payment
Est. payment
Payment breakdown
Explore the cost of this home by adjusting the details. Changes won't be saved.Climate risks
Neighborhood: 34219
Nearby schools
Schools provided by the listing agent
- Elementary: Annie Lucy Williams Elementary
- Middle: Buffalo Creek Middle
- High: Parrish Community High
Source: Stellar MLS. This data may not be complete. We recommend contacting the local school district to confirm school assignments for this home.
Similar homes
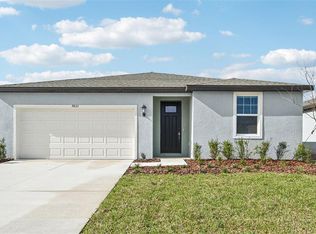
- $360,0004 bd3 ba1.9k sqft7722 SATTERFIELD TERRACE, PARRISH, FL 34219New Construction
 Stellar MLS
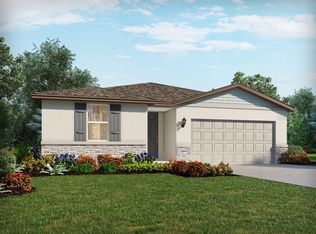
 - $360,0004 bd2 ba1.8k sqft7625 SATTERFIELD TERRACE, PARRISH, FL 34219New Construction
 Stellar MLS
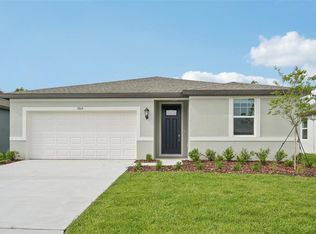
 - $325,4404 bd2 ba1.6k sqft7817 GILCHRIST SPRINGS DRIVE, PARRISH, FL 34219New Construction
 Stellar MLS
 - $375,0004 bd3 ba2.1k sqft10412 Abundance Grove Way, Parrish, FL 34219New Construction
 Meritage Homes
 - $369,0004 bd3 ba2.3k sqft10025 DAYBREAK GLEN, PARRISH, FL 34219For SaleMLS ID #A4699049, Jessie Xu, PA, DALTON WADE INC. Stellar MLS
- $390,0004 bd3 ba2.1k sqft16137 61ST LANE E, PARRISH, FL 34219For SaleMLS ID #TB8509818, Adam Shorts, PREMIER REALTY OF TAMPA. Stellar MLS
- $369,9003 bd2 ba2k sqft6528 166TH PLACE E, PARRISH, FL 34219For SaleMLS ID #A4708027, Joe Murphy, COLDWELL BANKER REALTY. Stellar MLS
- $372,0004 bd3 ba1.7k sqft9975 LAST LIGHT GLEN, PARRISH, FL 34219For SaleMLS ID #A4671560, Brian Snyder, PREMIER SOTHEBY'S INTERNATIONAL REALTY. Stellar MLS
- $385,0004 bd3 ba2.1k sqft11329 BELLEWOOD TERRACE, PARRISH, FL 34219New ConstructionStellar MLS
- $371,3204 bd2 ba1.8k sqft10432 ABUNDANCE GROVE WAY, PARRISH, FL 34219New ConstructionStellar MLS
- $364,0005 bd2 ba1.7k sqft12318 HOPSCOTCH AVENUE, PARRISH, FL 34219New ConstructionStellar MLS
- $377,9904 bd3 ba2k sqft8112 SUNNY POINT TRAIL, PARRISH, FL 34219New ConstructionStellar MLS
- $398,0204 bd3 ba2.1k sqft10433 ABUNDANCE GROVE WAY, PARRISH, FL 34219New ConstructionStellar MLS
- $380,0004 bd2 ba1.8k sqft10437 ABUNDANCE GROVE WAY, PARRISH, FL 34219New ConstructionStellar MLS
- $355,5826 bd3 ba2.4k sqft3514 AMBERSWEET CROSSING, PARRISH, FL 34219New ConstructionStellar MLS
- $400,8404 bd3 ba2.1k sqft10436 ABUNDANCE GROVE WAY, PARRISH, FL 34219New ConstructionStellar MLS
- $350,0004 bd2 ba1.8k sqft10417 ABUNDANCE GROVE WAY, PARRISH, FL 34219New ConstructionStellar MLS
- $364,0005 bd2 ba1.7k sqft1142 BOURBON AVENUE, PARRISH, FL 34219New ConstructionStellar MLS
- $400,8404 bd3 ba2.1k sqft10425 ABUNDANCE GROVE WAY, PARRISH, FL 34219New ConstructionStellar MLS
- $398,9903 bd2 ba1.8k sqft17278 SALTBUSH TRAIL, PARRISH, FL 34219New ConstructionStellar MLS
