Under Construction. RED TAG SALE: All Closing Costs Paid, Up to $5k Towards Options & Special Interest Rates with the use of our preferred lender - Now through Sunday, November 1st. Legacy Preserve is D.R. Horton's newest community located off of North Rye Road, just north of Upper Manatee River Road. All of our homes feature all-concrete block construction on the first and second floors and D.R. Horton’s state-of-the-art Smart Home Automation system. Leacy Preserve's first amenity center is currently under construction and will contain a clubhouse, resort-style pool, playground, dog park, fitness center and open lawn space for sports and activities.
Pending
$398,990
17278 SALTBUSH TRAIL, PARRISH, FL 34219
3beds
1,844sqft
Single Family Residence
Built in 2027
6,437 Square Feet Lot
$389,800 Zestimate®
$216/sqft
$177/mo HOA
What's special
Resort-style poolFitness centerDog park
- 45 days
- 17
- 2
Zillow last checked:
Listing updated:
Listed by:
Sarah Scharlach 941-367-2571,
D.R. HORTON REALTY OF SARASOTA 941-256-7010
Source: Stellar MLS,MLS#: A4708583 Originating MLS: Sarasota - Manatee
Facts & features
Interior
Bedrooms & bathrooms
- Bedrooms: 3
- Bathrooms: 2
- Full bathrooms: 2
Primary bedroom
- Features: Walk-In Closet(s)
- Level: First
- Area: 224 Square Feet
- Dimensions: 16x14
Bedroom 2
- Features: Built-in Closet
- Level: First
- Area: 132 Square Feet
- Dimensions: 12x11
Bedroom 3
- Features: Built-in Closet
- Level: First
- Area: 120 Square Feet
- Dimensions: 12x10
Balcony porch lanai
- Level: First
- Area: 128 Square Feet
- Dimensions: 16x8
Dinette
- Level: First
- Area: 90 Square Feet
- Dimensions: 10x9
Dining room
- Level: First
- Area: 144 Square Feet
- Dimensions: 12x12
Great room
- Level: First
- Area: 352 Square Feet
- Dimensions: 16x22
Kitchen
- Level: First
- Area: 160 Square Feet
- Dimensions: 10x16
Heating
- Central, Electric, Heat Pump
Cooling
- Central Air
Appliances
- Included: Dishwasher, Disposal, Microwave, Range
- Laundry: Laundry Room
Features
- Kitchen/Family Room Combo, Open Floorplan, Smart Home, Solid Surface Counters, Thermostat, Tray Ceiling(s), Walk-In Closet(s)
- Flooring: Carpet, Luxury Vinyl
- Doors: Sliding Doors
- Windows: Hurricane Shutters
- Has fireplace: No
Interior area
- Total structure area: 2,491
- Total interior livable area: 1,844 sqft
Video & virtual tour
Property
Parking
- Total spaces: 2
- Parking features: Driveway, Garage Door Opener
- Attached garage spaces: 2
- Has uncovered spaces: Yes
- Details: Garage Dimensions: 19x21
Features
- Levels: One
- Stories: 1
- Patio & porch: Covered
- Exterior features: Irrigation System
- Pool features: Other
- Has view: Yes
- View description: Pond
- Has water view: Yes
- Water view: Pond
Lot
- Size: 6,437 Square Feet
- Residential vegetation: Trees/Landscaped
Details
- Parcel number: 513306909
- Zoning: PD-R
- Special conditions: None
Construction
Type & style
- Home type: SingleFamily
- Property subtype: Single Family Residence
Materials
- Block, Stucco
- Foundation: Slab
- Roof: Shingle
Condition
- Under Construction
- New construction: Yes
- Year built: 2027
Details
- Builder model: Laurel
- Builder name: DR Horton
- Warranty included: Yes
Utilities & green energy
- Sewer: Public Sewer
- Water: Public
- Utilities for property: Cable Available, Electricity Connected, Phone Available, Sewer Connected, Water Connected
Community & HOA
Community
- Features: Deed Restrictions, Pool
- Pet fee: $0 monthly
- Subdivision: LEGACY PRESERVE
HOA
- Has HOA: Yes
- HOA fee: $177 monthly
- HOA name: Legacy Preserve Homeowner’s Association
Location
- Region: Parrish
Financial & listing details
- Price per square foot: $216/sqft
- Tax assessed value: $4,634
- Annual tax amount: $2,364
- Date on market: 10/5/2026
- Cumulative days on market: 43 days
- Listing terms: Cash,Conventional,FHA,VA Loan
- Ownership: Fee Simple
- Total actual rent: 0
- Electric utility on property: Yes
- Road surface type: Paved
Estimated market value
$389,800
$370,000 - $409,000
$2,507/mo
Price history
| Date | Event | Price |
|---|---|---|
| 11/2/2026 | Pending sale | $398,990$216/sqft |
Source:  Stellar MLS #A4708583 Report a problem | ||
| 10/5/2026 | Listed for sale | $398,990$216/sqft |
Source: Stellar MLS #A4708583 Report a problem | ||
Public tax history
| Year | Property taxes | Tax assessment |
|---|---|---|
| 2025 | $2,364 +42044.2% | $4,634 +1390% |
| 2024 | $6 | $311 |
Find assessor info on the county website
Monthly payment
Est. payment
Payment breakdown
Explore the cost of this home by adjusting the details. Changes won't be saved.Climate risks
Neighborhood: 34219
Nearby schools
Schools provided by the listing agent
- Elementary: Annie Lucy Williams Elementary
- Middle: Buffalo Creek Middle
- High: Parrish Community High
Source: Stellar MLS. This data may not be complete. We recommend contacting the local school district to confirm school assignments for this home.
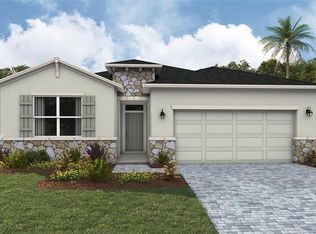
- $407,0004 bd2 ba2k sqft17282 Saltbush Trl, Parrish, FL 34219New Construction
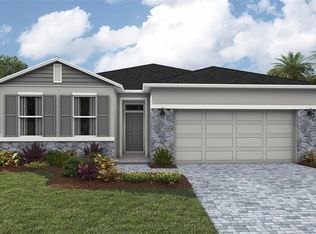
- $424,3904 bd2 ba2k sqft17274 Saltbush Trl, Parrish, FL 34219New Construction
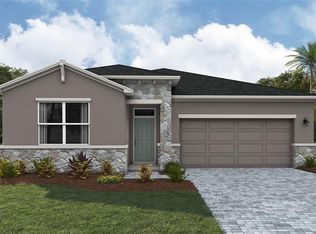
- $374,0003 bd2 ba1.8k sqft17290 Saltbush Trl, Parrish, FL 34219New Construction
- $383,9903 bd2 ba1.8k sqft17270 Saltbush Trl, Parrish, FL 34219New Construction
Similar homes
- from $370,9903 bd2 ba1.8k sqftLaurel Plan, Legacy Preserve, Parrish, FL 34219New Construction
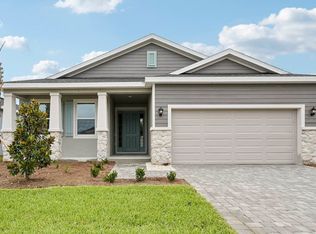 DR Horton
- $424,3904 bd2 ba2k sqft17274 SALTBUSH TRAIL, PARRISH, FL 34219New Construction
 Stellar MLS
- $405,0554 bd3 ba2k sqft2048 VANDALIA PLACE, PARRISH, FL 34219New Construction
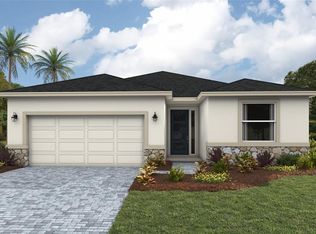 Stellar MLS
- $363,9903 bd2 ba1.6k sqft2013 VANDALIA PLACE, PARRISH, FL 34219New Construction
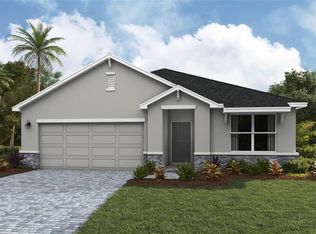 Stellar MLS
- $408,9904 bd3 ba2k sqft2044 VANDALIA PLACE, PARRISH, FL 34219New ConstructionStellar MLS
- $364,9903 bd2 ba1.6k sqft2009 VANDALIA PLACE, PARRISH, FL 34219New ConstructionStellar MLS
- $405,9905 bd3 ba2.4k sqft17842 WHEAT STACK COURT, PARRISH, FL 34219New ConstructionMLS ID #A4710501, Sarah Scharlach, D.R. HORTON REALTY OF SARASOTA. Stellar MLS
- $369,9003 bd2 ba2k sqft6528 166TH PLACE E, PARRISH, FL 34219For SaleMLS ID #A4708027, Joe Murphy, COLDWELL BANKER REALTY. Stellar MLS
- $357,0005 bd2 ba1.7k sqft1142 BOURBON AVENUE, PARRISH, FL 34219New ConstructionStellar MLS
- $369,9193 bd3 ba2k sqft13010 SUNSEED STREET, PARRISH, FL 34219New ConstructionMLS ID #TB8445665, Candace Merry, MATTAMY REAL ESTATE SERVICES. Stellar MLS
- $362,0005 bd2 ba1.7k sqft17959 WHEAT STACK COURT, PARRISH, FL 34219New ConstructionStellar MLS
- $434,0005 bd3 ba2.4k sqft17607 WHISKEY CREEK TRAIL, PARRISH, FL 34219New ConstructionStellar MLS
- $446,2703 bd3 ba2.2k sqft16816 HARMONY RIVER LANE, PARRISH, FL 34219New ConstructionStellar MLS
- $409,0005 bd3 ba2.6k sqft11912 MOUNTAIN ISLAND TRAIL, PARRISH, FL 34219New ConstructionStellar MLS
- $389,0302 bd2 ba1.6k sqft14753 SUNLIT CIRCLE, PARRISH, FL 34219New ConstructionStellar MLS
- $360,0004 bd3 ba1.9k sqft7722 SATTERFIELD TERRACE, PARRISH, FL 34219New ConstructionMLS ID #TB8531941, Bridd Bone, KELLER WILLIAMS SUBURBAN TAMPA. Stellar MLS
- $380,9904 bd2 ba1.5k sqft813 BALLEBY TRAIL, BRADENTON, FL 34212New ConstructionStellar MLS
- $381,9903 bd2 ba1.5k sqft18318 TAVERNSIDE TRAIL, LAKEWOOD RANCH, FL 34211New ConstructionStellar MLS
- $377,0003 bd2 ba1.5k sqft18322 TAVERNSIDE TRAIL, LAKEWOOD RANCH, FL 34211New ConstructionStellar MLS
- $398,0204 bd3 ba2.1k sqft10433 ABUNDANCE GROVE WAY, PARRISH, FL 34219New ConstructionStellar MLS
