Virtually Staged. Welcome to Silverstone North, one of Palmetto’s most exciting newer communities, where modern living meets everyday convenience and a true Florida lifestyle. Built in 2023, this beautifully designed 4-bedroom, 3-bath home offers over 2,400 square feet of thoughtfully crafted space, blending function, flexibility, and style. From the moment you walk in, you’ll notice the open layout that’s perfect for both entertaining and everyday living. A first-floor bedroom and full bath create the ideal setup for guests, a private office, or multigenerational living. The heart of the home is the kitchen, featuring granite countertops, a spacious walk-in pantry, and upgraded Whirlpool appliances, all included for a seamless move-in experience. Just off the main living area, a convenient storage space adds to the home’s smart design. Upstairs, you’ll find a versatile loft, perfect for a media room, play space, or second living area, along with a dedicated laundry room for added convenience. The primary suite offers a relaxing retreat with an ensuite bath and walk-in closet, while two additional bedrooms provide plenty of room for family or guests. Step outside and unwind with peaceful pond views, the perfect backdrop for morning coffee or evening sunsets. Silverstone North is known for its quiet, well-maintained streets, newer construction homes, and easy access to everything that makes this area so desirable. You’re just minutes from the stunning Gulf Coast beaches, including Anna Maria Island and Longboat Key, while still enjoying quick commutes to Sarasota, St. Petersburg, Clearwater, and Tampa. Move-in ready and waiting for your personal touch, this is your opportunity to step into one of Palmetto’s most desirable newer neighborhoods and truly make it your own.
For sale
Price cut: $10.1K (7/2)
$399,900
4114 DOVETAIL LANE, PALMETTO, FL 34221
4beds
2,435sqft
:
Get pre-qualified$2,715/mo
Single Family Residence
Built in 2023
7,200 Square Feet Lot
$-- Zestimate®
$164/sqft
$120/mo HOA
What's special
Newer construction homesConvenient storage spacePeaceful pond viewsSpacious walk-in pantryQuiet well-maintained streetsUpgraded whirlpool appliancesDedicated laundry room
- 122 days |
- 99 |
- 3 |
Zillow last checked:
Listing updated:
Listed by:
Becky Billeci 925-383-5760,
IMPACT REALTY TAMPA BAY 813-321-1200,
Lindsey Dalla 925-405-7222,
IMPACT REALTY TAMPA BAY
Source: Stellar MLS,MLS#: TB8495542 Originating MLS: Suncoast Tampa
Originating MLS: Suncoast Tampa
Facts & features
Interior
Bedrooms & bathrooms
- Bedrooms: 4
- Bathrooms: 3
- Full bathrooms: 3
Primary bedroom
- Features: En Suite Bathroom, Walk-In Closet(s)
- Level: Second
- Area: 294.5 Square Feet
- Dimensions: 15.5x19
Bedroom 2
- Features: Built-in Closet
- Level: First
- Area: 110 Square Feet
- Dimensions: 11x10
Bedroom 3
- Features: Built-in Closet
- Level: Second
- Area: 132 Square Feet
- Dimensions: 12x11
Bedroom 4
- Features: Built-in Closet
- Level: Second
- Area: 143 Square Feet
- Dimensions: 11x13
Primary bathroom
- Features: Dual Sinks, Exhaust Fan, Shower No Tub, Water Closet/Priv Toilet, Window/Skylight in Bath
- Level: Second
- Area: 99 Square Feet
- Dimensions: 11x9
Bathroom 2
- Features: Exhaust Fan, Tub With Shower
- Level: First
- Area: 40 Square Feet
- Dimensions: 8x5
Bathroom 3
- Features: Exhaust Fan, Tub With Shower
- Level: Second
- Area: 48 Square Feet
- Dimensions: 8x6
Dinette
- Level: First
- Area: 128 Square Feet
- Dimensions: 16x8
Kitchen
- Features: Pantry
- Level: First
- Area: 224 Square Feet
- Dimensions: 16x14
Laundry
- Level: Second
- Area: 40 Square Feet
- Dimensions: 8x5
Living room
- Level: First
- Area: 255 Square Feet
- Dimensions: 17x15
Loft
- Level: Second
- Area: 336 Square Feet
- Dimensions: 21x16
Heating
- Central
Cooling
- Central Air
Appliances
- Included: Dishwasher, Disposal, Electric Water Heater, Microwave, Range, Refrigerator
- Laundry: Laundry Room
Features
- Eating Space In Kitchen, Kitchen/Family Room Combo, PrimaryBedroom Upstairs, Split Bedroom, Stone Counters
- Flooring: Carpet, Tile
- Doors: Sliding Doors
- Windows: Window Treatments
- Has fireplace: No
Interior area
- Total structure area: 2,906
- Total interior livable area: 2,435 sqft
Video & virtual tour
Property
Parking
- Total spaces: 2
- Parking features: Garage - Attached
- Attached garage spaces: 2
Features
- Levels: Two
- Stories: 2
- Exterior features: Lighting, Sidewalk
- Has view: Yes
- View description: Pond
- Has water view: Yes
- Water view: Pond
Lot
- Size: 7,200 Square Feet
Details
- Parcel number: 716923209
- Zoning: PD-R
- Special conditions: None
Construction
Type & style
- Home type: SingleFamily
- Property subtype: Single Family Residence
Materials
- Block, Stucco, Wood Frame (FSC Certified)
- Foundation: Slab
- Roof: Shingle
Condition
- New construction: No
- Year built: 2023
Utilities & green energy
- Sewer: Public Sewer
- Water: Public
- Utilities for property: BB/HS Internet Available, Cable Available, Public
Green energy
- Energy efficient items: HVAC, Windows
Community & HOA
Community
- Features: Association Recreation - Owned, Deed Restrictions, Sidewalks
- Security: Smoke Detector(s)
- Pet fee: $0 monthly
- Subdivision: SILVERSTONE NORTH PH IC & ID
HOA
- Has HOA: Yes
- HOA fee: $120 monthly
- HOA name: Access Management
- HOA phone: 813-607-2220
Location
- Region: Palmetto
Financial & listing details
- Price per square foot: $164/sqft
- Tax assessed value: $362,379
- Annual tax amount: $6,646
- Date on market: 4/9/2026
- Cumulative days on market: 123 days
- Listing terms: Cash,Conventional,FHA,VA Loan
- Ownership: Fee Simple
- Total actual rent: 0
- Road surface type: Asphalt, Paved
Estimated market value
Not available
Estimated sales range
Not available
Not available
Price history
| Date | Event | Price |
|---|---|---|
| 7/2/2026 | Price change | $399,900-2.5%$164/sqft |
Source:  Stellar MLS #TB8495542 Report a problem Stellar MLS #TB8495542 Report a problem | ||
| 4/9/2026 | Listed for sale | $410,000-1.7%$168/sqft |
Source: Stellar MLS #TB8495542 Report a problem | ||
| 7/6/2025 | Listing removed | $417,000$171/sqft |
Source: Stellar MLS #TB8368710 Report a problem | ||
| 4/5/2025 | Listed for sale | $417,000-0.7%$171/sqft |
Source: Stellar MLS #TB8368710 Report a problem | ||
| 7/10/2023 | Sold | $419,990$172/sqft |
Source: Public Record Report a problem | ||
| 5/30/2023 | Pending sale | $419,990$172/sqft |
Source: Stellar MLS #T3425627 Report a problem | ||
| 5/9/2023 | Price change | $419,990+0.2%$172/sqft |
Source: Stellar MLS #T3425627 Report a problem | ||
| 5/2/2023 | Price change | $418,990+0.5%$172/sqft |
Source: Stellar MLS #T3425627 Report a problem | ||
| 4/26/2023 | Price change | $416,990+0.2%$171/sqft |
Source: Stellar MLS #T3425627 Report a problem | ||
| 4/13/2023 | Price change | $415,990+0.2%$171/sqft |
Source: Stellar MLS #T3425627 Report a problem | ||
| 4/5/2023 | Price change | $414,990+0.2%$170/sqft |
Source: Stellar MLS #T3425627 Report a problem | ||
| 2/28/2023 | Price change | $413,990+0.2%$170/sqft |
Source: Stellar MLS #T3425627 Report a problem | ||
| 2/7/2023 | Price change | $412,990+0.5%$170/sqft |
Source: Stellar MLS #T3425627 Report a problem | ||
| 1/27/2023 | Listed for sale | $410,990$169/sqft |
Source: Stellar MLS #T3425627 Report a problem | ||
Public tax history
| Year | Property taxes | Tax assessment |
|---|---|---|
| 2025 | $6,646 +1.7% | $362,379 -0.8% |
| 2024 | $6,535 +119% | $365,326 +496.9% |
| 2023 | $2,984 +47.8% | $61,200 +918.3% |
| 2022 | $2,019 | $6,010 |
Find assessor info on the county website
Monthly payment
Est. payment
Payment breakdown
Explore the cost of this home by adjusting the details. Changes won't be saved.Climate risks
Neighborhood: 34221
Nearby schools
GreatSchools rating
- 6/10James Tillman Elementary Magnet SchoolGrades: PK-5Distance: 2.4 mi
- 5/10Buffalo Creek Middle SchoolGrades: 6-8Distance: 2.2 mi
- 2/10Palmetto High SchoolGrades: 8-12Distance: 4.2 mi
Schools provided by the listing agent
- Elementary: James Tillman Elementary
- Middle: Lincoln Middle
- High: Palmetto High
Source: Stellar MLS. This data may not be complete. We recommend contacting the local school district to confirm school assignments for this home.
- $350,0003 bd2 ba1.6k sqft4110 Dovetail Ln, Palmetto, FL 34221Sold

- $340,7554 bd2 ba2k sqft5608 Night Owl Ter, Palmetto, FL 34221Off Market

- $432,9905 bd3 ba2.6k sqft4207 Dovetail Ln, Palmetto, FL 34221Sold

- $475,0004 bd3 ba2.7k sqft5603 Night Owl Ter, Palmetto, FL 34221For Sale
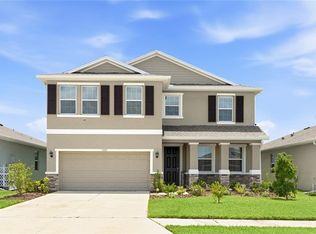
- $491,6004 bd3 ba3.3k sqft5611 Night Owl Ter, Palmetto, FL 34221Off Market
- $404,9904 bd2 ba1.7k sqft4211 Dovetail Ln, Palmetto, FL 34221Sold
- $465,0005 bd3 ba2.5k sqft4208 Dovetail Ln, Palmetto, FL 34221For Sale
- $465,0004 bd3 ba3.3k sqft4016 Quiet Rain Ct, Palmetto, FL 34221Sold
A local agent can set up tours, give advice and negotiate with sellers.
Similar homes
- $370,0004 bd2 ba1.8k sqft5209 SONG SPARROW TERRACE, PALMETTO, FL 34221For Sale

 MLS ID #TB8493858, Nikki Franklin, LLC, ENGEL & VOLKERS SOUTH TAMPA. Stellar MLS
 - $415,0003 bd2 ba1.9k sqft8923 49TH AVENUE E, PALMETTO, FL 34221For Sale
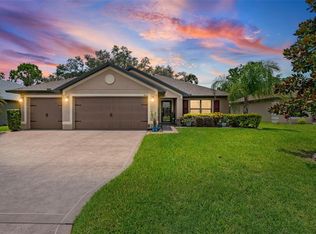 MLS ID #A4701151, Greg Dudley, KW COASTAL LIVING III. Stellar MLS
 - $365,0003 bd2 ba1.6k sqft4419 HEARTHSTONE RUN, PALMETTO, FL 34221For Sale
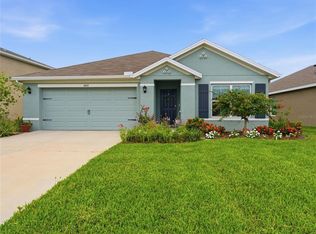 MLS ID #TB8514117, Shannon Stelton, LPT REALTY, LLC. Stellar MLS
 - $350,0004 bd3 ba2.2k sqft5206 WILLOW BREEZE WAY, PALMETTO, FL 34221For Sale
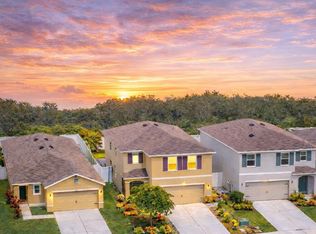 MLS ID #A4665448, Heidi Gibson, COMPASS FLORIDA LLC. Stellar MLS
 - $332,9003 bd2 ba1.4k sqft3127 58TH WAY E, PALMETTO, FL 34221For SaleMLS ID #TB8509530, Louis Garofalo, CHARLES RUTENBERG REALTY INC. Stellar MLS
- $315,0003 bd2 ba1.5k sqft3918 WILLOW HAMMOCK DRIVE, PALMETTO, FL 34221For SaleMLS ID #TB8535711, Jeffrey Borham, PA, EXP REALTY LLC. Stellar MLS
- $450,0004 bd3 ba2.8k sqft5703 NEW PARIS WAY, ELLENTON, FL 34222For SaleMLS ID #A4698719, Maleah Richey, PREFERRED SHORE LLC. Stellar MLS
- $419,0004 bd3 ba2.2k sqft2910 127TH PLACE E, PARRISH, FL 34219For SaleMLS ID #TB8512597, Jennifer Velez, REDFIN CORPORATION. Stellar MLS
- $424,9994 bd3 ba2.7k sqft1167 OCEAN SPRAY DRIVE, RUSKIN, FL 33570For SaleMLS ID #A4701610, Jennifer Kenna, EXP REALTY, LLC. Stellar MLS
- $390,0004 bd3 ba2.1k sqft16137 61ST LANE E, PARRISH, FL 34219For SaleMLS ID #TB8509818, Adam Shorts, PREMIER REALTY OF TAMPA. Stellar MLS
- $450,0004 bd3 ba2.2k sqft11323 80TH STREET E, PARRISH, FL 34219For SaleMLS ID #A4700421, Gina Sanborn, PREMIER SOTHEBY'S INTERNATIONAL REALTY. Stellar MLS
- $379,0004 bd3 ba2k sqft12357 NANTAHALA RUN, PARRISH, FL 34219For SaleMLS ID #TB8494647, Dayna McCormick, DALTON WADE INC. Stellar MLS
- $465,0004 bd3 ba2.7k sqft4020 LIVELY CORAL PLACE, BRADENTON, FL 34208For SaleMLS ID #A4696689, Heather Palo, REAL BROKER, LLC. Stellar MLS
- $375,0004 bd3 ba2.1k sqft7144 BOGGY CREEK PLACE, PARRISH, FL 34219For SaleMLS ID #TB8490597, Brenda Olivas, MARK SPAIN REAL ESTATE. Stellar MLS
- $410,0004 bd3 ba2.5k sqft197 RAIN BERRY AVENUE, RUSKIN, FL 33570For SaleMLS ID #TB8482708, Jai Towns, FLORIDA EXECUTIVE REALTY. Stellar MLS
- $365,0004 bd2 ba1.8k sqft12210 KINGSLEY TRAIL, PARRISH, FL 34219For SaleMLS ID #A4693407, Kate Germinal, GERMINAL X REAL ESTATE AUTHORITY. Stellar MLS
- $362,5003 bd3 ba1.9k sqft11016 DAYBREAK GLEN, PARRISH, FL 34219For SaleMLS ID #A4688425, Paula McCabe, COMPASS FLORIDA LLC. Stellar MLS
- $415,0004 bd3 ba2.4k sqft1565 COLDING DRIVE, RUSKIN, FL 33570For SaleMLS ID #TB8525150, Michael Holmes, LPT REALTY, LLC. Stellar MLS
- $400,0005 bd3 ba2.4k sqft984 OLIVE CONCH STREET, RUSKIN, FL 33570For SaleMLS ID #TB8481422, Michael Ceparano, FUTURE HOME REALTY INC. Stellar MLS
- $350,0004 bd2 ba1.8k sqft12151 KINGSLEY TRAIL, PARRISH, FL 34219For SaleMLS ID #TB8497416, Michael Eddings, MARK SPAIN REAL ESTATE. Stellar MLS
