Welcome to this immaculately maintained, just 3-year-old home offering modern style, thoughtful upgrades, and breathtaking lake views. From the moment you arrive, you'll appreciate the charming curb appeal and inviting entry that opens to high ceilings, abundant natural light, and a spacious open-concept floor plan designed for today's lifestyle. Just off the foyer, a generous office provides the perfect space for working from home or a quiet retreat. The beautifully appointed kitchen features granite countertops, ample cabinetry, stainless steel appliances and overlooks the main living and dining areas, making entertaining effortless. A convenient first-floor guest bedroom is located next to a full bathroom featuring an upgraded glass-enclosed shower—ideal for visitors or multigenerational living. Upstairs, you'll find an oversized game room that offers endless possibilities for a media room, playroom, or additional living space, along with three more bedrooms. The spacious primary suite is a true retreat, showcasing stunning views of the expansive lake. The luxurious primary bath features dual vanities, his-and-her sinks, and an extra-large walk-in closet. Step outside to the screened lanai where you can relax and unwind while enjoying spectacular sunsets overlooking the oversized lake. Additional upgrades include updated light fixtures and gutters around the home, adding both style and functionality. This home is also built all-concrete-block construction for both the first and second floors, ensuring durability, storm protection, noise reduction, energy efficiency and better insulation. The community offers outstanding amenities, including a resort-style community pool, clubhouse, tot lot, and dog park, providing something for everyone to enjoy. Conveniently located near medical offices, restaurants, parks, golf courses, shopping, and just minutes from Florida's beautiful Gulf Coast beaches, this home combines quality construction, modern finishes, and an unbeatable location for comfortable everyday living.
For sale
$475,000
5603 NIGHT OWL TERRACE, PALMETTO, FL 34221
4beds
2,738sqft
:
Get pre-qualified$3,171/mo
Single Family Residence
Built in 2023
5,998 Square Feet Lot
$-- Zestimate®
$173/sqft
$124/mo HOA
What's special
Screened lanaiUpdated light fixturesGranite countertopsAbundant natural lightHigh ceilingsGenerous officeSpacious open-concept floor plan
- 23 days |
- 143 |
- 16 |
Likely to sell faster than
Zillow last checked:
Listing updated:
Listed by:
Esmeralda Rico 941-600-8001,
LPT REALTY, LLC 877-366-2213
Source: Stellar MLS,MLS#: A4700396 Originating MLS: Orlando Regional
Originating MLS: Orlando Regional
Facts & features
Interior
Bedrooms & bathrooms
- Bedrooms: 4
- Bathrooms: 3
- Full bathrooms: 3
Primary bedroom
- Features: Walk-In Closet(s)
- Level: Second
- Area: 266 Square Feet
- Dimensions: 14x19
Bedroom 2
- Features: Built-in Closet
- Level: First
- Area: 130 Square Feet
- Dimensions: 10x13
Bedroom 3
- Features: Built-in Closet
- Level: Second
- Area: 143 Square Feet
- Dimensions: 13x11
Bedroom 4
- Features: Built-in Closet
- Level: Second
- Area: 144 Square Feet
- Dimensions: 12x12
Great room
- Level: Second
- Area: 320 Square Feet
- Dimensions: 16x20
Kitchen
- Level: First
- Area: 156 Square Feet
- Dimensions: 12x13
Living room
- Level: First
- Area: 280 Square Feet
- Dimensions: 14x20
Office
- Level: First
- Area: 132 Square Feet
- Dimensions: 11x12
Heating
- Central
Cooling
- Central Air
Appliances
- Included: Dryer, Washer
- Laundry: Laundry Room
Features
- High Ceilings, Open Floorplan, Stone Counters, Walk-In Closet(s)
- Flooring: Carpet, Ceramic Tile
- Windows: Window Treatments, Hurricane Shutters
- Has fireplace: No
Interior area
- Total structure area: 3,380
- Total interior livable area: 2,738 sqft
Video & virtual tour
Property
Parking
- Total spaces: 2
- Parking features: Garage - Attached
- Attached garage spaces: 2
Features
- Levels: Two
- Stories: 2
- Exterior features: Irrigation System, Rain Gutters
- Has view: Yes
- View description: Water, Lake
- Has water view: Yes
- Water view: Water,Lake
Lot
- Size: 5,998 Square Feet
Details
- Parcel number: 716922509
- Zoning: SFR
- Special conditions: None
Construction
Type & style
- Home type: SingleFamily
- Property subtype: Single Family Residence
Materials
- Block
- Foundation: Slab
- Roof: Shingle
Condition
- New construction: No
- Year built: 2023
Utilities & green energy
- Sewer: Public Sewer
- Water: Public
- Utilities for property: Cable Connected, Electricity Connected, Sewer Connected
Community & HOA
Community
- Features: Clubhouse, Community Mailbox, Deed Restrictions, Dog Park, Pool
- Pet fee: $0 monthly
- Subdivision: SILVERSTONE NORTH PH IC & ID
HOA
- Has HOA: Yes
- Amenities included: Clubhouse, Park
- Services included: Community Pool
- HOA fee: $124 monthly
- HOA name: Access Management
- HOA phone: 813-607-2220
Location
- Region: Palmetto
Financial & listing details
- Price per square foot: $173/sqft
- Tax assessed value: $396,866
- Annual tax amount: $7,122
- Date on market: 7/18/2026
- Cumulative days on market: 24 days
- Listing terms: Cash,Conventional,FHA,VA Loan
- Ownership: Fee Simple
- Total actual rent: 0
- Electric utility on property: Yes
- Road surface type: Asphalt
Estimated market value
Not available
Estimated sales range
Not available
Not available
Price history
| Date | Event | Price |
|---|---|---|
| 7/18/2026 | Listed for sale | $475,000+5.7%$173/sqft |
Source:  Stellar MLS #A4700396 Report a problem Stellar MLS #A4700396 Report a problem | ||
| 4/28/2023 | Sold | $449,345+0.3%$164/sqft |
Source: Public Record Report a problem | ||
| 2/6/2023 | Pending sale | $447,990$164/sqft |
Source: Stellar MLS #T3381197 Report a problem | ||
| 1/24/2023 | Price change | $447,990-0.4%$164/sqft |
Source: Stellar MLS #T3381197 Report a problem | ||
| 12/21/2022 | Price change | $449,990-1.4%$164/sqft |
Source: Stellar MLS #T3381197 Report a problem | ||
| 12/14/2022 | Price change | $456,435-3.2%$167/sqft |
Source: Stellar MLS #T3381197 Report a problem | ||
| 9/30/2022 | Price change | $471,435-4.1%$172/sqft |
Source: Stellar MLS #T3381197 Report a problem | ||
| 8/16/2022 | Price change | $491,435-3%$179/sqft |
Source: Stellar MLS #T3381197 Report a problem | ||
| 7/7/2022 | Price change | $506,435-1%$185/sqft |
Source: Stellar MLS #T3381197 Report a problem | ||
| 6/21/2022 | Price change | $511,435-1%$187/sqft |
Source: Stellar MLS #T3381197 Report a problem | ||
| 6/16/2022 | Listed for sale | $516,435$189/sqft |
Source:  DR Horton Report a problem DR Horton Report a problem | ||
Public tax history
| Year | Property taxes | Tax assessment |
|---|---|---|
| 2025 | $7,123 +1.7% | $396,866 -0.8% |
| 2024 | $7,001 +134.6% | $400,166 +553.9% |
| 2023 | $2,984 +47.8% | $61,200 +918.3% |
| 2022 | $2,019 | $6,010 |
Find assessor info on the county website
Monthly payment
Est. payment
Payment breakdown
Explore the cost of this home by adjusting the details. Changes won't be saved.Climate risks
Neighborhood: 34221
Nearby schools
GreatSchools rating
- 6/10James Tillman Elementary Magnet SchoolGrades: PK-5Distance: 2.4 mi
- 5/10Buffalo Creek Middle SchoolGrades: 6-8Distance: 2.2 mi
- 2/10Palmetto High SchoolGrades: 8-12Distance: 4.1 mi
- $491,6004 bd3 ba3.3k sqft5611 Night Owl Ter, Palmetto, FL 34221Off Market
- $340,7554 bd2 ba2k sqft5608 Night Owl Ter, Palmetto, FL 34221Off Market

- $350,0003 bd2 ba1.6k sqft4110 Dovetail Ln, Palmetto, FL 34221Sold

- $399,9004 bd3 ba2.4k sqft4114 Dovetail Ln, Palmetto, FL 34221For Sale
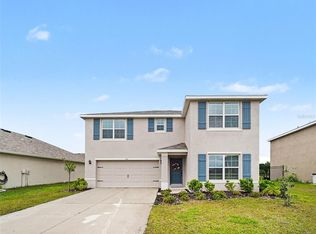
- $465,0004 bd3 ba3.3k sqft4016 Quiet Rain Ct, Palmetto, FL 34221Sold
- $470,5004 bd2 ba2k sqft4012 Quiet Rain Ct, Palmetto, FL 34221Off Market
- $421,3004 bd2 ba2k sqft4008 Quiet Rain Ct, Palmetto, FL 34221Off Market
- $432,9905 bd3 ba2.6k sqft4207 Dovetail Ln, Palmetto, FL 34221Sold
A local agent can set up tours, give advice and negotiate with sellers.
Similar homes
- $475,0004 bd4 ba2.8k sqft6574 KENAVA LOOP, PALMETTO, FL 34221For Sale
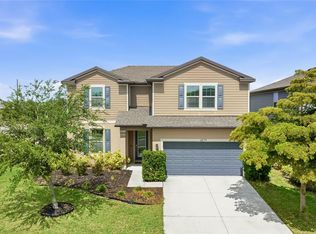
 MLS ID #A4695083, Carolyn Carino, LLC, KELLER WILLIAMS ON THE WATER S. Stellar MLS
 - $465,0005 bd3 ba2.5k sqft4208 DOVETAIL LANE, PALMETTO, FL 34221For Sale
 MLS ID #A4697059, Shanon Wilson, SARASOTA BAY REALTY INC. Stellar MLS
 - $465,0004 bd3 ba3.2k sqft6541 DEVESTA LOOP, PALMETTO, FL 34221For Sale
 MLS ID #A4701365, Argelia Vidal, COLDWELL BANKER REALTY. Stellar MLS
 - $524,9003 bd2 ba1.9k sqft4548 29TH AVENUE CIRCLE E, PALMETTO, FL 34221For Sale
 MLS ID #TB8536828, Trish Brown, CHARLES RUTENBERG REALTY INC. Stellar MLS
 - $458,0003 bd3 ba2.6k sqft5512 OLANO STREET, PALMETTO, FL 34221For SaleMLS ID #A4701863, Radinka Ilsink, RADINKA INTERNATIONAL RLTY LLC. Stellar MLS
- $394,9004 bd2 ba1.9k sqft6022 TREMEZA PLACE, PALMETTO, FL 34221For SaleMLS ID #A4702185, Heidi Stubbers, MARCUS & COMPANY REALTY. Stellar MLS
- $449,0004 bd3 ba2.3k sqft4623 REISSWOOD LOOP, PALMETTO, FL 34221For SaleMLS ID #A4667583, Aida Ybarra, HORIZON REALTY INTERNATIONAL. Stellar MLS
- $425,0004 bd2 ba2.2k sqft5521 OLANO STREET, PALMETTO, FL 34221For SaleMLS ID #A4695744, Sha Bradley, ALIGN RIGHT REALTY SRQ OPULENCE. Stellar MLS
- $436,9905 bd3 ba2.6k sqft5423 SILVER MOONLIGHT DRIVE, PALMETTO, FL 34221New ConstructionStellar MLS
- $445,0004 bd3 ba2.3k sqft6702 DEVESTA LOOP, PALMETTO, FL 34221For SaleMLS ID #A4687019, Jessica Peterson, DREAMIFY REAL ESTATE LLC. Stellar MLS
- $399,9004 bd2 ba2k sqft3852 MOSSY LIMB COURT, PALMETTO, FL 34221For SaleMLS ID #TB8530151, Kristine Partal, IMAGINE REALTY LLC. Stellar MLS
- $432,0004 bd3 ba2.7k sqft4306 SILVER BIRCH COURT, PALMETTO, FL 34221New ConstructionStellar MLS
- $467,0005 bd3 ba2.9k sqft5432 SILVER MOONLIGHT DRIVE, PALMETTO, FL 34221New ConstructionStellar MLS
- $472,0003 bd2 ba1.8k sqft3921 MOSSY LIMB COURT, PALMETTO, FL 34221For SaleMLS ID #TB8514635, Ruth Santana, SANTANA AND COMPANY REAL ESTATE. Stellar MLS
- $399,9004 bd3 ba2.4k sqft4114 DOVETAIL LANE, PALMETTO, FL 34221For SaleMLS ID #TB8495542, Becky Billeci, IMPACT REALTY TAMPA BAY. Stellar MLS
- $428,9905 bd3 ba2.6k sqft5725 SILVER MOONLIGHT DRIVE, PALMETTO, FL 34221New ConstructionStellar MLS
- $429,9003 bd3 ba2k sqft6549 DEVESTA LOOP, PALMETTO, FL 34221For SaleMLS ID #A4701643, Heidi Stubbers, MARCUS & COMPANY REALTY. Stellar MLS
- $470,0005 bd3 ba2.8k sqft5809 71st St E, Palmetto, FL 34221For Sale
 MLS ID #2025011051, Dolores Castellanos, La Rosa Realty LLC. Florida Gulf Coast MLS
 - $444,5003 bd2 ba2.1k sqft6306 KEVESTA AVENUE, PALMETTO, FL 34221For SaleMLS ID #A4698180, Tracey Punzone, UKEEPCOMMISSION REAL ESTATE. Stellar MLS
- $415,9905 bd3 ba2.6k sqft5724 SILVER MOONLIGHT DRIVE, PALMETTO, FL 34221New ConstructionStellar MLS
