Beautiful 4-bedroom, 2-full bathroom home in desirable Willow Walk. Open-concept floor plan with spacious living areas, screened covered lanai, and no rear neighbors- property backs up to a peaceful nature preserve. Epoxy-coated garage floor, hurricane shutters, built-ins, and updated bath tile add value and style. Resort-style community amenities include a clubhouse and pool, all for a very low monthly fee. Convenient location to I-75, St Pete, Sarasota, shopping, dining and our world-famous Gulf beaches. Call today for your private showing!
For sale
$420,000
3852 MOSSY LIMB COURT, PALMETTO, FL 34221
4beds
2,034sqft
:
Get pre-qualified$2,886/mo
Single Family Residence
Built in 2021
7,179 Square Feet Lot
$-- Zestimate®
$206/sqft
$160/mo HOA
What's special
Epoxy-coated garage floorScreened covered lanaiOpen-concept floor planHurricane shuttersUpdated bath tile
- 22 days |
- 280 |
- 9 |
Zillow last checked:
Listing updated:
Listed by:
Kristine Partal 408-203-1228,
IMAGINE REALTY LLC 727-504-8909,
Katie Fernandez 727-239-9297,
IMAGINE REALTY LLC
Source: Stellar MLS,MLS#: TB8530151 Originating MLS: Suncoast Tampa
Originating MLS: Suncoast Tampa
Facts & features
Interior
Bedrooms & bathrooms
- Bedrooms: 4
- Bathrooms: 2
- Full bathrooms: 2
Primary bedroom
- Features: Walk-In Closet(s)
- Level: First
- Area: 255 Square Feet
- Dimensions: 15x17
Bathroom 2
- Features: Built-in Closet
- Level: First
- Area: 132 Square Feet
- Dimensions: 12x11
Bathroom 3
- Features: Built-in Closet
- Level: First
- Area: 132 Square Feet
- Dimensions: 12x11
Bathroom 4
- Features: Built-in Closet
- Level: First
- Area: 132 Square Feet
- Dimensions: 12x11
Balcony porch lanai
- Features: No Closet
- Level: First
- Area: 128 Square Feet
- Dimensions: 8x16
Kitchen
- Features: Walk-In Closet(s)
- Level: First
- Area: 156 Square Feet
- Dimensions: 13x12
Living room
- Features: No Closet
- Level: First
- Area: 260 Square Feet
- Dimensions: 13x20
Heating
- Central
Cooling
- Central Air
Appliances
- Included: Dishwasher, Disposal, Microwave, Range, Refrigerator, Washer
- Laundry: Laundry Room
Features
- Ceiling Fan(s), Open Floorplan
- Flooring: Ceramic Tile
- Windows: Window Treatments, Hurricane Shutters
- Has fireplace: No
Interior area
- Total structure area: 2,756
- Total interior livable area: 2,034 sqft
Video & virtual tour
Property
Parking
- Total spaces: 2
- Parking features: Garage - Attached
- Attached garage spaces: 2
- Details: Garage Dimensions: 20x20
Features
- Levels: One
- Stories: 1
- Patio & porch: Covered, Front Porch, Screened
- Exterior features: Irrigation System, Rain Gutters
Lot
- Size: 7,179 Square Feet
Details
- Parcel number: 760921459
- Zoning: PD-R
- Special conditions: None
Construction
Type & style
- Home type: SingleFamily
- Property subtype: Single Family Residence
Materials
- Block
- Foundation: Slab
- Roof: Shingle
Condition
- New construction: No
- Year built: 2021
Utilities & green energy
- Sewer: Public Sewer
- Water: None
- Utilities for property: Electricity Connected, Sewer Connected, Sprinkler Recycled, Underground Utilities, Water Connected
Community & HOA
Community
- Features: Clubhouse, Pool
- Pet fee: $0 monthly
- Subdivision: WILLOW WALK
HOA
- Has HOA: Yes
- HOA fee: $160 monthly
- HOA name: Access Managment
Location
- Region: Palmetto
Financial & listing details
- Price per square foot: $206/sqft
- Tax assessed value: $25,000
- Annual tax amount: $6,574
- Date on market: 7/17/2026
- Cumulative days on market: 22 days
- Listing terms: Cash,Conventional,FHA,VA Loan
- Ownership: Fee Simple
- Total actual rent: 0
- Electric utility on property: Yes
- Road surface type: Paved
Estimated market value
Not available
Estimated sales range
Not available
$2,557/mo
Price history
| Date | Event | Price |
|---|---|---|
| 7/17/2026 | Listed for sale | $420,000+40%$206/sqft |
Source:  Stellar MLS #TB8530151 Report a problem Stellar MLS #TB8530151 Report a problem | ||
| 1/7/2021 | Listing removed | -- |
Source:  DR Horton Report a problem DR Horton Report a problem | ||
| 11/19/2020 | Pending sale | $299,990$147/sqft |
Source: D.R. Horton - Tampa Florida Report a problem | ||
| 11/19/2020 | Listed for sale | $299,990$147/sqft |
Source: D.R. Horton - Tampa Florida Report a problem | ||
| 11/18/2020 | Pending sale | $299,990$147/sqft |
Source: D.R. Horton - Tampa Florida Report a problem | ||
| 11/16/2020 | Price change | $299,990-1.6%$147/sqft |
Source: D.R. Horton - Tampa Florida Report a problem | ||
| 11/2/2020 | Price change | $304,990-1.7%$150/sqft |
Source: D.R. Horton - Tampa Florida Report a problem | ||
| 11/1/2020 | Price change | $310,165-0.6%$152/sqft |
Source: D.R. Horton - Tampa Florida Report a problem | ||
| 10/28/2020 | Price change | $312,165+1.3%$153/sqft |
Source: D.R. Horton - Tampa Florida Report a problem | ||
| 10/25/2020 | Price change | $308,165+0.3%$152/sqft |
Source: D.R. Horton - Tampa Florida Report a problem | ||
| 10/19/2020 | Listed for sale | $307,165$151/sqft |
Source: D.R. Horton - Tampa Florida Report a problem | ||
Public tax history
| Year | Property taxes | Tax assessment |
|---|---|---|
| 2020 | $2,200 +19.5% | $25,000 +1068.2% |
| 2019 | $1,841 | $2,140 |
Find assessor info on the county website
Monthly payment
Est. payment
Payment breakdown
Explore the cost of this home by adjusting the details. Changes won't be saved.Climate risks
Neighborhood: 34221
Nearby schools
GreatSchools rating
- 6/10James Tillman Elementary Magnet SchoolGrades: PK-5Distance: 2 mi
- 5/10Buffalo Creek Middle SchoolGrades: 6-8Distance: 2.6 mi
- 2/10Palmetto High SchoolGrades: 8-12Distance: 3.8 mi
- $335,0003 bd2 ba1.8k sqft3908 Mossy Limb Ct, Palmetto, FL 34221Sold

- $347,3003 bd2 ba1.8k sqft3848 Mossy Limb Ct, Palmetto, FL 34221Off Market
- $371,5004 bd2 ba2k sqft3912 Mossy Limb Ct, Palmetto, FL 34221Off Market
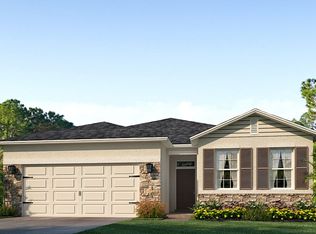
- $375,0004 bd2 ba2k sqft3844 Mossy Limb Ct, Palmetto, FL 34221Sold
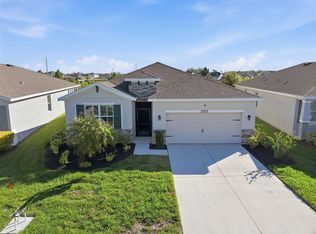
- $365,5004 bd2 ba2k sqft3840 Mossy Limb Ct, Palmetto, FL 34221Off Market
- $447,7004 bd2 ba2k sqft3916 Mossy Limb Ct, Palmetto, FL 34221Off Market
- $350,1003 bd2 ba2k sqft3849 Mossy Limb Ct, Palmetto, FL 34221Off Market
- $373,6004 bd2 ba2k sqft3905 Mossy Limb Ct, Palmetto, FL 34221Off Market
A local agent can set up tours, give advice and negotiate with sellers.
Similar homes
- $394,9004 bd2 ba1.9k sqft6022 TREMEZA PLACE, PALMETTO, FL 34221For Sale

 MLS ID #A4702185, Heidi Stubbers, MARCUS & COMPANY REALTY. Stellar MLS
 - $425,0004 bd2 ba2.2k sqft5521 OLANO STREET, PALMETTO, FL 34221For Sale
 MLS ID #A4695744, Sha Bradley, ALIGN RIGHT REALTY SRQ OPULENCE. Stellar MLS
 - $384,9993 bd3 ba2k sqft4327 REISSWOOD LOOP, PALMETTO, FL 34221For Sale
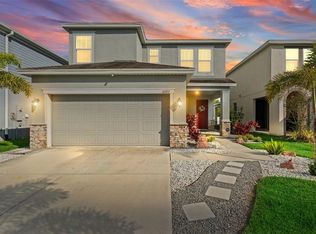 MLS ID #A4699779, Vanessa Van Den Berg, PREFERRED SHORE LLC. Stellar MLS
 - $524,9003 bd2 ba1.9k sqft4548 29TH AVENUE CIRCLE E, PALMETTO, FL 34221For Sale
 MLS ID #TB8536828, Trish Brown, CHARLES RUTENBERG REALTY INC. Stellar MLS
 - $458,0003 bd3 ba2.6k sqft5512 OLANO STREET, PALMETTO, FL 34221For SaleMLS ID #A4701863, Radinka Ilsink, RADINKA INTERNATIONAL RLTY LLC. Stellar MLS
- $449,0004 bd3 ba2.3k sqft4623 REISSWOOD LOOP, PALMETTO, FL 34221For SaleMLS ID #A4667583, Aida Ybarra, HORIZON REALTY INTERNATIONAL. Stellar MLS
- $472,0003 bd2 ba1.8k sqft3921 MOSSY LIMB COURT, PALMETTO, FL 34221For SaleMLS ID #TB8514635, Ruth Santana, SANTANA AND COMPANY REAL ESTATE. Stellar MLS
- $449,9003 bd2 ba1.5k sqft2711 46TH STREET E, PALMETTO, FL 34221For SaleMLS ID #O6422057, Steven Koleno, BEYCOME OF FLORIDA LLC. Stellar MLS
- $399,9904 bd2 ba1.8k sqft5419 SILVER MOONLIGHT DRIVE, PALMETTO, FL 34221New ConstructionStellar MLS
- $364,9004 bd3 ba2.2k sqft5254 ROCKY COAST PLACE, PALMETTO, FL 34221For SaleMLS ID #TB8506372, Charissa Insignares, KELLER WILLIAMS TAMPA PROPERTIES. Stellar MLS
- $399,9004 bd3 ba2.4k sqft4114 DOVETAIL LANE, PALMETTO, FL 34221For SaleMLS ID #TB8495542, Becky Billeci, IMPACT REALTY TAMPA BAY. Stellar MLS
- $359,9003 bd3 ba2.2k sqft4702 BIRDSONG DRIVE, PALMETTO, FL 34221For SaleMLS ID #A4700870, Ronald Pepka, KW SUNCOAST. Stellar MLS
- $370,0004 bd2 ba1.8k sqft5209 SONG SPARROW TERRACE, PALMETTO, FL 34221For SaleMLS ID #TB8493858, Nikki Franklin, LLC, ENGEL & VOLKERS SOUTH TAMPA. Stellar MLS
- $345,0003 bd2 ba1.5k sqft5051 GRANITE DUST PLACE, PALMETTO, FL 34221For SaleMLS ID #A4699183, Tammy Barton, EXP REALTY LLC. Stellar MLS
- from $414,9904 bd2 ba2.3k sqftDENTON Plan, Silverstone North, Palmetto, FL 34221New ConstructionDR Horton
- $398,0004 bd3 ba2.2k sqft6330 DISTANT HAZE PLACE, PALMETTO, FL 34221For SaleMLS ID #A4698404, Amber Smith, PREFERRED SHORE LLC. Stellar MLS
- $329,0004 bd2 ba1.8k sqft3909 PARK WILLOW AVENUE, PALMETTO, FL 34221For SaleMLS ID #A4701210, Brenda Boyd May, BOYD REALTY. Stellar MLS
- $350,0004 bd3 ba2.1k sqft4521 REISSWOOD LOOP, PALMETTO, FL 34221For SaleMLS ID #TB8499562, Nicholas Valeriano, CORCORAN DWELLINGS. Stellar MLS
- $436,9905 bd3 ba2.6k sqft5423 SILVER MOONLIGHT DRIVE, PALMETTO, FL 34221New ConstructionStellar MLS
- $382,8903 bd2 ba1.6k sqft5415 SILVER MOONLIGHT DRIVE, PALMETTO, FL 34221New ConstructionStellar MLS
