MOTIVATED SELLERS!! Stunning 2023 Smart Home with Community Pool Access and more!! Welcome to this beautifully designed 2023-built Smart Home offering 2,329 square feet of modern living space in a highly desirable community with access to a sparkling community pool. This move-in-ready residence combines style, comfort, and functionality, making it perfect for today's lifestyle. Step inside to discover an open-concept floor plan featuring soaring ceilings, abundant natural light, and seamless integration between the kitchen, dining, and living areas—ideal for both everyday living and entertaining. Home Features:4 spacious bedrooms, each with walk-in closets. 2.5 modern bathrooms with stylish finishes. Open-concept living, dining, and kitchen layout. Expansive kitchen with ample cabinetry, generous counter space, and room to gather. Bright and airy living room with high ceilings and abundant natural light. Versatile upstairs loft perfect for a home office, media room, playroom, or flex space. Convenient second floor laundry room. Smart Home technology for enhanced comfort and efficiency. Built in 2023 and meticulously maintained. Enjoy the benefits of a newer home without the wait of new construction, all while taking advantage of the community amenities, including a resort-style pool. Conveniently located near shopping, dining, schools, and major roadways, this home offers the perfect blend of modern living and everyday convenience. Schedule your private showing today and experience all this exceptional home has to offer!
For sale
Price cut: $16K (7/9)
$449,000
4623 Reisswood Loop, Palmetto, FL 34221
4beds
2,329sqft
:
Get pre-qualified$2,892/mo
Single Family Residence
Built in 2023
5,846 Square Feet Lot
$441,000 Zestimate®
$193/sqft
$9/mo HOA
What's special
Resort-style poolAbundant natural lightOpen-concept floor planCommunity pool accessSoaring ceilingsWalk-in closets
- 45 days |
- 232 |
- 12 |
Zillow last checked:
Listing updated:
Listed by:
Aida Ybarra 941-345-7192,
HORIZON REALTY INTERNATIONAL 941-238-0953
Source: Stellar MLS,MLS#: A4667583 Originating MLS: Sarasota - Manatee
Originating MLS: Sarasota - Manatee
Facts & features
Interior
Bedrooms & bathrooms
- Bedrooms: 4
- Bathrooms: 3
- Full bathrooms: 2
- 1/2 bathrooms: 1
Primary bedroom
- Features: Walk-In Closet(s)
- Level: Second
Bedroom 1
- Features: Walk-In Closet(s)
- Level: Second
Bedroom 3
- Features: Built-in Closet
- Level: Second
Bedroom 4
- Features: Built-in Closet
- Level: Second
Primary bathroom
- Level: Second
Bathroom 1
- Level: Second
Bathroom 2
- Level: First
Dining room
- Level: First
Family room
- Level: First
Kitchen
- Level: First
Laundry
- Level: Second
Living room
- Level: First
Loft
- Level: Second
Heating
- Central, Electric
Cooling
- Central Air
Appliances
- Included: Dishwasher, Disposal, Range, Range Hood
- Laundry: Inside, Laundry Room, Upper Level, Washer Hookup
Features
- Ceiling Fan(s), Crown Molding, Eating Space In Kitchen, Kitchen/Family Room Combo, Living Room/Dining Room Combo, Open Floorplan, Pest Guard System, PrimaryBedroom Upstairs, Smart Home, Walk-In Closet(s)
- Flooring: Carpet, Ceramic Tile
- Windows: Window Treatments, Hurricane Shutters
- Has fireplace: No
Interior area
- Total structure area: 2,950
- Total interior livable area: 2,329 sqft
Video & virtual tour
Property
Parking
- Total spaces: 2
- Parking features: Garage - Attached
- Attached garage spaces: 2
Features
- Levels: One
- Stories: 1
- Exterior features: Dog Run, Garden, Gray Water System, Irrigation System, Lighting
Lot
- Size: 5,846 Square Feet
Details
- Parcel number: 760939359
- Zoning: X
- Special conditions: None
Construction
Type & style
- Home type: SingleFamily
- Property subtype: Single Family Residence
Materials
- Block
- Foundation: Slab
- Roof: Shingle
Condition
- New construction: No
- Year built: 2023
Utilities & green energy
- Sewer: Public Sewer
- Water: Public
- Utilities for property: Cable Available, Electricity Available, Phone Available, Sprinkler Meter, Water Available
Community & HOA
Community
- Pet fee: $0 monthly
- Subdivision: WILLOW WALK PH IIF & IIG
HOA
- Has HOA: Yes
- HOA fee: $9 monthly
- HOA name: C&S Management Services/Willow Walk
Location
- Region: Palmetto
Financial & listing details
- Price per square foot: $193/sqft
- Tax assessed value: $341,446
- Annual tax amount: $7,463
- Date on market: 10/6/2025
- Cumulative days on market: 238 days
- Listing terms: Cash,Conventional,FHA,USDA Loan,VA Loan
- Ownership: Fee Simple
- Total actual rent: 0
- Electric utility on property: Yes
- Road surface type: Asphalt
Estimated market value
$441,000
$419,000 - $463,000
$2,842/mo
Price history
| Date | Event | Price |
|---|---|---|
| 7/9/2026 | Price change | $449,000-3.4%$193/sqft |
Source:  Stellar MLS #A4667583 Report a problem Stellar MLS #A4667583 Report a problem | ||
| 6/11/2026 | Listed for sale | $465,000$200/sqft |
Source: Stellar MLS #A4667583 Report a problem | ||
| 5/12/2026 | Listing removed | $465,000$200/sqft |
Source: Stellar MLS #A4667583 Report a problem | ||
| 11/13/2025 | Listed for sale | $465,000$200/sqft |
Source: Stellar MLS #A4667583 Report a problem | ||
| 10/17/2025 | Listing removed | $465,000$200/sqft |
Source: Stellar MLS #A4667583 Report a problem | ||
| 10/7/2025 | Listed for sale | $465,000+5.7%$200/sqft |
Source: Stellar MLS #A4667583 Report a problem | ||
| 7/24/2023 | Sold | $439,900-1.1%$189/sqft |
Source: Public Record Report a problem | ||
| 7/1/2023 | Pending sale | $444,900$191/sqft |
Source: Stellar MLS #A4561196 Report a problem | ||
| 6/12/2023 | Listed for sale | $444,900$191/sqft |
Source: Stellar MLS #A4561196 Report a problem | ||
| 5/18/2023 | Pending sale | $444,900$191/sqft |
Source: Stellar MLS #A4561196 Report a problem | ||
| 2/18/2023 | Listed for sale | $444,900$191/sqft |
Source: Stellar MLS #A4561196 Report a problem | ||
Public tax history
| Year | Property taxes | Tax assessment |
|---|---|---|
| 2025 | $7,263 -2.7% | $341,446 -11.3% |
| 2024 | $7,463 +172.9% | $384,913 +1455.2% |
| 2023 | $2,734 +10.3% | $24,750 +10% |
| 2022 | $2,479 +9.2% | $22,500 |
| 2021 | $2,270 +10.5% | $22,500 +50.7% |
| 2020 | $2,054 | $14,927 |
Find assessor info on the county website
Monthly payment
Est. payment
Payment breakdown
Explore the cost of this home by adjusting the details. Changes won't be saved.Climate risks
Neighborhood: 34221
Nearby schools
GreatSchools rating
- 6/10James Tillman Elementary Magnet SchoolGrades: PK-5Distance: 2.4 mi
- 5/10Buffalo Creek Middle SchoolGrades: 6-8Distance: 2.2 mi
- 2/10Palmetto High SchoolGrades: 8-12Distance: 4.2 mi
- $345,6003 bd2 ba2k sqft4627 Reisswood Loop, Palmetto, FL 34221Off Market
- $372,9004 bd3 ba2.2k sqft4619 Reisswood Loop, Palmetto, FL 34221Off Market
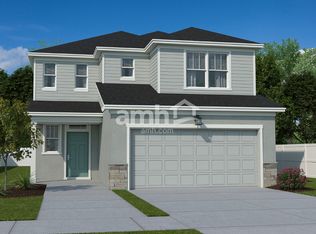
- $341,7004 bd3 ba1.8k sqft4615 Reisswood Loop, Palmetto, FL 34221Off Market

- $337,3004 bd2 ba1.9k sqft4631 Reisswood Loop, Palmetto, FL 34221Off Market
- $336,2004 bd2 ba1.8k sqft4611 Reisswood Loop, Palmetto, FL 34221Off Market
- $303,3003 bd2 ba1.3k sqft4635 Reisswood Loop, Palmetto, FL 34221Off Market
- $340,2004 bd2 ba1.9k sqft4616 Reisswood Loop, Palmetto, FL 34221Off Market
- $343,3003 bd3 ba1.8k sqft4632 Reisswood Loop, Palmetto, FL 34221Off Market
A local agent can set up tours, give advice and negotiate with sellers.
Similar homes
- $467,0005 bd3 ba2.5k sqft4208 Dovetail Ln, Palmetto, FL 34221For Sale

 MLS ID #A4697059, Shanon Wilson, SARASOTA BAY REALTY INC. Stellar MLS
 - $497,0004 bd4 ba2.6k sqft5719 Maidenstone Way, Palmetto, FL 34221For Sale
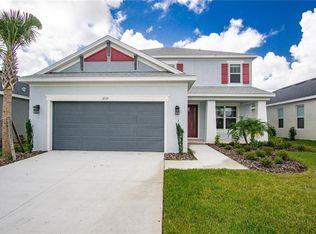 MLS ID #A4695370, Jennifer Flores, PLLC, LESLIE WELLS REALTY, INC.. Stellar MLS
 - $425,0003 bd3 ba2.4k sqft8093 Tea Olive Ter, Palmetto, FL 34221For Sale
 MLS ID #A4692912, Brent Martin, LLC, MARCUS & COMPANY REALTY. Stellar MLS
 - $620,0004 bd3 ba1.8k sqft2805 105th St E, Palmetto, FL 34221For Sale
 MLS ID #O6423662, Karen Albright, OPENDOOR BROKERAGE LLC. Stellar MLS
 - $365,0003 bd2 ba1.2k sqft344 49th St W, Palmetto, FL 34221For SaleMLS ID #A4692859, Monica Carrillo, EXIT KING REALTY. Stellar MLS
- $459,0003 bd3 ba2.2k sqft3022 61st Ter E, Ellenton, FL 34222For SaleMLS ID #A4692832, Patricia Keen Freed, MATTHEW GUTHRIE AND ASSOCIATES REALTY LLC. Stellar MLS
- $458,0005 bd3 ba2.4k sqft5150 San Palermo Dr, Bradenton, FL 34208For SaleMLS ID #O6372932, Alin Zdroba, PROPERTIO. Stellar MLS
- $430,0004 bd2 ba1.8k sqft3125 61st Ter E, Ellenton, FL 34222For SaleMLS ID #A4696354, Vinny Bui, BRIGHT REALTY. Stellar MLS
- $439,0005 bd4 ba2.3k sqft1808 36th Ave E, Bradenton, FL 34208For SaleMLS ID #A4692528, Maritza Coronado, DALTON WADE INC. Stellar MLS
- $345,9903 bd3 ba2.1k sqft11534 72nd Pl E, Palmetto, FL 34221For SaleMLS ID #TB8506023, Dammy Sanchez, FLORIDA'S 1ST CHOICE RLTY LLC. Stellar MLS
- $420,0004 bd3 ba2.5k sqft109 Tierra Verde Way, Bradenton, FL 34212For SaleMLS ID #TB8488789, Drew Carlyle, Jr, KELLER WILLIAMS GULF BEACHES. Stellar MLS
- $390,0003 bd3 ba2k sqft10710 Falling Leaf Ct, Parrish, FL 34219For SaleMLS ID #O6410758, Karen Albright, OPENDOOR BROKERAGE LLC. Stellar MLS
- $478,0004 bd3 ba2.3k sqft16516 66th Ln E, Parrish, FL 34219For SaleMLS ID #A4696216, Jarrod Wolf, STAR REALTY OF SO FL INC. Stellar MLS
- $359,9003 bd2 ba1.9k sqft107 Slipper Key Rd, Apollo Beach, FL 33572For SaleMLS ID #TB8531409, Marie Negron, HOMM REAL ESTATE SERVICES. Stellar MLS
- $429,9003 bd2 ba1.9k sqft2804 4th St E, Bradenton, FL 34208For SaleMLS ID #A4682112, Jaime Orjuela, SRQ INTERNATIONAL REALTY LLC. Stellar MLS
- $419,5004 bd3 ba2.2k sqft11841 Moonsail Dr, Parrish, FL 34219New ConstructionStellar MLS
- $415,0004 bd3 ba2k sqft10622 Eustis Dr, Parrish, FL 34219For SaleMLS ID #A4696615, Jennifer Flores, PLLC, LESLIE WELLS REALTY, INC.. Stellar MLS
- $420,0003 bd2 ba1.8k sqft6813 Winslow St, Sarasota, FL 34243For SaleMLS ID #A4698752, Cari Ralph, CARMEL PROPERTIES. Stellar MLS
- $489,0003 bd3 ba2.1k sqft6227 Golden Nettle Dr, Apollo Beach, FL 33572For SaleMLS ID #TB8530725, Han Bautista, WEICHERT, REALTORS - NEXON. Stellar MLS
- $389,0004 bd3 ba2.6k sqft1876 Colding Dr, Ruskin, FL 33570For SaleMLS ID #TB8524970, Danny Saiz, WEALTH HAVEN REALTY. Stellar MLS
