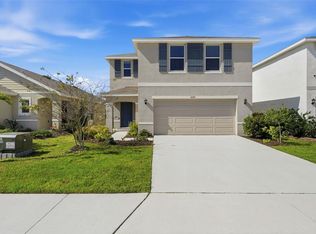
Perfectly positioned on a premium preserve lot with no rear neighbors, this better-than-new 4-bedroom, 2.5-bath all-concrete block home, built in 2024, offers the ideal combination of privacy, modern design, and everyday convenience in the sought-after Bella Lago community. This move-in-ready home features a bright open-concept floor plan filled with natural light, upgraded luxury vinyl plank flooring, and stylish modern finishes throughout. The spacious kitchen is the heart of the home, showcasing all-white cabinetry, quartz countertops, stainless steel appliances, and a sleek white glass Samsung Bespoke refrigerator, all flowing seamlessly into the living and dining areas for easy entertaining. The spacious primary suite offers a private retreat with his-and-hers walk-in closets and a luxurious ensuite bathroom complete with dual sinks, an oversized vanity, garden tub, separate shower, and private water closet. Three additional bedrooms and a flexible fourth bedroom with a half bath provide plenty of space for guests, a nursery, home office, or bonus room. Step outside through sliding glass doors to the screened lanai and enjoy peaceful preserve views with nature as your backyard. Additional features include smart home technology, security system, two-car garage, and Flood Zone X for added peace of mind. Bella Lago offers resort-style amenities including two community pools, clubhouse, fitness center, playground, and dog park. Conveniently located near I-75, I-275, and US-301, with easy access to Bradenton, Sarasota, St. Pete, Tampa, and the Gulf beaches. Plus, the rapidly growing Moccasin Wallow corridor nearby continues to add value with BayCare Hospital, Seaire Lagoon, shopping, dining, and everyday conveniences just minutes away. This is your opportunity to own one of Bella Lago’s best values with premium privacy, newer construction, and an unbeatable location.
For sale
Price cut: $6K (7/18)
$415,000
10622 Eustis Dr, Parrish, FL 34219
4beds
2,043sqft
:
Get pre-qualified$2,867/mo
Single Family Residence
Built in 2024
6,000 Square Feet Lot
$407,300 Zestimate®
$203/sqft
$148/mo HOA
What's special
Two-car garageThree additional bedroomsQuartz countertopsStylish modern finishes throughoutSpacious primary suiteGarden tubSpacious kitchen
- 39 days |
- 154 |
- 8 |
Zillow last checked:
Listing updated:
Listed by:
Jennifer Flores, PLLC 941-228-2555,
LESLIE WELLS REALTY, INC. 941-776-5571
Source: Stellar MLS,MLS#: A4696615 Originating MLS: Sarasota - Manatee
Originating MLS: Sarasota - Manatee
Facts & features
Interior
Bedrooms & bathrooms
- Bedrooms: 4
- Bathrooms: 3
- Full bathrooms: 2
- 1/2 bathrooms: 1
Primary bedroom
- Features: Walk-In Closet(s)
- Level: First
- Area: 225 Square Feet
- Dimensions: 15x15
Bedroom 2
- Features: Built-in Closet
- Level: First
- Area: 121 Square Feet
- Dimensions: 11x11
Bedroom 3
- Features: Built-in Closet
- Level: First
- Area: 132 Square Feet
- Dimensions: 12x11
Bedroom 4
- Features: Built-in Closet
- Level: First
- Area: 121 Square Feet
- Dimensions: 11x11
Dining room
- Level: First
- Area: 99 Square Feet
- Dimensions: 9x11
Great room
- Level: First
- Area: 374 Square Feet
- Dimensions: 17x22
Kitchen
- Level: First
- Area: 154 Square Feet
- Dimensions: 11x14
Heating
- Central, Electric
Cooling
- Central Air
Appliances
- Included: Dishwasher, Disposal, Dryer, Electric Water Heater, Microwave, Range, Refrigerator, Washer
- Laundry: Laundry Room
Features
- Ceiling Fan(s), Eating Space In Kitchen, Kitchen/Family Room Combo, Open Floorplan, Thermostat, Walk-In Closet(s)
- Flooring: Carpet, Luxury Vinyl
- Doors: Sliding Doors
- Windows: Hurricane Shutters
- Has fireplace: No
Interior area
- Total structure area: 2,751
- Total interior livable area: 2,043 sqft
Video & virtual tour
Property
Parking
- Total spaces: 2
- Parking features: Garage - Attached
- Attached garage spaces: 2
- Details: Garage Dimensions: 19x20
Features
- Levels: One
- Stories: 1
- Exterior features: Irrigation System, Rain Gutters, Sidewalk
- Has view: Yes
- View description: Trees/Woods
Lot
- Size: 6,000 Square Feet
- Features: Conservation Area
Details
- Parcel number: 400476709
- Zoning: PD-MU
- Special conditions: None
Construction
Type & style
- Home type: SingleFamily
- Property subtype: Single Family Residence
Materials
- Block, Stucco
- Foundation: Slab
- Roof: Shingle
Condition
- Completed
- New construction: No
- Year built: 2024
Details
- Builder model: Lantana
- Builder name: D.R.Horton
- Warranty included: Yes
Utilities & green energy
- Sewer: Public Sewer
- Water: Public
- Utilities for property: BB/HS Internet Available, Cable Connected, Underground Utilities
Community & HOA
Community
- Features: Community Mailbox, Dog Park, Fitness Center, Irrigation-Reclaimed Water, Playground, Pool, Sidewalks
- Pet fee: $0 monthly
- Subdivision: BELLA LAGO
HOA
- Has HOA: Yes
- Amenities included: Clubhouse, Fitness Center, Park, Playground, Pool
- Services included: Common Area Taxes, Community Pool, Pool Maintenance, Recreational Facilities
- HOA fee: $148 monthly
- HOA name: ICON Management Services Florida, LLC
- HOA phone: 941-981-3044
Location
- Region: Parrish
Financial & listing details
- Price per square foot: $203/sqft
- Tax assessed value: $333,934
- Annual tax amount: $6,478
- Date on market: 6/15/2026
- Cumulative days on market: 40 days
- Listing terms: Cash,Conventional,FHA,VA Loan
- Ownership: Fee Simple
- Total actual rent: 0
- Road surface type: Paved
Estimated market value
$407,300
$387,000 - $428,000
$2,860/mo
Price history
| Date | Event | Price |
|---|---|---|
| 7/22/2026 | Price change | $2,875-0.9%$1/sqft |
Source: Stellar MLS #A4697612 Report a problem | ||
| 7/18/2026 | Price change | $415,000-1.4%$203/sqft |
Source:  Stellar MLS #A4696615 Report a problem Stellar MLS #A4696615 Report a problem | ||
| 7/18/2026 | Price change | $2,900-3.3%$1/sqft |
Source: Stellar MLS #A4697612 Report a problem | ||
| 6/19/2026 | Listed for rent | $3,000$1/sqft |
Source: Stellar MLS #A4697612 Report a problem | ||
| 6/15/2026 | Listed for sale | $421,000+5.5%$206/sqft |
Source: Stellar MLS #A4696615 Report a problem | ||
| 1/24/2025 | Sold | $399,000-0.3%$195/sqft |
Source: Stellar MLS #T3548955 Report a problem | ||
| 12/23/2024 | Pending sale | $400,000$196/sqft |
Source: Stellar MLS #T3548955 Report a problem | ||
| 12/18/2024 | Price change | $400,000+0%$196/sqft |
Source: Stellar MLS #T3548955 Report a problem | ||
| 12/11/2024 | Price change | $399,990-1.2%$196/sqft |
Source: Stellar MLS #T3548955 Report a problem | ||
| 12/4/2024 | Price change | $404,990-1.2%$198/sqft |
Source: Stellar MLS #T3548955 Report a problem | ||
| 11/27/2024 | Price change | $409,990-1.2%$201/sqft |
Source: Stellar MLS #T3548955 Report a problem | ||
| 10/23/2024 | Price change | $414,990-1.7%$203/sqft |
Source: Stellar MLS #T3548955 Report a problem | ||
| 10/2/2024 | Price change | $421,990+0.2%$207/sqft |
Source: Stellar MLS #T3548955 Report a problem | ||
| 9/10/2024 | Price change | $420,990-3.4%$206/sqft |
Source:  DR Horton Report a problem DR Horton Report a problem | ||
| 8/14/2024 | Listed for sale | $435,990$213/sqft |
Source: Stellar MLS #T3548955 Report a problem | ||
Public tax history
| Year | Property taxes | Tax assessment |
|---|---|---|
| 2025 | $6,479 +253.1% | $333,934 +3016.2% |
| 2024 | $1,835 +0.6% | $10,716 |
| 2023 | $1,823 | $10,716 |
Find assessor info on the county website
Monthly payment
Est. payment
Payment breakdown
Explore the cost of this home by adjusting the details. Changes won't be saved.Climate risks
Neighborhood: 34219
Nearby schools
GreatSchools rating
- 7/10Virgil Mills Elementary SchoolGrades: PK-5Distance: 4.4 mi
- 5/10Buffalo Creek Middle SchoolGrades: 6-8Distance: 4.3 mi
- 5/10Parrish Community High SchoolGrades: 9-12Distance: 1.9 mi
Schools provided by the listing agent
- Elementary: Barbara A. Harvey Elementary
- High: Parrish Community High
Source: Stellar MLS. This data may not be complete. We recommend contacting the local school district to confirm school assignments for this home.

- $487,9904 bd3 ba3.3k sqft10618 Eustis Dr, Parrish, FL 34219Sold
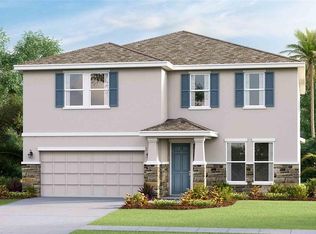
- $480,9904 bd3 ba3.3k sqft10704 Eustis Dr, Parrish, FL 34219Sold

- $424,9904 bd3 ba2k sqft10614 Eustis Dr, Parrish, FL 34219Sold
- $444,0004 bd3 ba2.7k sqft10708 Eustis Dr, Parrish, FL 34219Sold

- $415,0004 bd3 ba2k sqft10712 Eustis Dr, Parrish, FL 34219Sold
- $435,9904 bd3 ba2.7k sqft10610 Eustis Dr, Parrish, FL 34219Sold
- $404,9904 bd3 ba2k sqft10623 Eustis Dr, Parrish, FL 34219Sold
- $457,9904 bd3 ba2.7k sqft10619 Eustis Dr, Parrish, FL 34219Sold
A local agent can set up tours, give advice and negotiate with sellers.
Similar homes
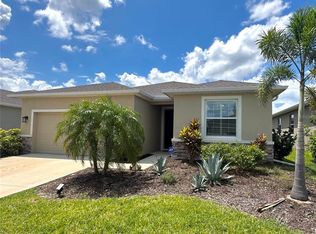
- $384,0004 bd3 ba2k sqft12357 Nantahala Run, Parrish, FL 34219For Sale
 MLS ID #TB8494647, Dayna McCormick, DALTON WADE INC. Stellar MLS
 - $389,0004 bd3 ba2.3k sqft10215 Charlotte Dr, Parrish, FL 34219For Sale
 MLS ID #A4683389, Deborah Capobianco, ANCHOR DOWN REAL ESTATE. Stellar MLS
 - $419,9003 bd2 ba2.1k sqft11237 Rolling Fork Trl, Parrish, FL 34219For Sale
 MLS ID #O6420918, Danny Fields, IVRE ORLANDO. Stellar MLS
 - $417,3354 bd3 ba2.3k sqft13018 Sunseed St, Parrish, FL 34219New Construction
 MLS ID #TB8502252, Candace Merry, MATTAMY REAL ESTATE SERVICES. Stellar MLS
 - $415,4654 bd3 ba2k sqft9243 Aurelia Ave, Parrish, FL 34219New ConstructionMLS ID #TB8487185, Candace Merry, MATTAMY REAL ESTATE SERVICES. Stellar MLS
- $469,0005 bd3 ba2.9k sqft11957 Kingsley Trl, Parrish, FL 34219For SaleMLS ID #A4679337, Tami Kersey, OLD FLORIDA REALTY LLC. Stellar MLS
- $419,5004 bd3 ba2.2k sqft11841 Moonsail Dr, Parrish, FL 34219New ConstructionStellar MLS
- $385,0204 bd2 ba2k sqft7627 Twinleaf Ter, Parrish, FL 34219New ConstructionMLS ID #A4696112, Alfredda Smith Hurst, PA, PREMIER SOTHEBY'S INTERNATIONAL REALTY. Stellar MLS
- $369,9003 bd3 ba1.9k sqft11016 Daybreak Gln, Parrish, FL 34219For SaleMLS ID #A4688425, Paula McCabe, COMPASS FLORIDA LLC. Stellar MLS
- $409,0002 bd2 ba1.4k sqft9454 Ballaster Pointe Loop, Parrish, FL 34219For SaleMLS ID #TB8516699, Valerie McClary, EXP REALTY LLC. Stellar MLS
- $375,0003 bd2 ba2.1k sqft5539 105th Ter E, Parrish, FL 34219For SaleMLS ID #A4691807, Toni Zarghami, KW COASTAL LIVING III. Stellar MLS
- $412,2134 bd2 ba1.9k sqft6531 Tortoise Trl, Parrish, FL 34219New ConstructionStellar MLS
- $489,2054 bd3 ba2.5k sqft13140 Oxeye Ln, Parrish, FL 34219New ConstructionMLS ID #TB8487257, Candace Merry, MATTAMY REAL ESTATE SERVICES. Stellar MLS
- $359,0003 bd2 ba1.7k sqft4848 Deep Creek Ter, Parrish, FL 34219For SaleMLS ID #A4693128, Jennifer Flores, PLLC, LESLIE WELLS REALTY, INC.. Stellar MLS
- $441,5674 bd3 ba2.5k sqft6606 Tortoise Trl, Parrish, FL 34219New ConstructionStellar MLS
- $462,6973 bd3 ba2.2k sqft5016 124th Ave E, Parrish, FL 34219New ConstructionMLS ID #TB8445048, Candace Merry, MATTAMY REAL ESTATE SERVICES. Stellar MLS
- $397,0002 bd2 ba1.5k sqft10641 Spring Tide Way, Parrish, FL 34219For SaleMLS ID #A4673122, Tom Collier, LESLIE WELLS REALTY, INC.. Stellar MLS
- $529,7504 bd4 ba2.5k sqft10037 Hidden Hammock Loop, Parrish, FL 34219New ConstructionStellar MLS
- $416,0004 bd3 ba2.6k sqft5052 White Chicory Dr, Apollo Beach, FL 33572For SaleMLS ID #TB8512972, Steven Rosales, KELLER WILLIAMS SOUTH SHORE. Stellar MLS
- $434,9004 bd4 ba2.9k sqft3142 Marine Grass Dr, Wimauma, FL 33598For SaleMLS ID #TB8528369, Stephen Scott PA, PINEYWOODS REALTY LLC. Stellar MLS
