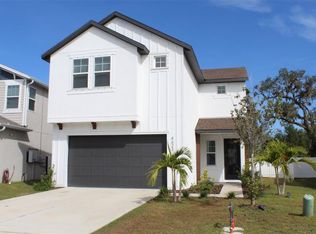
Welcome to Silverstone North, one of Palmetto’s most desirable communities. This impressive 5-bedroom, 3-bath residence offers exceptional space, comfort, and modern convenience. The first floor features a dedicated private office ideal for remote work, along with a full guest suite perfect for visitors or multigenerational living. Upstairs, a spacious loft retreat anchors four additional bedrooms, creating a flexible layout for relaxation, play, or entertainment. Outdoors, the fully fenced backyard provides privacy and peaceful views as it backs onto open farmland—an uncommon and highly sought-after setting. With easy access to Sarasota, Bradenton, and St. Petersburg, commuting and weekend adventures are effortless. This home blends generous living space with an unbeatable location, offering the lifestyle you’ve been searching for.
For sale
Price cut: $2K (8/6)
$465,000
4208 DOVETAIL LANE, PALMETTO, FL 34221
5beds
2,592sqft
:
Get pre-qualified$3,103/mo
Single Family Residence
Built in 2023
5,998 Square Feet Lot
$457,400 Zestimate®
$179/sqft
$120/mo HOA
What's special
Generous living spaceSpacious loft retreat
- 51 days |
- 89 |
- 3 |
Zillow last checked:
Listing updated:
Listed by:
Shanon Wilson 941-920-5443,
SARASOTA BAY REALTY INC 941-356-4872
Source: Stellar MLS,MLS#: A4697059 Originating MLS: Sarasota - Manatee
Originating MLS: Sarasota - Manatee
Facts & features
Interior
Bedrooms & bathrooms
- Bedrooms: 5
- Bathrooms: 3
- Full bathrooms: 3
Primary bedroom
- Features: Walk-In Closet(s)
- Level: Second
- Area: 260 Square Feet
- Dimensions: 13x20
Bedroom 2
- Features: Built-in Closet
- Level: First
- Area: 127.44 Square Feet
- Dimensions: 11.8x10.8
Bedroom 3
- Features: Built-in Closet
- Level: Second
- Area: 141.36 Square Feet
- Dimensions: 12.4x11.4
Bedroom 4
- Features: Built-in Closet
- Level: Second
- Area: 129.8 Square Feet
- Dimensions: 11x11.8
Bedroom 5
- Features: Built-in Closet
- Level: Second
- Area: 129.8 Square Feet
- Dimensions: 11x11.8
Bonus room
- Features: Built-in Closet
- Level: Second
- Area: 132 Square Feet
- Dimensions: 11x12
Den
- Level: First
- Area: 141.36 Square Feet
- Dimensions: 12.4x11.4
Dinette
- Level: First
- Area: 115.26 Square Feet
- Dimensions: 11.3x10.2
Great room
- Level: First
- Area: 232.54 Square Feet
- Dimensions: 15.1x15.4
Kitchen
- Level: First
- Area: 153.68 Square Feet
- Dimensions: 11.3x13.6
Heating
- Central
Cooling
- Central Air
Appliances
- Included: Dishwasher, Disposal, Dryer, Electric Water Heater, Microwave, Range, Refrigerator, Washer
- Laundry: Laundry Room
Features
- Ceiling Fan(s), Kitchen/Family Room Combo, Open Floorplan, Smart Home, Walk-In Closet(s)
- Flooring: Carpet, Ceramic Tile, Laminate
- Doors: Sliding Doors
- Windows: Window Treatments, Hurricane Shutters
- Has fireplace: No
Interior area
- Total structure area: 2,605
- Total interior livable area: 2,592 sqft
Video & virtual tour
Property
Parking
- Total spaces: 3
- Parking features: Garage - Attached
- Attached garage spaces: 3
Features
- Levels: Two
- Stories: 2
- Exterior features: Irrigation System
Lot
- Size: 5,998 Square Feet
Details
- Parcel number: 716923609
- Zoning: RESI
- Special conditions: None
Construction
Type & style
- Home type: SingleFamily
- Property subtype: Single Family Residence
Materials
- Block
- Foundation: Slab
- Roof: Shingle
Condition
- New construction: No
- Year built: 2023
Details
- Builder model: Hayden
- Builder name: DR Horton
- Warranty included: Yes
Utilities & green energy
- Sewer: Public Sewer
- Water: Public
- Utilities for property: Cable Connected, Electricity Connected, Fiber Optics, Sewer Connected, Sprinkler Recycled, Street Lights, Underground Utilities, Water Connected
Community & HOA
Community
- Pet fee: $0 monthly
- Subdivision: SILVERSTONE NORTH PH IC & ID
HOA
- Has HOA: Yes
- HOA fee: $120 monthly
- HOA name: Dalton Staton
- HOA phone: 888-813-3435
Location
- Region: Palmetto
Financial & listing details
- Price per square foot: $179/sqft
- Annual tax amount: $3,860
- Date on market: 6/15/2026
- Cumulative days on market: 51 days
- Ownership: Fee Simple
- Total actual rent: 0
- Electric utility on property: Yes
- Road surface type: Paved
Estimated market value
$457,400
$435,000 - $480,000
$3,064/mo
Price history
| Date | Event | Price |
|---|---|---|
| 8/6/2026 | Price change | $465,000-0.4%$179/sqft |
Source:  Stellar MLS #A4697059 Report a problem Stellar MLS #A4697059 Report a problem | ||
| 7/19/2026 | Price change | $467,000-0.4%$180/sqft |
Source: Stellar MLS #A4697059 Report a problem | ||
| 7/15/2026 | Price change | $469,000-2.1%$181/sqft |
Source: Stellar MLS #A4697059 Report a problem | ||
| 6/26/2026 | Price change | $479,000-2%$185/sqft |
Source: Stellar MLS #A4697059 Report a problem | ||
| 6/15/2026 | Listed for sale | $489,000+13.2%$189/sqft |
Source: Stellar MLS #A4697059 Report a problem | ||
| 12/12/2023 | Sold | $431,990+0.9%$167/sqft |
Source: Stellar MLS #T3457340 Report a problem | ||
| 8/21/2023 | Pending sale | $427,990$165/sqft |
Source: Stellar MLS #T3457340 Report a problem | ||
| 8/9/2023 | Price change | $427,990+0.5%$165/sqft |
Source: Stellar MLS #T3457340 Report a problem | ||
| 6/14/2023 | Listed for sale | $425,990$164/sqft |
Source:  DR Horton Report a problem DR Horton Report a problem | ||
Public tax history
Tax history is unavailable.
Monthly payment
Est. payment
Payment breakdown
Explore the cost of this home by adjusting the details. Changes won't be saved.Climate risks
Neighborhood: 34221
Nearby schools
GreatSchools rating
- 6/10James Tillman Elementary Magnet SchoolGrades: PK-5Distance: 2.5 mi
- 5/10Buffalo Creek Middle SchoolGrades: 6-8Distance: 2.1 mi
- 2/10Palmetto High SchoolGrades: 8-12Distance: 4.2 mi
Schools provided by the listing agent
- Elementary: James Tillman Elementary
- Middle: Buffalo Creek Middle
- High: Palmetto High
Source: Stellar MLS. This data may not be complete. We recommend contacting the local school district to confirm school assignments for this home.
- $404,9904 bd2 ba1.7k sqft4211 Dovetail Ln, Palmetto, FL 34221Sold
- $432,9905 bd3 ba2.6k sqft4207 Dovetail Ln, Palmetto, FL 34221Sold

- $545,0004 bd2 ba1.8k sqft4305 57th St E, Palmetto, FL 34221Sold

- $361,5153 bd2 ba1.6k sqft5531 Flagstone Trl, Palmetto, FL 34221Sold
- $415,9904 bd3 ba2k sqft5716 Flagstone Trl, Palmetto, FL 34221Sold
- $275,0003 bd2 ba1.4k sqft5617 Flagstone Trl, Palmetto, FL 34221Sold
- $399,9004 bd3 ba2.4k sqft4114 Dovetail Ln, Palmetto, FL 34221For Sale
- $350,0003 bd2 ba1.6k sqft4110 Dovetail Ln, Palmetto, FL 34221Sold
A local agent can set up tours, give advice and negotiate with sellers.
Similar homes
- $449,0004 bd3 ba2.3k sqft4623 REISSWOOD LOOP, PALMETTO, FL 34221For Sale
 MLS ID #A4667583, Aida Ybarra, HORIZON REALTY INTERNATIONAL. Stellar MLS
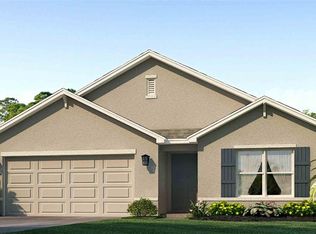
 - $399,9904 bd2 ba1.8k sqft5419 SILVER MOONLIGHT DRIVE, PALMETTO, FL 34221New Construction
 Stellar MLS
 - $369,0004 bd2 ba1.8k sqft5731 SILVER MOONLIGHT DRIVE, PALMETTO, FL 34221New ConstructionStellar MLS
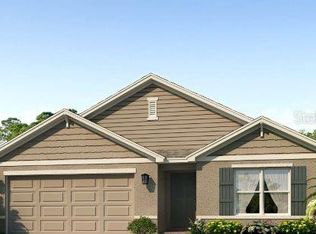
- $374,0004 bd2 ba1.8k sqft5806 SILVER MOONLIGHT DRIVE, PALMETTO, FL 34221New Construction
 Stellar MLS
 - $458,0005 bd3 ba2.4k sqft5150 SAN PALERMO DRIVE, BRADENTON, FL 34208For SaleMLS ID #O6372932, Alin Zdroba, PROPERTIO. Stellar MLS
- $411,9994 bd3 ba2.1k sqft2914 27TH AVENUE E, PALMETTO, FL 34221New ConstructionMLS ID #S5146673, Stephanie Morales, LLC, AXEN REALTY, LLC. Stellar MLS
- $411,9994 bd3 ba2.1k sqft2603 29TH LANE E, PALMETTO, FL 34221New ConstructionMLS ID #S5146668, Stephanie Morales, LLC, AXEN REALTY, LLC. Stellar MLS
- $419,9993 bd3 ba2.4k sqft2910 27TH AVENUE E, PALMETTO, FL 34221New ConstructionMLS ID #S5146666, Stephanie Morales, LLC, AXEN REALTY, LLC. Stellar MLS
- $379,9994 bd3 ba2.1k sqft2525 29TH LANE E, PALMETTO, FL 34221New ConstructionStellar MLS
- $635,0004 bd4 ba3.4k sqft10563 PIEDRA DR, PALMETTO, FL 34221For SaleMLS ID #A4691124, Korey Dye, UKEEPCOMMISSION REAL ESTATE. Stellar MLS
- $449,0004 bd3 ba2.1k sqft8323 REEFBAY COVE, PARRISH, FL 34219For SaleMLS ID #A4683443, Mary Solis Diaz, PURSUE OVERTAKE & RECOVER REALTY INC. Stellar MLS
- $429,0004 bd3 ba2.7k sqft9464 BELLA MAR TRAIL, PARRISH, FL 34219New ConstructionStellar MLS
- $510,0003 bd2 ba2.1k sqft13712 OLD CREEK COURT, PARRISH, FL 34219For SaleMLS ID #A4693431, Morgan Smith, EXIT KING REALTY. Stellar MLS
- $475,0004 bd3 ba2.8k sqft6528 CARRINGTON SKY DRIVE, APOLLO BEACH, FL 33572For SaleMLS ID #A4694855, Troy Funk, REALTY ONE GROUP MVP. Stellar MLS
- $399,0004 bd3 ba1.9k sqft10119 DAYBREAK GLEN, PARRISH, FL 34219For SaleMLS ID #TB8530562, Madelyn Spiegel, SPIEGEL LUXURY GROUP. Stellar MLS
- $365,0002 bd2 ba1.5k sqft709 HICKORY LANE, BRADENTON, FL 34208For SaleMLS ID #TB8533608, Jordan Ask, BLUE GECKO REALTY, LLC. Stellar MLS
- $389,0003 bd3 ba2.1k sqft3516 WOODMONT DRIVE, PARRISH, FL 34219For SaleMLS ID #A4690853, Troy Funk, REALTY ONE GROUP MVP. Stellar MLS
- $525,0005 bd5 ba3.2k sqft2432 CUMBERLAND CLIFF DRIVE, RUSKIN, FL 33570For SaleMLS ID #TB8419121, Ralph Eugene, BOARDWALK REALTY ASSOCIATES, LLC. Stellar MLS
- $488,0405 bd3 ba2.6k sqft9911 TRELLIS VINE WAY, PARRISH, FL 34219New ConstructionStellar MLS
- $479,9004 bd3 ba2.2k sqft6111 BLUESTAR COURT, BRADENTON, FL 34211For SaleMLS ID #A4691201, Raiza Aguilar, PREFERRED SHORE LLC. Stellar MLS
