Welcome to a home where comfort, functionality, and thoughtful updates come together in a beautifully maintained setting. This property has been meticulously cared for with numerous upgrades that provide both convenience and peace of mind. Recent improvements include a new A/C system, extended driveway, added gutters, and added attic insulation with decking for additional storage. The home is also equipped with a security system, wired for a portable generator, and includes an electric car charger, making it both efficient and future-ready. Inside, you’ll find tasteful updates throughout including a new kitchen sink, updated cabinet hardware, new shower heads, and ceiling fans in multiple rooms. The garage features built-in shelving for added organization, while updated exterior lighting enhances both curb appeal and functionality. Step outside and enjoy your private outdoor space featuring a 16 x 20 paver patio complete with a sun shade, perfect for relaxing or entertaining. The landscaping has been thoughtfully refreshed to create a welcoming and low-maintenance environment. Located in a desirable Palmetto community, this home offers convenient access to everyday shopping, dining, and entertainment. You are just a short drive to Ellenton Premium Outlets, local grocery stores, and a variety of restaurants. For those who love the Florida lifestyle, you’ll appreciate the easy access to I-75 and I-275, making trips to St. Petersburg, Tampa, and some of the area’s most beautiful Gulf Coast beaches including Anna Maria Island quick and convenient. This home truly offers the perfect combination of location, updates, and lifestyle.
Sold for $350,000
Zestimate®
$350,000
4110 DOVETAIL LANE, PALMETTO, FL 34221
3beds
1,672sqft
Single Family Residence
Built in 2023
6,000 Square Feet Lot
$350,000 Zestimate®
$209/sqft
$2,539 Estimated rent
Home value
$350,000
$329,000 - $371,000
$2,539/mo
Zestimate® history
Owner options
List your home for rent
$2,539/mo
Rent Zestimate®
Find your next renter with Zillow Rental Manager. Plus, with online applications, you can quickly screen prospective tenants – for free.
$2,539/mo
Rent Zestimate®
Refinance and save
$2,441/mo
Est. payment
Refinancing to a lower rate could help reduce your monthly payments and save thousands over the life of the loan.
$2,441/mo
Est. payment
Explore your selling options
Work with a Zillow partner agent
Leverage their expertise and Zillow's premium Showcase listings to get your home seen by more buyers.
Get startedList with your own agent
Get your home in front of millions of buyers by listing it on Zillow.
Learn how to do itSell it yourself
Take full control of how buyers see your home on Zillow by listing For Sale by Owner (FSBO).
List your homeWhat's special
Security systemElectric car chargerNew shower headsAdded guttersExtended drivewayUpdated cabinet hardwareNew kitchen sink
Zillow last checked:
Listing updated:
Listed by:
Shannon Stelton 727-390-7080,
LPT REALTY, LLC 877-366-2213
Bought with:
Anthony Rudolph, 3304530
PREFERRED SHORE LLC
Source: Stellar MLS,MLS#: TB8511072 Originating MLS: Orlando Regional
Originating MLS: Orlando Regional
Facts & features
Interior
Bedrooms & bathrooms
- Bedrooms: 3
- Bathrooms: 2
- Full bathrooms: 2
Primary bedroom
- Features: Dual Sinks, En Suite Bathroom, Shower No Tub, Walk-In Closet(s)
- Level: First
- Area: 182 Square Feet
- Dimensions: 13x14
Bedroom 2
- Features: Built-in Closet
- Level: First
- Area: 110 Square Feet
- Dimensions: 11x10
Bedroom 3
- Features: Built-in Closet
- Level: First
- Area: 110 Square Feet
- Dimensions: 11x10
Balcony porch lanai
- Level: First
- Area: 96 Square Feet
- Dimensions: 12x8
Great room
- Level: First
- Area: 192 Square Feet
- Dimensions: 12x16
Kitchen
- Features: Pantry
- Level: First
- Area: 96 Square Feet
- Dimensions: 8x12
Heating
- Central, Electric, Heat Pump
Cooling
- Central Air
Appliances
- Included: Dishwasher, Disposal, Dryer, Microwave, Range, Refrigerator, Washer
- Laundry: Laundry Room
Features
- Ceiling Fan(s), Open Floorplan, Stone Counters, Walk-In Closet(s)
- Flooring: Carpet, Ceramic Tile
- Doors: Sliding Doors
- Windows: Window Treatments, Hurricane Shutters, Hurricane Shutters/Windows
- Has fireplace: No
Interior area
- Total structure area: 1,672
- Total interior livable area: 1,672 sqft
Property
Parking
- Total spaces: 2
- Parking features: Driveway, Garage Door Opener
- Attached garage spaces: 2
- Has uncovered spaces: Yes
- Details: Garage Dimensions: 20x20
Features
- Levels: One
- Stories: 1
- Patio & porch: Covered, Other, Patio, Screened
- Exterior features: Irrigation System
- Has view: Yes
- View description: Water, Pond
- Has water view: Yes
- Water view: Water,Pond
Lot
- Size: 6,000 Square Feet
- Features: Landscaped, Sidewalk, Above Flood Plain
- Residential vegetation: Trees/Landscaped
Details
- Parcel number: 716923159
- Zoning: PD-R
- Special conditions: None
Construction
Type & style
- Home type: SingleFamily
- Property subtype: Single Family Residence
Materials
- Block, Stucco
- Foundation: Slab
- Roof: Shingle
Condition
- Completed
- New construction: No
- Year built: 2023
Details
- Builder model: Aria
- Builder name: D.R.Horton
Utilities & green energy
- Sewer: Public Sewer
- Water: Public
- Utilities for property: Electricity Connected, Phone Available, Sewer Connected, Sprinkler Recycled, Underground Utilities, Water Connected
Green energy
- Energy efficient items: Insulation, Thermostat
- Indoor air quality: Ventilation
- Water conservation: Irrig. System-Rainwater from Ponds
Community & HOA
Community
- Features: Dog Park, Golf Carts OK, Irrigation-Reclaimed Water, Playground, Pool, Sidewalks
- Security: Security System, Smoke Detector(s), Fire/Smoke Detection Integration
- Pet fee: $0 monthly
- Subdivision: SILVERSTONE NORTH
HOA
- Has HOA: Yes
- Amenities included: Clubhouse, Park, Playground, Pool
- Services included: Community Pool, Maintenance Grounds, Pool Maintenance, Recreational Facilities
- HOA fee: $120 monthly
- HOA name: Access Management
- HOA phone: 813-230-7356
Location
- Region: Palmetto
Financial & listing details
- Price per square foot: $209/sqft
- Tax assessed value: $284,130
- Annual tax amount: $3,385
- Date on market: 5/27/2026
- Cumulative days on market: 39 days
- Listing terms: Cash,Conventional,FHA,VA Loan
- Ownership: Fee Simple
- Total actual rent: 0
- Electric utility on property: Yes
- Road surface type: Paved
Price history
| Date | Event | Price |
|---|---|---|
| 8/5/2026 | Sold | $350,000$209/sqft |
Source:  Stellar MLS #TB8511072 Report a problem Stellar MLS #TB8511072 Report a problem | ||
| 7/8/2026 | Contingent | $350,000$209/sqft |
Source: Stellar MLS #TB8511072 Report a problem | ||
| 7/6/2026 | Pending sale | $350,000$209/sqft |
Source: Stellar MLS #TB8511072 Report a problem | ||
| 5/27/2026 | Listed for sale | $350,000-0.8%$209/sqft |
Source: Stellar MLS #TB8511072 Report a problem | ||
| 5/24/2023 | Sold | $352,990$211/sqft |
Source: Public Record Report a problem | ||
| 2/6/2023 | Pending sale | $352,990$211/sqft |
Source: Stellar MLS #T3420480 Report a problem | ||
| 1/17/2023 | Price change | $352,990+0.3%$211/sqft |
Source: Stellar MLS #T3420480 Report a problem | ||
| 1/10/2023 | Price change | $351,990-1.4%$211/sqft |
Source: Stellar MLS #T3420480 Report a problem | ||
| 1/5/2023 | Price change | $356,990-1.4%$214/sqft |
Source: Stellar MLS #T3420480 Report a problem | ||
| 12/29/2022 | Listed for sale | $361,990$217/sqft |
Source: Stellar MLS #T3420480 Report a problem | ||
Public tax history
| Year | Property taxes | Tax assessment |
|---|---|---|
| 2025 | $5,566 +1.6% | $284,130 -0.8% |
| 2024 | $5,479 +88% | $286,342 +410.4% |
| 2023 | $2,914 +44.3% | $56,100 +833.4% |
| 2022 | $2,019 | $6,010 |
Find assessor info on the county website
Neighborhood: 34221
Nearby homes
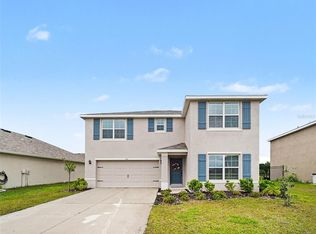
- $399,9004 bd3 ba2.4k sqft4114 Dovetail Ln, Palmetto, FL 34221For Sale
- $340,7554 bd2 ba2k sqft5608 Night Owl Ter, Palmetto, FL 34221Off Market

- $454,9004 bd2 ba2k sqft5603 Night Owl Ter, Palmetto, FL 34221Off Market
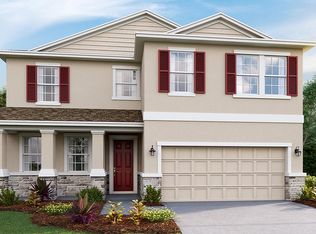
- $491,6004 bd3 ba3.3k sqft5611 Night Owl Ter, Palmetto, FL 34221Off Market
- $432,9905 bd3 ba2.6k sqft4207 Dovetail Ln, Palmetto, FL 34221Sold
- $404,9904 bd2 ba1.7k sqft4211 Dovetail Ln, Palmetto, FL 34221Sold
- $465,0005 bd3 ba2.5k sqft4208 Dovetail Ln, Palmetto, FL 34221For Sale
- $465,0004 bd3 ba3.3k sqft4016 Quiet Rain Ct, Palmetto, FL 34221Sold
Nearby schools
GreatSchools rating
- 6/10James Tillman Elementary Magnet SchoolGrades: PK-5Distance: 2.4 mi
- 5/10Buffalo Creek Middle SchoolGrades: 6-8Distance: 2.2 mi
- 2/10Palmetto High SchoolGrades: 8-12Distance: 4.2 mi
Schools provided by the listing agent
- Elementary: James Tillman Elementary
- Middle: Buffalo Creek Middle
- High: Palmetto High
Source: Stellar MLS. This data may not be complete. We recommend contacting the local school district to confirm school assignments for this home.
Get a cash offer in 3 minutes
Find out how much your home could sell for in as little as 3 minutes with a no-obligation cash offer.
Estimated market value
$350,000
Get a cash offer in 3 minutes
Find out how much your home could sell for in as little as 3 minutes with a no-obligation cash offer.
Estimated market value
$350,000
- Florida
- Manatee County
- Palmetto
- 34221
- 4110 DOVETAIL LANE
Nearby cities
Nearby neighborhoods
Nearby zip codes
Other Palmetto Topics
