Renovated single-family home with 3 bedrooms, 2 baths, and a den. No HOA or deed restrictions—bring your pets, boat, RV, or work truck. Updates include a new kitchen with stainless steel appliances, new flooring, fresh interior/exterior paint, new doors, and ceiling fans. Roof is 6 years old; HVAC 2018; water heater 2024. Large front yard with ample parking. Close to shopping, restaurants, Manatee Memorial Hospital, UTC Mall, SRQ Airport, and minutes from the beach. Call today for a private showing.
For sale
$429,900
2804 4TH STREET E, BRADENTON, FL 34208
3beds
1,918sqft
Single Family Residence
Built in 1960
9,940 Square Feet Lot
$412,000 Zestimate®
$224/sqft
$-- HOA
What's special
Ceiling fansNew doorsNew flooring
- 256 days
- 67
- 0
Zillow last checked:
Listing updated:
Listed by:
Jaime Orjuela 941-284-5250,
SRQ INTERNATIONAL REALTY LLC 941-366-0106
Source: Stellar MLS,MLS#: A4682112 Originating MLS: Sarasota - Manatee
Originating MLS: Sarasota - Manatee
Facts & features
Interior
Bedrooms & bathrooms
- Bedrooms: 3
- Bathrooms: 2
- Full bathrooms: 2
Primary bedroom
- Features: Walk-In Closet(s)
- Level: First
- Area: 168 Square Feet
- Dimensions: 12x14
Bedroom 2
- Features: Built-in Closet
- Level: First
- Area: 110 Square Feet
- Dimensions: 10x11
Bedroom 3
- Features: Built-in Closet
- Level: First
- Area: 110 Square Feet
- Dimensions: 10x11
Kitchen
- Level: First
- Area: 140 Square Feet
- Dimensions: 10x14
Living room
- Level: First
- Area: 144 Square Feet
- Dimensions: 12x12
Heating
- Central
Cooling
- Central Air
Appliances
- Included: Dishwasher, Range, Refrigerator
- Laundry: Laundry Closet
Features
- Ceiling Fan(s), Eating Space In Kitchen, Kitchen/Family Room Combo, Solid Surface Counters, Solid Wood Cabinets, Split Bedroom, Thermostat, Walk-In Closet(s)
- Flooring: Ceramic Tile
- Has fireplace: No
Interior area
- Total structure area: 2,248
- Total interior livable area: 1,918 sqft
Video & virtual tour
Property
Parking
- Total spaces: 1
- Parking features: Covered, Driveway, Open
- Carport spaces: 1
- Has uncovered spaces: Yes
Features
- Levels: One
- Stories: 1
- Patio & porch: Enclosed, Rear Porch, Screened
- Exterior features: Storage
- Fencing: Chain Link
Lot
- Size: 9,940 Square Feet
- Dimensions: 70 x 142
Details
- Additional structures: Shed(s)
- Parcel number: 4770400002
- Zoning: RSF6
- Special conditions: None
Construction
Type & style
- Home type: SingleFamily
- Architectural style: Contemporary
- Property subtype: Single Family Residence
Materials
- Block
- Foundation: Slab
- Roof: Shingle
Condition
- New construction: No
- Year built: 1960
Utilities & green energy
- Sewer: Public Sewer
- Water: Public
- Utilities for property: Public
Community & HOA
Community
- Pet fee: $0 monthly
- Subdivision: PLEASANT RIDGE
HOA
- Has HOA: No
Location
- Region: Bradenton
Financial & listing details
- Price per square foot: $224/sqft
- Tax assessed value: $324,639
- Annual tax amount: $3,304
- Date on market: 2/10/2026
- Cumulative days on market: 257 days
- Listing terms: Cash,Conventional
- Ownership: Fee Simple
- Total actual rent: 0
- Road surface type: Asphalt
Estimated market value
$412,000
$391,000 - $433,000
$2,578/mo
Price history
| Date | Event | Price |
|---|---|---|
| 3/13/2026 | Price change | $429,900-4.4%$224/sqft |
Source:  Stellar MLS #A4682112 Report a problem Stellar MLS #A4682112 Report a problem | ||
| 2/11/2026 | Listed for sale | $449,900+20.3%$235/sqft |
Source: Stellar MLS #A4682112 Report a problem | ||
| 11/15/2024 | Sold | $374,000-2.9%$195/sqft |
Source: Stellar MLS #A4622415 Report a problem | ||
| 11/13/2024 | Pending sale | $384,997$201/sqft |
Source: Stellar MLS #A4622415 Report a problem | ||
| 10/4/2024 | Price change | $384,997-1.3%$201/sqft |
Source: Stellar MLS #A4622415 Report a problem | ||
| 9/16/2024 | Price change | $389,997-1.2%$203/sqft |
Source: Stellar MLS #A4622415 Report a problem | ||
| 9/4/2024 | Listed for sale | $394,900+53.7%$206/sqft |
Source: Stellar MLS #A4622415 Report a problem | ||
| 3/15/2024 | Sold | $257,000-8.2%$134/sqft |
Source: Stellar MLS #T3506082 Report a problem | ||
| 2/25/2024 | Pending sale | $279,900$146/sqft |
Source: Stellar MLS #T3506082 Report a problem | ||
| 2/23/2024 | Listed for sale | $279,900$146/sqft |
Source: Stellar MLS #T3506082 Report a problem | ||
Public tax history
| Year | Property taxes | Tax assessment |
|---|---|---|
| 2025 | $5,020 +51.9% | $324,639 +60.9% |
| 2024 | $3,304 +3.3% | $201,735 +10% |
| 2023 | $3,198 +260.6% | $183,395 +123.5% |
| 2022 | $887 +3.2% | $82,057 +3% |
| 2021 | $859 +2.8% | $79,667 +1.4% |
| 2020 | $836 +3.8% | $78,567 +2.3% |
| 2019 | $805 | $76,801 +1.9% |
| 2018 | $805 +2% | $75,369 +2.1% |
| 2017 | $789 +8.3% | $73,819 +2.1% |
| 2016 | $729 | $72,301 +0.7% |
| 2015 | $729 | $71,798 +0.8% |
| 2014 | $729 +0.8% | $71,228 +1.5% |
| 2013 | $723 +72209% | $70,175 -5.8% |
| 2012 | $1 | $74,458 +0.5% |
| 2011 | $1 | $74,087 +1.5% |
| 2010 | -- | $72,992 +2.7% |
| 2009 | $717 -7.3% | $71,073 +0.1% |
| 2008 | $773 +7.7% | $71,002 +3% |
| 2007 | $718 -3.4% | $68,934 +2.5% |
| 2006 | $743 +2.9% | $67,253 +3% |
| 2005 | $722 +3.5% | $65,294 +3% |
| 2004 | $698 +1.4% | $63,392 +1.9% |
| 2003 | $688 +8.3% | $62,210 +2.4% |
| 2002 | $635 +4.3% | $60,752 +1.6% |
| 2001 | $609 +3.2% | $59,795 +3% |
| 2000 | $591 | $58,053 |
Find assessor info on the county website
Monthly payment
Est. payment
Payment breakdown
Explore the cost of this home by adjusting the details. Changes won't be saved.Climate risks
Neighborhood: West Samoset
Nearby schools
Schools provided by the listing agent
- Elementary: Orange Ridge Bullock Elementary
- Middle: W.D. Sugg Middle
- High: Southeast High
Source: Stellar MLS. This data may not be complete. We recommend contacting the local school district to confirm school assignments for this home.


Similar homes
- $419,0003 bd2 ba1.4k sqft216 23RD STREET E, BRADENTON, FL 34208For Sale

 MLS ID #TB8546035, LAURA SANCHEZ, PARADISE REALTY AND INVESTMENT. Stellar MLS
 - $379,9003 bd2 ba1.4k sqft3312 32ND STREET W, BRADENTON, FL 34205For Sale
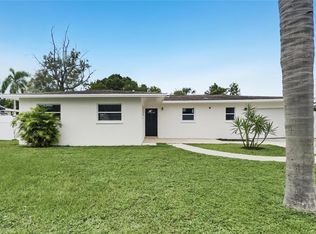 MLS ID #TB8554501, Rob Jones, OFFERPAD BROKERAGE FL, LLC. Stellar MLS
 - $399,9993 bd2 ba1.8k sqft302 51ST STREET W, BRADENTON, FL 34209For Sale
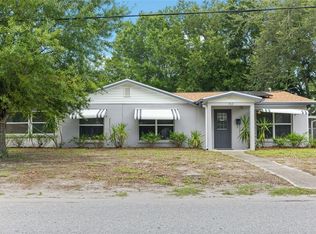 MLS ID #TB8535844, Danna Frost, RE/MAX BAYSIDE REALTY LLC. Stellar MLS
 - $359,9004 bd3 ba1.2k sqft203 22ND STREET NE, BRADENTON, FL 34208For Sale
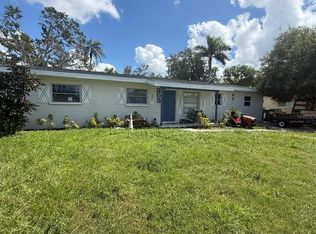 MLS ID #A4706659, Fabrizio Vilchez, FIDATA REAL ESTATE LLC. Stellar MLS
 - $390,0004 bd2 ba1.5k sqft3102 19TH AVENUE W, BRADENTON, FL 34205For SaleMLS ID #A4703128, Barbara Mollanazar, RE/MAX ALLIANCE GROUP. Stellar MLS
- $310,0003 bd2 ba1k sqft3319 12TH STREET COURT E, BRADENTON, FL 34208For SaleMLS ID #A4705902, Jose Ramirez Hernandez, FIDATA REAL ESTATE LLC. Stellar MLS
- $470,0003 bd2 ba2k sqft2011 37TH STREET W, BRADENTON, FL 34205For SaleMLS ID #A4702173, Ashley French, THE KEYES COMPANY - SARASOTA. Stellar MLS
- $399,0003 bd3 ba1.9k sqft6812 ARBOR OAKS DRIVE, BRADENTON, FL 34209For SaleMLS ID #A4700654, Amy Bien, EXP REALTY LLC. Stellar MLS
- $420,0004 bd3 ba1.1k sqft715 65TH AVENUE DRIVE W, BRADENTON, FL 34207For SaleMLS ID #A4684244, Jose Ramirez Hernandez, FIDATA REAL ESTATE LLC. Stellar MLS
- $419,7002 bd2 ba1.3k sqft1501 63RD STREET W, BRADENTON, FL 34209For SaleMLS ID #T3549518, Lynn Murray, EIGHT MILE REALTY. Stellar MLS
- $389,9003 bd2 ba1.2k sqft3905 SANDPOINTE DRIVE, BRADENTON, FL 34205For SaleMLS ID #A4706102, Benjamin Bruce, LEGACY REAL ESTATE ASSOCIATES, LLC. Stellar MLS
- $410,5003 bd2 ba1.6k sqft3831 118TH STREET W, BRADENTON, FL 34210For SaleMLS ID #A4701876, Billi Gartman, ANNA MARIA LIFE REAL ESTATE. Stellar MLS
- $434,9992 bd1 ba1k sqft412 62ND STREET NW, BRADENTON, FL 34209For SaleMLS ID #A4708947, Will Walsh, Jr., MARCUS & COMPANY REALTY. Stellar MLS
- $464,0006 bd2 ba1.6k sqft4805 21ST STREET W, BRADENTON, FL 34207For SaleMLS ID #TB8537553, Vangie Pappas, PAPPAS REALTY & MANAGEMENT CO. Stellar MLS
- $384,9002 bd2 ba1.1k sqft3207 19TH AVENUE W, BRADENTON, FL 34205For SaleMLS ID #O6437149, Steven Koleno, BEYCOME OF FLORIDA LLC. Stellar MLS
- $375,0003 bd2 ba1.9k sqft4115 MURFIELD DRIVE E, BRADENTON, FL 34203For SaleMLS ID #A4706764, Danielle Dustman, INNOVATE REAL ESTATE. Stellar MLS
- $340,0004 bd2 ba1.6k sqft3602 17TH AVENUE W, BRADENTON, FL 34205For SaleMLS ID #A4703901, Lisa Varano, WAGNER REALTY. Stellar MLS
- $319,9973 bd1 ba1.1k sqft4708 PARK ACRES DRIVE, BRADENTON, FL 34207For SaleMLS ID #A4708392, Gabriel Reed, BRIGHT REALTY. Stellar MLS
- $365,0003 bd1 ba1k sqft2315 AMHERST AVENUE, BRADENTON, FL 34207For SaleMLS ID #A4706250, Christopher Gray, LIV SARASOTA REALTY. Stellar MLS
- $394,0003 bd2 ba1.3k sqft6007 12TH STREET E, BRADENTON, FL 34203For SaleMLS ID #TB8546728, Rosmery Aguila Marcilla, GOLDPEN REALTY GROUP. Stellar MLS
