Seller is motivated! Bring all reasonable offers. Welcome to your Florida tropical paradise! This completely renovated home has an open floor plan, an island range/hood, quartz countertops, lush landscaping, paver walkways, and Bahamian shutters that set the stage for the level of ownership this home exudes! This move-in ready Village Green home is the ideal spot for your primary home, second home, or investment property. With soaring cathedral ceilings, this 2 bedroom/2 bath open floor plan has a great flow with its multiple living and dining spaces. Washing dishes has never been so calming with the peaceful water views from the well-appointed kitchen. The master bedroom retreat has sliders accessing the lanai and the back yard, and is equipped with ample closet space. The master bathroom has nice a vanity, beautiful ceramic tile, and an accessible walk-in shower. With lots of storage space and its own bathroom, the second bedroom makes a nice guest room or office. The oversized 2-car garage has epoxied floors and space for storage, tools, etc. The AC is 5 years old (2021). Please note: The irrigation system pulls from the lake water, saving money on your water bills. Also, HOA is optional. Book your appointment today!
For sale
$419,700
1501 63RD STREET W, BRADENTON, FL 34209
2beds
1,384sqft
Single Family Residence
Built in 1980
0.36 Acres Lot
$-- Zestimate®
$303/sqft
$8/mo HOA
What's special
Quartz countertopsOpen floor planSoaring cathedral ceilingsBahamian shuttersLush landscapingPaver walkways
- 141 days
- 270
- 17
Zillow last checked:
Listing updated:
Listed by:
Lynn Murray 813-785-0070,
EIGHT MILE REALTY 813-468-7163,
Trey Valenti 813-404-4958,
EIGHT MILE REALTY
Source: Stellar MLS,MLS#: T3549518 Originating MLS: Suncoast Tampa
Originating MLS: Suncoast Tampa
Facts & features
Interior
Bedrooms & bathrooms
- Bedrooms: 2
- Bathrooms: 2
- Full bathrooms: 2
Primary bedroom
- Features: Ceiling Fan(s), Built-in Closet
- Level: First
- Area: 165 Square Feet
- Dimensions: 11x15
Bedroom 2
- Features: Ceiling Fan(s), Built-in Closet
- Level: First
- Area: 132 Square Feet
- Dimensions: 12x11
Dining room
- Features: Ceiling Fan(s)
- Level: First
- Area: 110 Square Feet
- Dimensions: 10x11
Family room
- Features: Ceiling Fan(s), Built-in Closet
- Level: First
- Area: 234 Square Feet
- Dimensions: 13x18
Kitchen
- Features: Ceiling Fan(s)
- Level: First
- Area: 88 Square Feet
- Dimensions: 8x11
Living room
- Features: Ceiling Fan(s)
- Level: First
- Area: 192 Square Feet
- Dimensions: 12x16
Heating
- Electric
Cooling
- Central Air
Appliances
- Included: Range, Range Hood, Refrigerator
- Laundry: Electric Dryer Hookup, In Garage
Features
- Ceiling Fan(s), High Ceilings, Living Room/Dining Room Combo, Open Floorplan, Primary Bedroom Main Floor, Thermostat, Vaulted Ceiling(s)
- Flooring: Laminate
- Doors: Sliding Doors
- Has fireplace: No
Interior area
- Total structure area: 2,120
- Total interior livable area: 1,384 sqft
Video & virtual tour
Property
Parking
- Total spaces: 2
- Parking features: Garage - Attached
- Attached garage spaces: 2
Features
- Levels: One
- Stories: 1
- Exterior features: Other
- Has view: Yes
- View description: Lake
- Has water view: Yes
- Water view: Lake
- Waterfront features: Lake Front, Lake Privileges
Lot
- Size: 0.36 Acres
Details
- Parcel number: 3938003203
- Zoning: R1B
- Special conditions: None
Construction
Type & style
- Home type: SingleFamily
- Property subtype: Single Family Residence
Materials
- Stucco
- Foundation: Slab
- Roof: Shingle
Condition
- New construction: No
- Year built: 1980
Utilities & green energy
- Sewer: Public Sewer
- Water: Public
- Utilities for property: Cable Available, Electricity Available, Electricity Connected, Public
Community & HOA
Community
- Pet fee: $0 monthly
- Subdivision: VILLAGE GREEN OF BRADENTON
HOA
- Has HOA: Yes
- HOA fee: $8 monthly
Location
- Region: Bradenton
Financial & listing details
- Price per square foot: $303/sqft
- Tax assessed value: $344,847
- Annual tax amount: $6,629
- Date on market: 8/20/2024
- Cumulative days on market: 636 days
- Listing terms: Cash,Conventional,FHA,VA Loan
- Ownership: Fee Simple
- Total actual rent: 0
- Electric utility on property: Yes
- Road surface type: Concrete
Estimated market value
Not available
Estimated sales range
Not available
$2,254/mo
Price history
| Date | Event | Price |
|---|---|---|
| 6/5/2026 | Price change | $419,700-6.7%$303/sqft |
Source:  Stellar MLS #T3549518 Report a problem Stellar MLS #T3549518 Report a problem | ||
| 6/4/2026 | Listed for sale | $450,000$325/sqft |
Source: Stellar MLS #T3549518 Report a problem | ||
| 5/1/2026 | Listing removed | $450,000$325/sqft |
Source: Stellar MLS #T3549518 Report a problem | ||
| 1/8/2026 | Price change | $450,000-9.1%$325/sqft |
Source: Stellar MLS #T3549518 Report a problem | ||
| 10/13/2025 | Listed for sale | $495,000-5.5%$358/sqft |
Source: Stellar MLS #T3549518 Report a problem | ||
| 1/6/2025 | Listed for sale | $524,000+32.7%$379/sqft |
Source: Stellar MLS #T3549518 Report a problem | ||
| 10/15/2024 | Listing removed | $395,000-24.6%$285/sqft |
Source: Stellar MLS #A4509399 Report a problem | ||
| 8/20/2024 | Listed for sale | $524,000+35.4%$379/sqft |
Source: Stellar MLS #T3549518 Report a problem | ||
| 10/14/2021 | Sold | $387,000-2%$280/sqft |
Source: EXIT Realty solds #4785410465422322488 Report a problem | ||
| 8/27/2021 | Pending sale | $395,000$285/sqft |
Source: Stellar MLS #A4509399 Report a problem | ||
| 8/13/2021 | Listed for sale | $395,000+61.2%$285/sqft |
Source: Stellar MLS #A4509399 Report a problem | ||
| 10/3/2018 | Sold | $245,000-2%$177/sqft |
Source: Public Record Report a problem | ||
| 9/6/2018 | Price change | $249,900-3.8%$181/sqft |
Source: Coldwell Banker Residential Real Estate - Manatee #A4400393 Report a problem | ||
| 8/28/2018 | Price change | $259,900-1.9%$188/sqft |
Source: Coldwell Banker Residential Real Estate - Manatee #A4400393 Report a problem | ||
| 8/7/2018 | Price change | $264,900+6%$191/sqft |
Source: Coldwell Banker Residential Real Estate - Manatee #A4400393 Report a problem | ||
| 7/24/2018 | Price change | $249,900-2%$181/sqft |
Source: Coldwell Banker Residential Real Estate - Manatee #A4400393 Report a problem | ||
| 7/21/2018 | Price change | $254,900-3.8%$184/sqft |
Source: Coldwell Banker Residential Real Estate - Manatee #A4400393 Report a problem | ||
| 7/5/2018 | Price change | $264,900-1.9%$191/sqft |
Source: Coldwell Banker Residential Real Estate - Manatee #A4400393 Report a problem | ||
| 6/11/2018 | Price change | $269,900-1.8%$195/sqft |
Source: Coldwell Banker Residential Real Estate - Manatee #A4400393 Report a problem | ||
| 6/5/2018 | Price change | $274,900-1.1%$199/sqft |
Source: Coldwell Banker Residential Real Estate - Manatee #A4400393 Report a problem | ||
| 6/1/2018 | Price change | $277,900-4.1%$201/sqft |
Source: Coldwell Banker Residential Real Estate - Manatee #A4400393 Report a problem | ||
| 4/30/2018 | Price change | $289,900-3%$209/sqft |
Source: Coldwell Banker Residential Real Estate - Manatee #A4400393 Report a problem | ||
| 4/20/2018 | Listed for sale | $299,000+498%$216/sqft |
Source: Coldwell Banker Residential Real Estate - Manatee #A4400393 Report a problem | ||
| 2/10/2012 | Sold | $50,000$36/sqft |
Source: Public Record Report a problem | ||
Public tax history
| Year | Property taxes | Tax assessment |
|---|---|---|
| 2025 | $6,348 -9.7% | $344,847 -9% |
| 2024 | $7,027 +6% | $378,943 +10% |
| 2023 | $6,629 +11.1% | $344,494 +10% |
| 2022 | $5,968 +74.5% | $313,176 +45.5% |
| 2021 | $3,419 +1.1% | $215,262 +1.4% |
| 2020 | $3,383 +1.9% | $212,290 +2.3% |
| 2019 | $3,320 | $207,517 +8.6% |
| 2018 | $3,320 -13.8% | $191,074 +0.3% |
| 2017 | $3,851 +44.6% | $190,485 +6.5% |
| 2016 | $2,663 | $178,940 +16.9% |
| 2015 | $2,663 | $153,057 +16.3% |
| 2014 | $2,663 +7.8% | $131,604 +9% |
| 2013 | $2,469 +246833% | $120,738 +1% |
| 2012 | $1 | $119,513 +3% |
| 2011 | $1 | $116,032 +1.5% |
| 2010 | -- | $114,317 +2.7% |
| 2009 | -- | $111,312 +0.1% |
| 2008 | -- | $111,201 +3% |
| 2007 | -- | $107,962 +2.5% |
| 2006 | -- | $105,329 +3% |
| 2005 | -- | $102,261 +3% |
| 2004 | $1,483 +3.4% | $99,283 +1.9% |
| 2003 | $1,434 -3.6% | $97,432 +2.4% |
| 2002 | $1,487 +5.2% | $95,148 +1.6% |
| 2001 | $1,413 +1.6% | $93,650 +3% |
| 2000 | $1,391 | $90,922 |
Find assessor info on the county website
Monthly payment
Est. payment
Payment breakdown
Explore the cost of this home by adjusting the details. Changes won't be saved.Climate risks
Neighborhood: Village Green
Similar homes
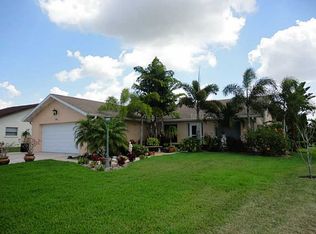
- $399,9003 bd2 ba1.4k sqft3410 50TH STREET W, BRADENTON, FL 34209For Sale

 MLS ID #TB8538269, Robert Rochlin, SUN COVE REALTY INC. Stellar MLS
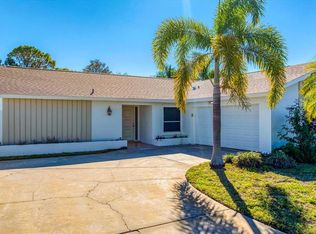
 - $449,0003 bd2 ba1.6k sqft204 46TH STREET NW, BRADENTON, FL 34209For Sale
 MLS ID #A4709536, Lindsey Strickland, DUNCAN REAL ESTATE, INC.. Stellar MLS
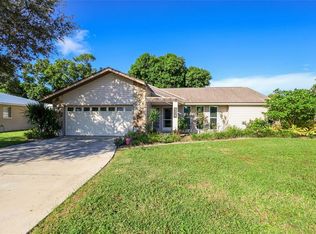
 - $419,9003 bd2 ba1.4k sqft6412 2ND AVENUE W, BRADENTON, FL 34209For Sale
 MLS ID #A4700630, Warren McGregor, LUXE COASTAL PROPERTIES. Stellar MLS
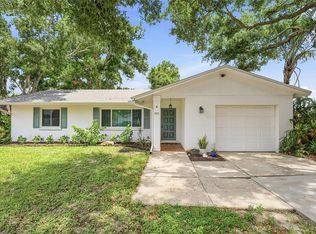
 - $469,9004 bd2 ba2k sqft1704 54TH STREET COURT W, BRADENTON, FL 34209For Sale
 MLS ID #TB8544234, Ian Walters, EXP REALTY LLC. Stellar MLS
 - $475,0003 bd2 ba1.5k sqft4502 33RD AVENUE W, BRADENTON, FL 34209For SaleMLS ID #A4706973, Don Lewis, RE/MAX ALLIANCE GROUP. Stellar MLS
- $419,0003 bd2 ba1.4k sqft216 23RD STREET E, BRADENTON, FL 34208For SaleMLS ID #TB8546035, LAURA SANCHEZ, PARADISE REALTY AND INVESTMENT. Stellar MLS
- $335,0002 bd2 ba1.2k sqft3403 68TH STREET W, BRADENTON, FL 34209For SaleMLS ID #A4703908, Kerre Allman, MARCUS & COMPANY REALTY. Stellar MLS
- $525,0003 bd2 ba1.4k sqft6316 5TH AVENUE NW, BRADENTON, FL 34209For SaleMLS ID #A4708688, Chris Schuetz, ELLERMETS REALTY, INC. Stellar MLS
- $229,9002 bd2 ba1.5k sqft7206 10TH AVENUE W, BRADENTON, FL 34209For SaleMLS ID #A4704732, Ronald Pepka, KW SUNCOAST. Stellar MLS
- $265,0002 bd2 ba1.9k sqft6704 11TH AVENUE W, BRADENTON, FL 34209For SaleMLS ID #A4637686, Ryan Copeman, FINE PROPERTIES. Stellar MLS
- $499,9993 bd2 ba2k sqft212 68TH STREET NW, BRADENTON, FL 34209For SaleMLS ID #A4705176, Todd Goodman, KELLER WILLIAMS ON THE WATER S. Stellar MLS
- $389,9003 bd2 ba1.2k sqft3905 SANDPOINTE DRIVE, BRADENTON, FL 34205For SaleMLS ID #A4706102, Benjamin Bruce, LEGACY REAL ESTATE ASSOCIATES, LLC. Stellar MLS
- $410,5003 bd2 ba1.6k sqft3831 118TH STREET W, BRADENTON, FL 34210For SaleMLS ID #A4701876, Billi Gartman, ANNA MARIA LIFE REAL ESTATE. Stellar MLS
- $400,0003 bd3 ba1.5k sqft1609 17TH STREET W, BRADENTON, FL 34205For SaleMLS ID #A4691182, Trey Triant, KELLER WILLIAMS ON THE WATER S. Stellar MLS
- $470,0003 bd2 ba2k sqft2011 37TH STREET W, BRADENTON, FL 34205For SaleMLS ID #A4702173, Ashley French, THE KEYES COMPANY - SARASOTA. Stellar MLS
- $435,0002 bd2 ba1.2k sqft3810 JOYCE DRIVE, BRADENTON, FL 34208For SaleMLS ID #A4693455, Lynda Melnick, WAGNER REALTY. Stellar MLS
- $419,5002 bd2 ba1.2k sqft4603 103RD STREET W, BRADENTON, FL 34210For SaleMLS ID #A4667151, Erin Fleming, FINE PROPERTIES. Stellar MLS
- $449,5003 bd2 ba1.6k sqft4909 6TH AVENUE E, BRADENTON, FL 34208For SaleMLS ID #A4694501, Mark Klecka, COLDWELL BANKER REALTY. Stellar MLS
- $439,0003 bd2 ba1.8k sqft3213 45TH AVENUE E, BRADENTON, FL 34203For SaleMLS ID #A4697393, Tammy Mast, MICHAEL SAUNDERS & COMPANY. Stellar MLS
- $439,0003 bd2 ba1.2k sqft126 HOLLY AVENUE, SARASOTA, FL 34243For SaleMLS ID #A4708933, Randy Buff, COASTAL CONNECTION REALTY. Stellar MLS
