Why wait on new construction when you can buy a beautifully maintained 2021 home in the gated Willow Walk community of Palmetto now! Offering four bedrooms, two bathrooms, and 2,068 square feet of living space, this home combines modern design and a peaceful setting with no rear neighbors. A newly screened-in front porch creates a warm and inviting entry, leading into a spacious foyer with beautiful tile flooring and plantation shutters throughout. The home features a light and bright open floor plan, with a seamless flow between the living room, dining area, and kitchen, perfect for everyday living and entertaining. The open kitchen is well-appointed with updated stainless steel appliances, granite countertops, abundant cabinetry, a large island for dining or meal prep, and a walk-in pantry for added storage and organization. Designed with a desirable split floor plan, the primary suite offers privacy and serene tree-lined views from the window. It includes a large walk-in closet and a private en-suite bathroom featuring a dual-sink vanity, glass-enclosed shower, and private water closet. The additional bedrooms are all nicely sized and versatile. Sliding glass doors from the living area lead to a recently added screened-in lanai, providing the perfect space to relax and enjoy the Florida weather while overlooking a peaceful, natural backdrop. Hurricane shutters are also included for added peace of mind. Residents of Willow Walk enjoy access to resort-style amenities, including a sparkling pool and playground, all within a secure gated setting. Conveniently located near I-75 and I-275, this home offers easy access to nearby shopping, dining, and commuting routes. This move-in ready home truly has it all. Schedule your private showing today!
Sold for $375,000
$375,000
3844 MOSSY LIMB COURT, PALMETTO, FL 34221
4beds
2,068sqft
Single Family Residence
Built in 2021
6,591 Square Feet Lot
$374,800 Zestimate®
$181/sqft
$2,613 Estimated rent
Home value
$374,800
$352,000 - $397,000
$2,613/mo
Zestimate® history
Owner options
List your home for rent
$2,613/mo
Rent Zestimate®
Find your next renter with Zillow Rental Manager. Plus, with online applications, you can quickly screen prospective tenants – for free.
$2,613/mo
Rent Zestimate®
Refinance and save
$2,656/mo
Est. payment
Refinancing to a lower rate could help reduce your monthly payments and save thousands over the life of the loan.
$2,656/mo
Est. payment
Explore your selling options
Work with a Zillow partner agent
Leverage their expertise and Zillow's premium Showcase listings to get your home seen by more buyers.
Get startedList with your own agent
Get your home in front of millions of buyers by listing it on Zillow.
Learn how to do itSell it yourself
Take full control of how buyers see your home on Zillow by listing For Sale by Owner (FSBO).
List your homeWhat's special
Granite countertopsPeaceful natural backdropNewly screened-in front porchDesirable split floor planPlantation shutters throughoutGlass-enclosed showerWarm and inviting entry
Zillow last checked:
Listing updated:
Listed by:
Jeffrey Borham, PA 866-308-7109,
EXP REALTY LLC 866-308-7109,
Mathew Bennett 727-418-0135,
EXP REALTY LLC
Bought with:
Javier Vargas, 3377986
PREFERRED SHORE LLC
Source: Stellar MLS,MLS#: TB8487521 Originating MLS: Suncoast Tampa
Originating MLS: Suncoast Tampa
Facts & features
Interior
Bedrooms & bathrooms
- Bedrooms: 4
- Bathrooms: 2
- Full bathrooms: 2
Primary bedroom
- Features: Walk-In Closet(s)
- Level: First
Kitchen
- Level: First
Living room
- Level: First
Heating
- Central
Cooling
- Central Air
Appliances
- Included: Dishwasher, Microwave, Range, Refrigerator
- Laundry: Inside, Laundry Room
Features
- Eating Space In Kitchen, High Ceilings, Living Room/Dining Room Combo, Open Floorplan, Split Bedroom, Stone Counters, Walk-In Closet(s)
- Flooring: Tile
- Has fireplace: No
Interior area
- Total structure area: 2,756
- Total interior livable area: 2,068 sqft
Property
Parking
- Total spaces: 2
- Parking features: Garage - Attached
- Attached garage spaces: 2
Features
- Levels: One
- Stories: 1
- Exterior features: Lighting, Sidewalk
Lot
- Size: 6,591 Square Feet
Details
- Parcel number: 760921359
- Zoning: PD-R
- Special conditions: None
Construction
Type & style
- Home type: SingleFamily
- Property subtype: Single Family Residence
Materials
- Other
- Foundation: Slab
- Roof: Shingle
Condition
- New construction: No
- Year built: 2021
Utilities & green energy
- Sewer: Public Sewer
- Water: Public
- Utilities for property: Cable Connected, Electricity Connected, Water Connected
Community & HOA
Community
- Features: Pool
- Pet fee: $0 monthly
- Subdivision: WILLOW WALK PH IIA-IIB-IID
HOA
- Has HOA: Yes
- HOA fee: $168 monthly
- HOA name: Access Residential Management
- HOA phone: 813-607-2220
Location
- Region: Palmetto
Financial & listing details
- Price per square foot: $181/sqft
- Tax assessed value: $330,549
- Annual tax amount: $6,574
- Date on market: 3/19/2026
- Cumulative days on market: 19 days
- Listing terms: Cash,Conventional,FHA,VA Loan
- Ownership: Fee Simple
- Total actual rent: 0
- Electric utility on property: Yes
- Road surface type: Paved
Price history
| Date | Event | Price |
|---|---|---|
| 5/20/2026 | Sold | $375,000$181/sqft |
Source:  Stellar MLS #TB8487521 Report a problem Stellar MLS #TB8487521 Report a problem | ||
| 4/9/2026 | Pending sale | $375,000$181/sqft |
Source: eXp Realty #TB8487521 Report a problem | ||
| 3/26/2026 | Listed for sale | $375,000$181/sqft |
Source: Stellar MLS #TB8487521 Report a problem | ||
| 3/26/2026 | Pending sale | $375,000$181/sqft |
Source: eXp Realty #TB8487521 Report a problem | ||
| 3/19/2026 | Listed for sale | $375,000+15.5%$181/sqft |
Source: eXp Realty #TB8487521 Report a problem | ||
| 4/20/2021 | Sold | $324,600$157/sqft |
Source: Public Record Report a problem | ||
Public tax history
| Year | Property taxes | Tax assessment |
|---|---|---|
| 2025 | $6,574 +7.2% | $330,549 +2.1% |
| 2024 | $6,135 +2% | $323,862 +3% |
| 2023 | $6,017 +2.7% | $314,429 +3% |
| 2022 | $5,861 +135.4% | $305,271 +1121.1% |
| 2021 | $2,490 +13.2% | $25,000 |
| 2020 | $2,200 +19.5% | $25,000 +1068.2% |
| 2019 | $1,841 | $2,140 |
Find assessor info on the county website
Neighborhood: 34221
Nearby homes
- $365,5004 bd2 ba2k sqft3840 Mossy Limb Ct, Palmetto, FL 34221Off Market
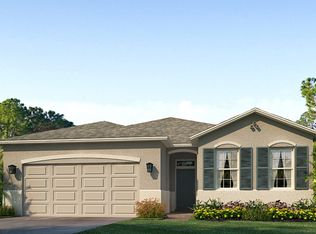
- $347,3003 bd2 ba1.8k sqft3848 Mossy Limb Ct, Palmetto, FL 34221Off Market
- $341,1003 bd2 ba1.8k sqft3836 Mossy Limb Ct, Palmetto, FL 34221Off Market
- $420,0004 bd2 ba2k sqft3852 Mossy Limb Ct, Palmetto, FL 34221For Sale

- $335,0003 bd2 ba1.8k sqft3908 Mossy Limb Ct, Palmetto, FL 34221Sold
- $368,8004 bd2 ba2k sqft3832 Mossy Limb Ct, Palmetto, FL 34221Off Market
- $440,6004 bd2 ba2k sqft3845 Mossy Limb Ct, Palmetto, FL 34221Off Market
- $352,1003 bd2 ba2k sqft3849 Mossy Limb Ct, Palmetto, FL 34221Off Market
Nearby schools
GreatSchools rating
- 6/10James Tillman Elementary Magnet SchoolGrades: PK-5Distance: 2 mi
- 5/10Buffalo Creek Middle SchoolGrades: 6-8Distance: 2.6 mi
- 2/10Palmetto High SchoolGrades: 8-12Distance: 3.8 mi
Schools provided by the listing agent
- Elementary: James Tillman Elementary
- Middle: Lincoln Middle
- High: Palmetto High
Source: Stellar MLS. This data may not be complete. We recommend contacting the local school district to confirm school assignments for this home.
Get a cash offer in 3 minutes
Find out how much your home could sell for in as little as 3 minutes with a no-obligation cash offer.
Estimated market value
$374,800
Get a cash offer in 3 minutes
Find out how much your home could sell for in as little as 3 minutes with a no-obligation cash offer.
Estimated market value
$374,800
- Florida
- Manatee County
- Palmetto
- 34221
- 3844 MOSSY LIMB COURT
Nearby cities
Nearby neighborhoods
Nearby zip codes
Other Palmetto Topics
