Under contract-accepting backup offers. Move right in! No waiting for new construction! This builder favorite one story home offers the perfect blend of modern design, comfort, and convenience. The open concept floor plan is ideal for both everyday living and entertaining. At the heart of the home, the spacious kitchen features a large center island with bar seating, a walk-in pantry, white shaker cabinetry, and generous counter space. The fully fenced backyard adds space for pets, play, or gardening. Designed with a true split bedroom floor plan, the private owner's suite easily accommodates a king size bed and includes a large walk-in closet and an en-suite bath. Three additional bedrooms offer spacious closets and share a full bathroom, providing plenty of room for family or guests. Additional highlights include a roof that is only two years old and access to the community's swimming pool. Conveniently located with easy access to I-75 and major highways, this home is just minutes from Ellenton Premium Outlets, restaurants, parks, museums, and Florida's world famous Gulf Coast beaches. Don't miss this opportunity to own a move in ready home in a great location!
Accepting backups
$329,000
3909 PARK WILLOW AVENUE, PALMETTO, FL 34221
4beds
1,827sqft
Single Family Residence
Built in 2018
6,900 Square Feet Lot
$-- Zestimate®
$180/sqft
$96/mo HOA
What's special
En-suite bathOpen concept floor planSpacious kitchenGenerous counter spaceWhite shaker cabinetryWalk-in pantryFully fenced backyard
- 25 days |
- 609 |
- 74 |
Likely to sell faster than
Zillow last checked:
Listing updated:
Listed by:
Brenda Boyd May 941-730-8589,
BOYD REALTY 941-750-8844,
Scott May 941-238-8377,
BOYD REALTY
Source: Stellar MLS,MLS#: A4701210 Originating MLS: Sarasota - Manatee
Originating MLS: Sarasota - Manatee
Facts & features
Interior
Bedrooms & bathrooms
- Bedrooms: 4
- Bathrooms: 2
- Full bathrooms: 2
Primary bedroom
- Features: Walk-In Closet(s)
- Level: First
- Area: 180 Square Feet
- Dimensions: 12x15
Bedroom 2
- Features: Built-in Closet
- Level: First
- Area: 110 Square Feet
- Dimensions: 10x11
Bedroom 3
- Features: Built-in Closet
- Level: First
- Area: 110 Square Feet
- Dimensions: 10x11
Bedroom 4
- Features: Built-in Closet
- Level: First
- Area: 121 Square Feet
- Dimensions: 11x11
Dining room
- Level: First
- Area: 110 Square Feet
- Dimensions: 11x10
Great room
- Level: First
- Area: 240 Square Feet
- Dimensions: 15x16
Kitchen
- Level: First
- Area: 198 Square Feet
- Dimensions: 18x11
Heating
- Central, Electric
Cooling
- Central Air
Appliances
- Included: Dishwasher, Dryer, Electric Water Heater, Microwave, Range, Refrigerator, Washer
- Laundry: Inside, Laundry Room
Features
- Ceiling Fan(s), Kitchen/Family Room Combo, Open Floorplan, Solid Surface Counters, Walk-In Closet(s)
- Flooring: Carpet, Ceramic Tile
- Doors: Sliding Doors
- Windows: Window Treatments
- Has fireplace: No
Interior area
- Total structure area: 2,355
- Total interior livable area: 1,827 sqft
Video & virtual tour
Property
Parking
- Total spaces: 2
- Parking features: Garage - Attached
- Attached garage spaces: 2
Features
- Levels: One
- Stories: 1
- Patio & porch: Covered, Patio
- Exterior features: Irrigation System, Sidewalk
- Fencing: Fenced,Vinyl
- Has view: Yes
- View description: Water, Pond
- Has water view: Yes
- Water view: Water,Pond
Lot
- Size: 6,900 Square Feet
- Features: In County, Landscaped, Sidewalk
Details
- Parcel number: 745024709
- Zoning: RES1
- Special conditions: None
Construction
Type & style
- Home type: SingleFamily
- Property subtype: Single Family Residence
Materials
- Block, Stucco
- Foundation: Slab
- Roof: Shingle
Condition
- Completed
- New construction: No
- Year built: 2018
Utilities & green energy
- Sewer: Public Sewer
- Water: Public
- Utilities for property: BB/HS Internet Available, Electricity Connected, Public, Sewer Connected, Water Connected
Community & HOA
Community
- Features: Community Mailbox, Deed Restrictions, Playground, Pool, Sidewalks
- Pet fee: $0 monthly
- Subdivision: WILLOW HAMMOCK PH 1A & 1B
HOA
- Has HOA: Yes
- Services included: Community Pool
- HOA fee: $96 monthly
- HOA name: Vesta Property Services - Amanda Hoiste
- HOA phone: 727-258-0092
Location
- Region: Palmetto
Financial & listing details
- Price per square foot: $180/sqft
- Tax assessed value: $308,032
- Annual tax amount: $6,257
- Date on market: 7/28/2026
- Cumulative days on market: 19 days
- Listing terms: Cash,Conventional,FHA,VA Loan
- Ownership: Fee Simple
- Total actual rent: 0
- Electric utility on property: Yes
- Road surface type: Paved, Asphalt
Estimated market value
Not available
Estimated sales range
Not available
Not available
Price history
| Date | Event | Price |
|---|---|---|
| 8/11/2026 | Listed for sale | $329,000$180/sqft |
Source:  Stellar MLS #A4701210 Report a problem Stellar MLS #A4701210 Report a problem | ||
| 8/11/2026 | Contingent | $329,000$180/sqft |
Source: Stellar MLS #A4701210 Report a problem | ||
| 8/7/2026 | Listed for sale | $329,000$180/sqft |
Source: Stellar MLS #A4701210 Report a problem | ||
| 8/1/2026 | Contingent | $329,000$180/sqft |
Source: Stellar MLS #A4701210 Report a problem | ||
| 7/28/2026 | Listed for sale | $329,000+16.5%$180/sqft |
Source: Stellar MLS #A4701210 Report a problem | ||
| 4/9/2021 | Sold | $282,500-5.5%$155/sqft |
Source: Public Record Report a problem | ||
| 1/31/2021 | Pending sale | $299,000$164/sqft |
Source: Owner Report a problem | ||
| 1/21/2021 | Listed for sale | $299,000+23.6%$164/sqft |
Source: Owner Report a problem | ||
| 12/31/2018 | Sold | $241,990$132/sqft |
Source: Public Record Report a problem | ||
Public tax history
| Year | Property taxes | Tax assessment |
|---|---|---|
| 2025 | $6,257 +1.9% | $308,032 -0.9% |
| 2024 | $6,143 -10.2% | $310,952 -10.8% |
| 2023 | $6,844 +8% | $348,503 +10% |
| 2022 | $6,335 +54.6% | $316,821 +68.4% |
| 2021 | $4,098 +0.7% | $188,168 +1.4% |
| 2020 | $4,069 -5.5% | $185,570 -7.4% |
| 2019 | $4,306 | $200,428 +2131.2% |
| 2018 | $4,306 | $8,983 |
Find assessor info on the county website
Monthly payment
Est. payment
Payment breakdown
Explore the cost of this home by adjusting the details. Changes won't be saved.Climate risks
Neighborhood: 34221
Getting around
7 / 100
Car-DependentNearby schools
GreatSchools rating
- 6/10James Tillman Elementary Magnet SchoolGrades: PK-5Distance: 2.3 mi
- 5/10Buffalo Creek Middle SchoolGrades: 6-8Distance: 2.4 mi
- 2/10Palmetto High SchoolGrades: 8-12Distance: 4.2 mi
- $324,0003 bd2 ba1.6k sqft3905 Park Willow Ave, Palmetto, FL 34221Off Market
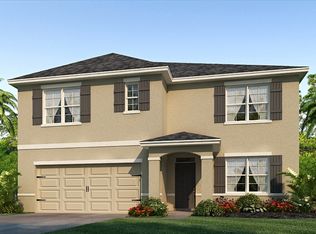
- $392,6005 bd3 ba2.6k sqft3913 Park Willow Ave, Palmetto, FL 34221Off Market
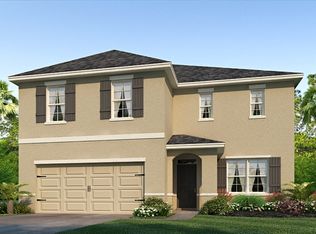
- $377,8004 bd3 ba2.4k sqft3917 Park Willow Ave, Palmetto, FL 34221Off Market
- $334,9003 bd2 ba1.8k sqft3811 Park Willow Ave, Palmetto, FL 34221Off Market
- $391,5005 bd3 ba2.6k sqft3807 Park Willow Ave, Palmetto, FL 34221Off Market
- $400,5005 bd3 ba2.6k sqft3921 Park Willow Ave, Palmetto, FL 34221Off Market
- $367,9004 bd2 ba2.2k sqft5105 Old Turner Ln, Palmetto, FL 34221Off Market
- $337,1003 bd2 ba1.8k sqft3925 Park Willow Ave, Palmetto, FL 34221Off Market
A local agent can set up tours, give advice and negotiate with sellers.
Similar homes
- $354,9004 bd3 ba2.2k sqft5254 ROCKY COAST PLACE, PALMETTO, FL 34221For Sale

 MLS ID #TB8506372, Charissa Insignares, KELLER WILLIAMS TAMPA PROPERTIES. Stellar MLS
 - $350,0003 bd2 ba1.9k sqft4603 TROUT RIVER CROSSING, ELLENTON, FL 34222For Sale
 MLS ID #A4699530, Kathy Valente, MICHAEL SAUNDERS & COMPANY. Stellar MLS
 - $299,9993 bd3 ba1.4k sqft2427 29th Ln E, Palmetto, FL 34221New Construction
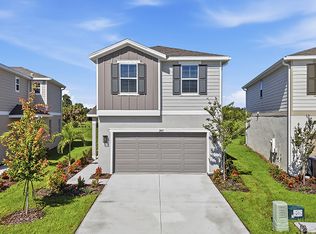 Richmond Homes
 - $399,9004 bd3 ba2.1k sqft5435 BUNGALOW GROVE COURT, PALMETTO, FL 34221For Sale
 MLS ID #TB8536028, Kelvin Brown, REALTY HUB. Stellar MLS
 - $385,0003 bd3 ba1.9k sqft6271 SPRINGMONT LOOP, PALMETTO, FL 34221For SaleMLS ID #TB8531991, Shannon Minsch, LPT REALTY, LLC. Stellar MLS
- $374,9003 bd2 ba1.6k sqft2652 89TH STREET CIRCLE E, PALMETTO, FL 34221For SaleMLS ID #A4701085, Christy Peterson, SERHANT. Stellar MLS
- $385,0004 bd3 ba2.5k sqft4016 86TH STREET E, PALMETTO, FL 34221For SaleMLS ID #A4677144, Jesse Bauer, KW COASTAL LIVING III. Stellar MLS
- $349,0003 bd2 ba1.7k sqft4848 DEEP CREEK TERRACE, PARRISH, FL 34219For SaleMLS ID #A4693128, Jennifer Flores, PLLC, LESLIE WELLS REALTY, INC.. Stellar MLS
- $375,4793 bd3 ba2k sqft5628 SKYLIGHT WAY, PALMETTO, FL 34221New ConstructionMLS ID #TB8487327, Candace Merry, MATTAMY REAL ESTATE SERVICES. Stellar MLS
- $389,9994 bd2 ba1.9k sqft9122 OPTIMIST WAY, PALMETTO, FL 34221New ConstructionStellar MLS
- $478,0004 bd4 ba2.6k sqft5719 MAIDENSTONE WAY, PALMETTO, FL 34221For SaleMLS ID #A4695370, Jennifer Flores, PLLC, LESLIE WELLS REALTY, INC.. Stellar MLS
- $404,9994 bd3 ba2.2k sqft4327 OUTHAUL RUN, PALMETTO, FL 34221New ConstructionStellar MLS
- $389,9994 bd3 ba2.2k sqft9118 OPTIMIST WAY, PALMETTO, FL 34221New ConstructionStellar MLS
- $409,9994 bd3 ba2.4k sqft9014 OPTIMIST WAY, PALMETTO, FL 34221New ConstructionStellar MLS
- $372,0005 bd3 ba2.5k sqft2854 89TH STREET CIRCLE E, PALMETTO, FL 34221For SaleMLS ID #A4676873, Viktor Kulakovskiy, HOUSE MATCH. Stellar MLS
- $375,0003 bd2 ba2.1k sqft5539 105TH TERRACE E, PARRISH, FL 34219For SaleMLS ID #A4691807, Toni Zarghami, KW COASTAL LIVING III. Stellar MLS
- $370,0003 bd2 ba2.1k sqft5539 107TH TERRACE E, PARRISH, FL 34219For SaleMLS ID #A4684936, Toni Zarghami, KW COASTAL LIVING III. Stellar MLS
- $369,9994 bd3 ba2.2k sqft2804 ROCK SOUND STREET, BRADENTON, FL 34208For SaleMLS ID #TB8504943, Conner Addison, LPT REALTY, LLC. Stellar MLS
- $346,0004 bd2 ba1.8k sqft7124 AMELIA RIVER DRIVE, PARRISH, FL 34219For SaleMLS ID #A4701979, Javier Vargas, PREFERRED SHORE LLC. Stellar MLS
- $370,0004 bd3 ba2.3k sqft10116 CHARLOTTE DRIVE, PARRISH, FL 34219For SaleMLS ID #A4702399, Tana Showalter, ROGUE REALTY. Stellar MLS
