Welcome to this move-in ready home designed for families who need space, style, and convenience. Featuring an open floorplan with new laminate flooring, the first floor offers a versatile flex space perfect for a home office or study. The kitchen, dining, and living areas flow seamlessly, making entertaining and family gatherings effortless. The first-floor master suite boasts a large walk-in closet and ensuite bath for comfort and privacy.
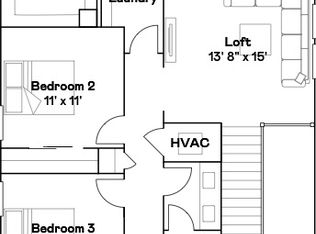
Upstairs, four generously sized bedrooms and a large loft provide endless possibilities for a playroom, media space, or second living area. The fully fenced backyard and paved patio are perfect for outdoor gatherings, a fire pit, or even a future pool. Nestled in a quiet neighborhood, this home is framed by open farmland to the back and left side—offering peaceful views, unmatched privacy, and a true sense of tranquility.
Additional features include a NEW ROOF (Dec 2024), low HOA, and no CDD. Conveniently located near I-75 and I-275, this home offers quick access to Tampa, St. Pete, and Sarasota. Just minutes away you’ll find Ellenton Premium Outlets, Buffalo Creek Golf Course, and Ft. Hamer Park with boat ramps and kayaking on the Manatee River. With nearby new schools and community growth in the North River area, this home combines space, location, and future value — truly ready for its next family!
Active
Price cut: $10K (7/23)
$480,000
5809 71st St E, Palmetto, FL 34221
5beds
2,889sqft
:
Get pre-qualified$3,166/mo
Single Family Residence
Built in 2015
6,534 Square Feet Lot
$472,700 Zestimate®
$166/sqft
$84/mo HOA
What's special
Large loftPeaceful viewsFour generously sized bedroomsUnmatched privacyFirst-floor master suiteVersatile flex spaceEnsuite bath
- 310 days |
- 210 |
- 14 |
Zillow last checked:
Listing updated:
Listed by:
Dolores Castellanos 941-477-7605,
La Rosa Realty LLC
Source: Florida Gulf Coast MLS,MLS#: 2025011051 Originating MLS: Florida Gulf Coast
Originating MLS: Florida Gulf CoastFacts & features
Interior
Bedrooms & bathrooms
- Bedrooms: 5
- Bathrooms: 3
- Full bathrooms: 2
- 1/2 bathrooms: 1
Rooms
- Room types: Den, Loft
Primary bedroom
- Description: Master Bedroom
Heating
- Central, Electric
Cooling
- Central Air, Electric
Appliances
- Included: Dryer, Microwave, Range, Refrigerator, Washer
Features
- Dual Sinks, Family/Dining Room, Kitchen Island, Living/Dining Room, Pantry, Walk-In Pantry, Walk-In Closet(s), Loft, Den, Loft
- Flooring: Laminate, Tile
- Windows: Other, Shutters
Interior area
- Total structure area: 3,393
- Total interior livable area: 2,889 sqft
Video & virtual tour
Property
Parking
- Total spaces: 2
- Parking features: Attached, Garage
- Attached garage spaces: 2
Features
- Levels: Two
- Stories: 2
- Exterior features: Fence, Sprinkler/Irrigation
- Waterfront features: None
Lot
- Size: 6,534 Square Feet
- Features: Corner Lot, Sprinklers Automatic
Details
- Parcel number: 666002509
- Lease amount: $0
- Zoning description: x
Construction
Type & style
- Home type: SingleFamily
- Architectural style: Two Story
- Property subtype: Single Family Residence
Materials
- Block, Concrete, Stucco
- Roof: Shingle
Condition
- Resale
- Year built: 2015
Utilities & green energy
- Sewer: Public Sewer
- Water: Public
- Utilities for property: Cable Available
Community & HOA
Community
- Features: Non-Gated
- Condo and coop fee: $0
- Membership fee: $0
- Subdivision: CRYSTAL LAKES
HOA
- Has HOA: Yes
- Amenities included: None
- Services included: Sewer, Trash
- HOA phone: 000-000-0000
- Second HOA fee: $84 monthly
Location
- Region: Palmetto
Financial & listing details
- Price per square foot: $166/sqft
- Tax assessed value: $462,020
- Annual tax amount: $3,356
- Date on market: 9/17/2025
- Cumulative days on market: 311 days
- Listing terms: All Financing Considered,Cash,FHA,VA Loan
- Ownership: Single Family
Estimated market value
$472,700
$449,000 - $496,000
$2,933/mo
Price history
| Date | Event | Price |
|---|---|---|
| 7/23/2026 | Price change | $470,000-2.1%$163/sqft |
Source:  Stellar MLS #A4665190 Report a problem Stellar MLS #A4665190 Report a problem | ||
| 6/11/2026 | Price change | $480,000-1%$166/sqft |
Source: Stellar MLS #A4665190 Report a problem | ||
| 1/9/2026 | Price change | $485,000-1%$168/sqft |
Source: Stellar MLS #A4665190 Report a problem | ||
| 11/6/2025 | Price change | $489,999-1%$170/sqft |
Source: Stellar MLS #A4665190 Report a problem | ||
| 10/8/2025 | Price change | $495,000-0.9%$171/sqft |
Source: Stellar MLS #A4665190 Report a problem | ||
| 9/17/2025 | Listed for sale | $499,500$173/sqft |
Source: Stellar MLS #A4665190 Report a problem | ||
| 9/7/2025 | Listing removed | $499,500$173/sqft |
Source: Stellar MLS #A4639337 Report a problem | ||
| 3/6/2025 | Price change | $499,500-2.1%$173/sqft |
Source: Stellar MLS #A4639337 Report a problem | ||
| 2/6/2025 | Listed for sale | $510,000+109.5%$177/sqft |
Source: Stellar MLS #A4639337 Report a problem | ||
| 11/2/2015 | Sold | $243,490$84/sqft |
Source: Public Record Report a problem | ||
Public tax history
| Year | Property taxes | Tax assessment |
|---|---|---|
| 2025 | $4,689 +39.7% | $283,862 +2.9% |
| 2024 | $3,357 +1.5% | $275,862 +3% |
| 2023 | $3,307 +1% | $267,827 +3% |
| 2022 | $3,275 +0% | $260,026 +3% |
| 2021 | $3,275 +1% | $252,452 +1.4% |
| 2020 | $3,241 +1.6% | $248,966 +2.3% |
| 2019 | $3,189 | $243,369 +1.9% |
| 2018 | $3,189 +1% | $238,831 +2.1% |
| 2017 | $3,159 | $233,919 -0.3% |
| 2016 | -- | $234,541 +1279.7% |
| 2015 | -- | $17,000 |
Find assessor info on the county website
Monthly payment
Est. payment
Payment breakdown
Explore the cost of this home by adjusting the details. Changes won't be saved.Climate risks
Neighborhood: 34221
Nearby schools
GreatSchools rating
- 7/10Virgil Mills Elementary SchoolGrades: PK-5Distance: 0.8 mi
- 5/10Buffalo Creek Middle SchoolGrades: 6-8Distance: 1 mi
- 2/10Palmetto High SchoolGrades: 8-12Distance: 5.6 mi
Schools provided by the listing agent
- Elementary: Virgil Mills Elementary
- Middle: Buffalo Creek Middle
- High: Palmetto High
Source: Florida Gulf Coast MLS. This data may not be complete. We recommend contacting the local school district to confirm school assignments for this home.
- $325,0004 bd2 ba1.7k sqft5805 71st St E, Palmetto, FL 34221Pending

- $384,9904 bd3 ba2.4k sqft11559 E 71st Ter, Palmetto, FL 34221Sold
- $386,3004 bd3 ba2.4k sqft5801 71st St E, Palmetto, FL 34221Off Market
- $--4 bd2 ba1.7k sqft5801 71st St E #B3, Palmetto, FL 34221Off Market

- $389,9004 bd3 ba2.4k sqft11539 E 71st Ter, Palmetto, FL 34221Sold
- $331,2003 bd2 ba1.5k sqft7102 58th Ter E, Palmetto, FL 34221Off Market
- $353,3004 bd2 ba1.6k sqft5721 71st St E, Palmetto, FL 34221Off Market
- $389,9004 bd3 ba2.4k sqft11547 E 71st Ter, Palmetto, FL 34221Sold
A local agent can set up tours, give advice and negotiate with sellers.
Similar homes
- $425,0004 bd2 ba2.2k sqft5521 Olano St, Palmetto, FL 34221For Sale

 MLS ID #A4695744, Sha Bradley, ALIGN RIGHT REALTY SRQ OPULENCE. Stellar MLS
 - $444,5003 bd2 ba2.1k sqft6306 Kevesta Ave, Palmetto, FL 34221For Sale
 MLS ID #A4698180, Tracey Punzone, UKEEPCOMMISSION REAL ESTATE. Stellar MLS
 - $409,0004 bd4 ba2.9k sqft8852 Founders Cir, Palmetto, FL 34221For Sale
 MLS ID #A4685276, Julie Franklin, FINE PROPERTIES. Stellar MLS
 - $485,0005 bd3 ba2.7k sqft5224 58th Ter E, Bradenton, FL 34203For Sale
 MLS ID #A4699997, Arlene Buckmaster, HOUSEMAX REALTY LLC. Stellar MLS
 - $499,0004 bd3 ba2.6k sqft11101 58th Street Cir E, Parrish, FL 34219For SaleMLS ID #A4698207, Melissa Velez, LPT REALTY, LLC. Stellar MLS
- $479,9003 bd2 ba1.9k sqft11851 69th St E, Parrish, FL 34219For SaleMLS ID #A4698302, Susanna Condon, WHITE SANDS REALTY GROUP FL. Stellar MLS
- $495,0005 bd4 ba2.7k sqft9507 43rd Ct E, Parrish, FL 34219For SaleMLS ID #A4698274, Roclin Hambrick, EXP REALTY LLC. Stellar MLS
- $625,0005 bd3 ba2.5k sqft8124 115th Ave E, Parrish, FL 34219For SaleMLS ID #A4700544, Neha Ketkar, WILLIAM RAVEIS - FLORIDA LLC. Stellar MLS
- $425,0004 bd3 ba2.4k sqft3937 King Bridge Pl, Ellenton, FL 34222For SaleMLS ID #A4686835, Johnny Hopper, PA, PREFERRED SHORE LLC. Stellar MLS
- $449,9005 bd4 ba2.7k sqft9027 Waxwing Way, Parrish, FL 34219For SaleMLS ID #A4697661, Judi Taulbee, FINE PROPERTIES. Stellar MLS
- $495,0003 bd2 ba2.1k sqft11059 58th Street Cir E, Parrish, FL 34219For SaleMLS ID #A4697712, Cynthia Porpora, LPT REALTY, LLC. Stellar MLS
- $485,0005 bd3 ba2.9k sqft3804 Turning Tides Ter, Bradenton, FL 34208For SaleMLS ID #TB8480205, Sang Nguyen, HOME TOWN REALTY, INC.. Stellar MLS
- $525,0004 bd3 ba2.5k sqft6421 114th Ave E, Parrish, FL 34219For SaleMLS ID #A4697034, Nathan Mathers, PREMIER SOTHEBY'S INTERNATIONAL REALTY. Stellar MLS
- $344,0004 bd2 ba1.6k sqft5714 Los Robles Ct, Palmetto, FL 34221For SaleMLS ID #A4695356, Jennifer Flores, PLLC, LESLIE WELLS REALTY, INC.. Stellar MLS
- $439,9003 bd2 ba1.9k sqft9110 64th Ct E, Parrish, FL 34219For SaleMLS ID #A4698033, Eric Jarvis, COASTAL REAL ESTATE FLORIDA LLC. Stellar MLS
- $419,0004 bd4 ba2.6k sqft3607 10th Ln W, Palmetto, FL 34221For SaleMLS ID #A4698824, Troy Kemna, THE KEYES COMPANY - SARASOTA. Stellar MLS
- $499,9004 bd3 ba3.3k sqft10815 Charlotte Dr, Parrish, FL 34219For SaleMLS ID #A4696056, Sharon Sprow, COLDWELL BANKER REALTY. Stellar MLS
- $520,0004 bd4 ba2.9k sqft9035 Willowbrook Cir, Bradenton, FL 34212For SaleMLS ID #A4690943, Bruce Hearon, COLDWELL BANKER REALTY. Stellar MLS
- $429,0004 bd3 ba2.2k sqft2910 127th Pl E, Parrish, FL 34219For SaleMLS ID #TB8512597, Jennifer Velez, REDFIN CORPORATION. Stellar MLS
- $509,2404 bd3 ba2.4k sqft316 Star Shell Dr, Apollo Beach, FL 33572For SaleMLS ID #A4698389, Jo-Lee Mansfield, RE/MAX ALLIANCE GROUP. Stellar MLS
