Under contract-accepting backup offers. Welcome to refined Florida living in the highly sought-after Waterlefe Golf & River Club, a premier gated community offering 24/7 manned security, championship golf, and direct boating access from the Manatee River to the Gulf of Mexico. This impeccably updated 4-bedroom, 3 full bathroom, 3-car garage residence blends luxury, comfort, and peace of mind with an extensive list of recent upgrades—making it truly move-in ready. From the moment you arrive, you’ll appreciate the home’s fresh exterior appeal, highlighted by a new roof and gutters (2024), lush landscaping, and enhanced landscape lighting (2023). Step inside to discover a completely reimagined interior (2022), featuring neutral wood-tone flooring, fresh interior and exterior paint, custom window treatments, and thoughtfully designed custom closet systems throughout the entire home. At the heart of the home is a stunning, fully renovated kitchen showcasing a 9.5-foot custom-built island with quartz countertops, custom cabinetry with high-end hardware, soft-close drawers, pull-out shelving, and an upgraded vent hood—perfectly designed for both everyday living and entertaining. The adjacent laundry room has also been beautifully updated with a custom pantry tower and pull-out storage for maximum functionality. The luxurious upgrades continue into 2025 with fully remodeled, modern bathrooms, featuring Kohler fixtures, sleek glass enclosures, and a breathtaking primary suite bath complete with custom vanities and a designer chandelier elegantly suspended over a brand-new soaking tub—creating a true spa-like retreat. Major system upgrades provide added value and peace of mind, including a new AC unit and hot water heater (2025) and a fully upgraded pool system with all new Pentair equipment—pump, heater, filter, and automation (2025). Step outside to your private oasis where the pool has been resurfaced with a new aggregate finish, and the enclosure has been freshly painted and re-screened—perfect for enjoying Florida’s year-round sunshine. The garage is equally impressive with epoxy flooring, wall cabinetry, and custom built-in storage solutions across all three bays, ensuring both style and practicality. Located within the amenity-rich Waterlefe Golf & River Club, residents enjoy championship golf, marina access, boating to the Gulf, a clubhouse, fitness center, dining, and a vibrant social lifestyle—all within a beautifully maintained, guard-gated community. This is a rare opportunity to own a meticulously upgraded home where every detail has been thoughtfully curated—offering the ultimate Florida lifestyle.
Accepting backups
$1,150,000
509 SAND CRANE COURT, BRADENTON, FL 34212
4beds
2,562sqft
Single Family Residence
Built in 2002
0.28 Acres Lot
$-- Zestimate®
$449/sqft
$345/mo HOA
What's special
Stunning fully renovated kitchenBreathtaking primary suite bathTrue spa-like retreatCustom window treatmentsSleek glass enclosuresFully remodeled modern bathroomsCustom vanities
- 135 days |
- 68 |
- 3 |
Zillow last checked:
Listing updated:
Listed by:
Sheryl VanDuren 720-384-4884,
COLDWELL BANKER REALTY 941-383-6411
Source: Stellar MLS,MLS#: A4687438 Originating MLS: Sarasota - Manatee
Originating MLS: Sarasota - Manatee
Facts & features
Interior
Bedrooms & bathrooms
- Bedrooms: 4
- Bathrooms: 3
- Full bathrooms: 3
Primary bedroom
- Features: En Suite Bathroom, Walk-In Closet(s)
- Level: First
- Area: 312 Square Feet
- Dimensions: 13x24
Bedroom 2
- Features: Built-in Closet
- Level: First
- Area: 156 Square Feet
- Dimensions: 12x13
Bedroom 3
- Features: Ceiling Fan(s), Built-in Closet
- Level: First
- Area: 120 Square Feet
- Dimensions: 12x10
Bedroom 4
- Features: Ceiling Fan(s), Built-in Closet
- Level: First
- Area: 156 Square Feet
- Dimensions: 12x13
Primary bathroom
- Features: Dual Sinks, Linen Closet
- Level: First
- Area: 154 Square Feet
- Dimensions: 14x11
Dining room
- Level: First
- Area: 224 Square Feet
- Dimensions: 14x16
Family room
- Features: Ceiling Fan(s)
- Level: First
- Area: 304 Square Feet
- Dimensions: 16x19
Kitchen
- Features: Breakfast Bar, Built-in Closet
- Level: First
- Area: 208 Square Feet
- Dimensions: 13x16
Living room
- Features: Ceiling Fan(s)
- Level: First
- Area: 272 Square Feet
- Dimensions: 16x17
Heating
- Natural Gas
Cooling
- Central Air
Appliances
- Included: Oven, Cooktop, Dishwasher, Disposal, Dryer, Gas Water Heater, Microwave, Range Hood, Refrigerator, Washer
- Laundry: Laundry Room
Features
- Ceiling Fan(s), Chair Rail, Crown Molding, Eating Space In Kitchen, Kitchen/Family Room Combo, Living Room/Dining Room Combo, Open Floorplan, Primary Bedroom Main Floor, Split Bedroom, Walk-In Closet(s)
- Flooring: Ceramic Tile, Luxury Vinyl
- Doors: Outdoor Grill, Outdoor Kitchen, Sliding Doors
- Windows: Window Treatments
- Has fireplace: No
Interior area
- Total structure area: 3,701
- Total interior livable area: 2,562 sqft
Video & virtual tour
Property
Parking
- Total spaces: 3
- Parking features: Garage - Attached
- Attached garage spaces: 3
Features
- Levels: One
- Stories: 1
- Patio & porch: Covered, Screened
- Exterior features: Awning(s), Irrigation System, Lighting, Outdoor Grill, Outdoor Kitchen, Private Yard, Rain Gutters, Sidewalk
- Has private pool: Yes
- Pool features: Gunite, Heated, In Ground, Lighting, Salt Water
- Has spa: Yes
- Spa features: Heated, In Ground
- Has view: Yes
- View description: Water, Canal
- Has water view: Yes
- Water view: Water,Canal
Lot
- Size: 0.28 Acres
- Features: Landscaped, Level, Near Golf Course, Near Marina, Sidewalk, Above Flood Plain
Details
- Parcel number: 546021909
- Zoning: PDR/CH
- Special conditions: None
Construction
Type & style
- Home type: SingleFamily
- Architectural style: Florida
- Property subtype: Single Family Residence
Materials
- Block
- Foundation: Slab
- Roof: Tile
Condition
- Completed
- New construction: No
- Year built: 2002
Utilities & green energy
- Sewer: Public Sewer
- Water: Public
- Utilities for property: Cable Connected, Electricity Connected, Natural Gas Connected, Sewer Connected, Sprinkler Recycled, Street Lights, Underground Utilities, Water Connected
Green energy
- Water conservation: Drip Irrigation
Community & HOA
Community
- Features: Boat Slip, Dock, Fishing, Marina, River, Water Access, Clubhouse, Deed Restrictions, Fitness Center, Gated Community - Guard, Golf Carts OK, Golf, Irrigation-Reclaimed Water, Playground, Pool, Restaurant, Sidewalks
- Pet fee: $0 monthly
- Subdivision: WATERLEFE GOLF & RIVER CLUB
HOA
- Has HOA: Yes
- Amenities included: Clubhouse, Fitness Center, Gated, Golf Course, Playground, Pool
- Services included: 24-Hour Guard, Cable TV, Reserve Fund, Internet, Recreational Facilities
- HOA fee: $345 monthly
- HOA name: Shana Dam
- HOA phone: 941-747-6898
- Second HOA name: Watrlefe Golf and River Club
Location
- Region: Bradenton
Financial & listing details
- Price per square foot: $449/sqft
- Tax assessed value: $733,146
- Annual tax amount: $14,206
- Date on market: 4/2/2026
- Cumulative days on market: 60 days
- Listing terms: Cash,Conventional
- Ownership: Fee Simple
- Total actual rent: 0
- Electric utility on property: Yes
- Road surface type: Paved, Asphalt
Estimated market value
Not available
Estimated sales range
Not available
Not available
Price history
| Date | Event | Price |
|---|---|---|
| 8/11/2026 | Listed for sale | $1,150,000$449/sqft |
Source:  Stellar MLS #A4687438 Report a problem Stellar MLS #A4687438 Report a problem | ||
| 7/8/2026 | Contingent | $1,150,000$449/sqft |
Source: Stellar MLS #A4687438 Report a problem | ||
| 5/28/2026 | Pending sale | $1,150,000$449/sqft |
Source: Stellar MLS #A4687438 Report a problem | ||
| 4/2/2026 | Listed for sale | $1,150,000+27.8%$449/sqft |
Source: Stellar MLS #A4687438 Report a problem | ||
| 4/26/2022 | Sold | $900,000-2.7%$351/sqft |
Source: Public Record Report a problem | ||
| 3/15/2022 | Pending sale | $925,000$361/sqft |
Source: Stellar MLS #A4526935 Report a problem | ||
| 3/12/2022 | Price change | $925,000-2.6%$361/sqft |
Source: Stellar MLS #A4526935 Report a problem | ||
| 3/2/2022 | Listed for sale | $950,000+112.5%$371/sqft |
Source: Stellar MLS #A4526935 Report a problem | ||
| 2/5/2003 | Sold | $447,000$174/sqft |
Source: Public Record Report a problem | ||
Public tax history
| Year | Property taxes | Tax assessment |
|---|---|---|
| 2025 | $14,207 +0.7% | $733,146 -1.2% |
| 2024 | $14,113 -1.8% | $741,957 -0.3% |
| 2023 | $14,370 +31.3% | $744,125 +46.9% |
| 2022 | $10,944 +13.8% | $506,576 +22.1% |
| 2021 | $9,615 +3% | $415,023 +3.8% |
| 2020 | $9,331 +10.1% | $399,937 +17.6% |
| 2019 | $8,472 | $340,126 +1.9% |
| 2018 | $8,472 +0.4% | $333,784 +2.1% |
| 2017 | $8,439 +7.8% | $326,919 +2.1% |
| 2016 | $7,826 | $320,195 +0.7% |
| 2015 | $7,826 | $317,969 +0.8% |
| 2014 | $7,826 +1.6% | $315,445 +1.5% |
| 2013 | $7,700 +769919% | $310,783 +1.7% |
| 2012 | $1 | $305,588 +3% |
| 2011 | $1 | $296,687 -1.5% |
| 2010 | -- | $301,152 -25.9% |
| 2009 | $9,261 +35.9% | $406,139 -10.7% |
| 2008 | $6,815 -5.2% | $454,830 -3.3% |
| 2007 | $7,190 -4.7% | $470,422 +2.5% |
| 2006 | $7,544 +0.1% | $458,948 +3% |
| 2005 | $7,538 +1.8% | $445,581 +3% |
| 2004 | $7,409 +5.4% | $432,603 +8.9% |
| 2003 | $7,026 +427.1% | $397,236 +429.6% |
| 2002 | $1,333 | $75,000 |
Find assessor info on the county website
Monthly payment
Est. payment
Payment breakdown
Explore the cost of this home by adjusting the details. Changes won't be saved.Climate risks
Neighborhood: 34212
Nearby schools
GreatSchools rating
- 7/10Freedom Elementary SchoolGrades: PK-5Distance: 1.3 mi
- 8/10Carlos E. Haile Middle SchoolGrades: 6-8Distance: 1.5 mi
- 5/10Parrish Community High SchoolGrades: 9-12Distance: 5.3 mi
- $1,234,0003 bd3 ba3.1k sqft515 Sand Crane Ct, Bradenton, FL 34212For Sale

- $1,250,0004 bd3 ba3.4k sqft505 Sand Crane Ct, Bradenton, FL 34212Sold
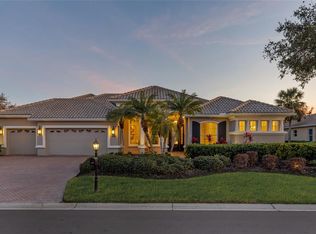
- $841,1004 bd3 ba2.6k sqft510 Sand Crane Ct, Bradenton, FL 34212Off Market

- $871,6003 bd3 ba2.6k sqft519 Sand Crane Ct, Bradenton, FL 34212Off Market
- $878,8004 bd3 ba2.7k sqft501 Sand Crane Ct, Bradenton, FL 34212Off Market
- $933,6004 bd3 ba2.8k sqft514 Sand Crane Ct, Bradenton, FL 34212Off Market
- $978,0004 bd3 ba3k sqft506 Sand Crane Ct, Bradenton, FL 34212Off Market
- $701,6004 bd3 ba3k sqft506 Sand Crane Ct, Lakewood Rch, FL 34212Off Market
A local agent can set up tours, give advice and negotiate with sellers.
Similar homes
- $1,234,0003 bd3 ba3.1k sqft515 SAND CRANE COURT, BRADENTON, FL 34212For Sale
 MLS ID #A4696839, Kym Paxton, KW SUNCOAST. Stellar MLS
 - $1,200,0003 bd3 ba3.1k sqft14205 9TH TERRACE NE, BRADENTON, FL 34212For Sale
 MLS ID #A4701309, Rachel Woodruff, PA, HOUSE MATCH. Stellar MLS
 - $1,025,0004 bd3 ba3.1k sqft4747 PINNACLE DRIVE, BRADENTON, FL 34208For Sale
 MLS ID #TB8537322, Rick De Barros, FINE PROPERTIES. Stellar MLS
 - $885,0004 bd3 ba2.6k sqft315 PETREL TRAIL, BRADENTON, FL 34212For Sale
 MLS ID #A4692945, Maryann Lawler Garcia, WAGNER REALTY. Stellar MLS
 - $650,0004 bd3 ba2.2k sqft9013 KINGSBURY PLACE, BRADENTON, FL 34212For SaleMLS ID #A4694427, Jeremy Hartmark, LPT REALTY, LLC. Stellar MLS
- $1,200,0003 bd5 ba2.7k sqft5609 TIDEWATER PRESERVE BOULEVARD, BRADENTON, FL 34208For SaleMLS ID #A4702189, Jennifer Messner, PREMIER SOTHEBY'S INTERNATIONAL REALTY. Stellar MLS
- $819,0003 bd3 ba2.5k sqft6119 9TH AVENUE CIRCLE NE, BRADENTON, FL 34212For SaleMLS ID #A4691689, Kia Ebrahimi, KW COASTAL LIVING III. Stellar MLS
- $899,0003 bd3 ba3.1k sqft380 165TH COURT NE, BRADENTON, FL 34212For SaleMLS ID #A4687459, Barbara Beasley, REALTY PLACE. Stellar MLS
- $1,150,0004 bd3 ba2.7k sqft5418 56TH COURT E, BRADENTON, FL 34203For SaleMLS ID #N6145110, Chris Costello, RE/MAX PALM. Stellar MLS
- $774,9004 bd4 ba3.1k sqft835 129TH STREET NE, BRADENTON, FL 34212For SaleMLS ID #A4689973, Anna Ritzenthaler, DALTON WADE INC. Stellar MLS
- $830,0003 bd3 ba2.4k sqft710 ACACIA COURT, BRADENTON, FL 34212For SaleMLS ID #A4684807, Jenn Augustin, EXP REALTY LLC. Stellar MLS
- $775,0003 bd4 ba2.5k sqft17009 1ST DRIVE E, BRADENTON, FL 34212For SaleMLS ID #A4701603, April Green, DUNCAN REAL ESTATE, INC.. Stellar MLS
- $1,230,0003 bd3 ba2.8k sqft4816 TOBERMORY WAY, BRADENTON, FL 34211For SaleMLS ID #A4682201, Debi Chaffee, FINE PROPERTIES. Stellar MLS
- $1,289,0003 bd3 ba3.1k sqft4714 MAINSAIL DRIVE, BRADENTON, FL 34208For SaleMLS ID #A4691203, Lynda Melnick, WAGNER REALTY. Stellar MLS
- $959,0003 bd3 ba2.2k sqft12749 FONTANA LOOP, BRADENTON, FL 34211For SaleMLS ID #A4702104, Jeaneen Wiegand, WIEGAND REALTY. Stellar MLS
- $1,345,0004 bd3 ba3k sqft575 FORE DRIVE, BRADENTON, FL 34208For SaleMLS ID #A4676649, Robert D. Bevington, SHOWTIME REALTY. Stellar MLS
- $1,290,0003 bd5 ba3.4k sqft1256 TYNE LANE, BRADENTON, FL 34208For SaleMLS ID #A4691557, Brent Martin, LLC, MARCUS & COMPANY REALTY. Stellar MLS
- $975,9003 bd3 ba2.5k sqft10107 CARNOUSTIE PLACE, BRADENTON, FL 34211For SaleMLS ID #TB8488192, Kendra Fountain, COASTAL PROPERTIES GROUP INTERNATIONAL. Stellar MLS
- $1,549,0003 bd3 ba3.2k sqft11810 RIVER SHORES TRAIL, PARRISH, FL 34219For SaleMLS ID #A4700851, Susan Hill, COLDWELL BANKER REALTY. Stellar MLS
- $650,0003 bd2 ba2.2k sqft704 PINTAIL COVE, BRADENTON, FL 34212For SaleMLS ID #A4697635, Paulina Vasiliev, PLLC, VRI HOMES. Stellar MLS
