Welcome to this stunning, move-in-ready home WITH A NEW ROOF, offering the perfect blend of luxury and convenience. Situated in the premier community, Waterlefe Golf and River Club, that provides access to world-class golf, boating, and a host of exceptional amenities, including a restaurant, fitness center, and kayak launch, this property is designed for those who enjoy an active, outdoor lifestyle. The home features 4 spacious bedrooms and 3 full bathrooms, with a large upstairs bonus room ideal for a home office, media room, or play area. The open floor plan is perfect for entertaining, with updates throughout that make the home feel like a model. The chef-inspired kitchen is a true highlight, featuring all new, top-of-the-line appliances, including a designer hood, a Wolff gas cooktop, and a built-in refrigerator. It’s both a stunning and functional space for any culinary enthusiast. Step outside to the expansive lanai, where you'll find a heated pool, perfect for year-round enjoyment. Unwind further in the hot tub, offering a luxurious retreat after a day of activities. The large, private lot backs up to a serene canal, providing the ultimate in privacy and tranquil views. For those in need of additional storage or parking, the home boasts a 3-car garage, offering ample space for vehicles, toys, and more. Additional upgrades include a brand-new roof, a new A/C unit, and attention to detail throughout the home that ensures it feels fresh, modern, and move-in ready. Don’t miss the opportunity to own this beautifully updated home in a vibrant community with everything you need right at your doorstep. Golf Club Membership as well as Marina Slips are available yet optional (golf clubhouse has just completed a total renovation) Cable TV, WIFI and Internet INCLUDED in HOA fees..
Sold for $1,250,000
$1,250,000
505 SAND CRANE COURT, BRADENTON, FL 34212
4beds
3,478sqft
Single Family Residence
Built in 2002
0.31 Acres Lot
$1,229,400 Zestimate®
$359/sqft
$5,157 Estimated rent
Home value
$1,229,400
$1.12M - $1.35M
$5,157/mo
Zestimate® history
Owner options
List your home for rent
$5,157/mo
Rent Zestimate®
Find your next renter with Zillow Rental Manager. Plus, with online applications, you can quickly screen prospective tenants – for free.
$5,157/mo
Rent Zestimate®
Refinance and save
$8,502/mo
Est. payment
Refinancing to a lower rate could help reduce your monthly payments and save thousands over the life of the loan.
$8,502/mo
Est. payment
Explore your selling options
Work with a Zillow partner agent
Leverage their expertise and Zillow's premium Showcase listings to get your home seen by more buyers.
Get startedList with your own agent
Get your home in front of millions of buyers by listing it on Zillow.
Learn how to do itSell it yourself
Take full control of how buyers see your home on Zillow by listing For Sale by Owner (FSBO).
List your homeWhat's special
Serene canalHot tubHeated poolOpen floor planTop-of-the-line appliancesChef-inspired kitchenPrivate lot
Zillow last checked:
Listing updated:
Listed by:
Sheryl VanDuren 720-384-4884,
MICHAEL SAUNDERS & COMPANY 941-485-5421
Bought with:
Sheryl VanDuren, 3456834
MICHAEL SAUNDERS & COMPANY
Source: Stellar MLS,MLS#: A4638432 Originating MLS: Venice
Originating MLS: Venice
Facts & features
Interior
Bedrooms & bathrooms
- Bedrooms: 4
- Bathrooms: 3
- Full bathrooms: 3
Primary bedroom
- Features: Ceiling Fan(s), Dual Closets
- Level: First
- Area: 406 Square Feet
- Dimensions: 29x14
Bedroom 1
- Features: Ceiling Fan(s), Built-in Closet
- Level: First
- Area: 132 Square Feet
- Dimensions: 12x11
Bedroom 3
- Features: Ceiling Fan(s), Built-in Closet
- Level: First
- Area: 120 Square Feet
- Dimensions: 12x10
Bedroom 4
- Features: Ceiling Fan(s), Built-in Closet
- Level: First
- Area: 132 Square Feet
- Dimensions: 12x11
Bonus room
- Features: Ceiling Fan(s), No Closet
- Level: Second
- Area: 364 Square Feet
- Dimensions: 26x14
Den
- Features: Ceiling Fan(s), No Closet
- Level: First
- Area: 110 Square Feet
- Dimensions: 11x10
Dinette
- Level: First
- Area: 108 Square Feet
- Dimensions: 12x9
Family room
- Features: Ceiling Fan(s)
- Level: First
- Area: 384 Square Feet
- Dimensions: 24x16
Kitchen
- Features: Pantry, Walk-In Closet(s)
- Level: First
- Area: 168 Square Feet
- Dimensions: 14x12
Living room
- Level: First
- Area: 224 Square Feet
- Dimensions: 16x14
Heating
- Natural Gas
Cooling
- Central Air
Appliances
- Included: Oven, Convection Oven, Cooktop, Dishwasher, Disposal, Dryer, Gas Water Heater, Ice Maker, Microwave, Range Hood, Refrigerator, Washer
- Laundry: Electric Dryer Hookup, Gas Dryer Hookup, Laundry Room
Features
- Ceiling Fan(s), Coffered Ceiling(s), Crown Molding, Eating Space In Kitchen, High Ceilings, Kitchen/Family Room Combo, Open Floorplan, Primary Bedroom Main Floor, Solid Surface Counters, Solid Wood Cabinets, Split Bedroom, Walk-In Closet(s)
- Flooring: Carpet, Ceramic Tile
- Doors: Outdoor Grill, Outdoor Kitchen, Sliding Doors
- Windows: Window Treatments
- Has fireplace: Yes
- Fireplace features: Decorative
Interior area
- Total structure area: 4,670
- Total interior livable area: 3,478 sqft
Property
Parking
- Total spaces: 3
- Parking features: Garage - Attached
- Attached garage spaces: 3
Features
- Levels: Two
- Stories: 2
- Patio & porch: Covered, Enclosed, Front Porch, Screened
- Exterior features: Irrigation System, Lighting, Outdoor Grill, Outdoor Kitchen, Private Mailbox, Rain Gutters, Sidewalk
- Has private pool: Yes
- Pool features: Heated, In Ground, Lighting, Salt Water, Screen Enclosure, Tile
- Has spa: Yes
- Spa features: Heated, In Ground
- Has view: Yes
- View description: Trees/Woods, Water, Canal
- Has water view: Yes
- Water view: Water,Canal
- Waterfront features: Marina Access, River Access
Lot
- Size: 0.31 Acres
- Features: Cul-De-Sac, Landscaped, Level, Near Golf Course, Near Marina, Sidewalk
Details
- Parcel number: 546021859
- Zoning: PDR/CH
- Special conditions: None
Construction
Type & style
- Home type: SingleFamily
- Property subtype: Single Family Residence
Materials
- Stucco
- Foundation: Slab
- Roof: Tile
Condition
- New construction: No
- Year built: 2002
Details
- Builder name: WCI
Utilities & green energy
- Sewer: Public Sewer
- Water: Public
- Utilities for property: Cable Connected, Electricity Connected, Natural Gas Connected, Sewer Connected, Sprinkler Meter, Street Lights, Underground Utilities, Water Connected
Community & HOA
Community
- Features: Fishing, Marina, River, Water Access, Association Recreation - Owned, Clubhouse, Deed Restrictions, Fitness Center, Gated Community - Guard, Golf Carts OK, Playground, Pool, Restaurant, Sidewalks
- Security: Fire Alarm, Gated Community, Security System Owned, Smoke Detector(s)
- Pet fee: $0 monthly
- Subdivision: WATERLEFE GOLF & RIVER CLUB
HOA
- Has HOA: Yes
- Amenities included: Cable TV, Clubhouse, Fitness Center, Gated, Golf Course, Playground, Pool, Recreation Facilities
- Services included: 24-Hour Guard, Cable TV, Common Area Taxes, Community Pool, Reserve Fund, Recreational Facilities
- HOA fee: $306 monthly
- HOA name: Shana Dam
- HOA phone: 941-747-6898
Location
- Region: Bradenton
Financial & listing details
- Price per square foot: $359/sqft
- Tax assessed value: $903,604
- Annual tax amount: $12,220
- Date on market: 2/6/2025
- Cumulative days on market: 30 days
- Listing terms: Cash,Conventional,FHA,VA Loan
- Ownership: Fee Simple
- Total actual rent: 0
- Electric utility on property: Yes
- Road surface type: Paved
Price history
| Date | Event | Price |
|---|---|---|
| 6/30/2025 | Sold | $1,250,000$359/sqft |
Source:  Stellar MLS #A4638432 Report a problem Stellar MLS #A4638432 Report a problem | ||
| 3/10/2025 | Pending sale | $1,250,000$359/sqft |
Source: Stellar MLS #A4638432 Report a problem | ||
| 2/6/2025 | Listed for sale | $1,250,000+111.9%$359/sqft |
Source: Stellar MLS #A4638432 Report a problem | ||
| 10/7/2019 | Sold | $590,000-1.7%$170/sqft |
Source: Stellar MLS #A4438574 Report a problem | ||
| 8/31/2019 | Pending sale | $599,900$172/sqft |
Source: Coldwell Banker Residential Real Estate - East Manatee #A4438574 Report a problem | ||
| 8/21/2019 | Price change | $599,900-2.5%$172/sqft |
Source: Coldwell Banker Residential Real Estate - East Manatee #A4438574 Report a problem | ||
| 8/16/2019 | Price change | $615,000-1.6%$177/sqft |
Source: Coldwell Banker Residential Real Estate - East Manatee #A4438574 Report a problem | ||
| 7/17/2019 | Price change | $625,000-3.1%$180/sqft |
Source: Coldwell Banker Residential Real Estate - East Manatee #A4438574 Report a problem | ||
| 6/12/2019 | Price change | $645,000-0.8%$185/sqft |
Source: Coldwell Banker Residential Real Estate - East Manatee #A4438574 Report a problem | ||
| 3/1/2019 | Listed for sale | $649,900-21.7%$187/sqft |
Source: FINE PROPERTIES #A4427605 Report a problem | ||
| 2/15/2006 | Sold | $830,000+51.7%$239/sqft |
Source: Public Record Report a problem | ||
| 6/9/2003 | Sold | $547,000$157/sqft |
Source: Public Record Report a problem | ||
Public tax history
| Year | Property taxes | Tax assessment |
|---|---|---|
| 2025 | $12,698 +3.9% | $621,910 +2.9% |
| 2024 | $12,220 +0.7% | $604,383 +3% |
| 2023 | $12,139 +1.7% | $586,780 +3% |
| 2022 | $11,935 +1.4% | $569,689 +3% |
| 2021 | $11,768 +1.3% | $553,096 +1.4% |
| 2020 | $11,614 +20.3% | $545,460 +32.2% |
| 2019 | $9,652 | $412,599 +1.9% |
| 2018 | $9,652 +0.4% | $404,906 +2.1% |
| 2017 | $9,613 +7.5% | $396,578 +2.1% |
| 2016 | $8,944 | $388,421 +0.7% |
| 2015 | $8,944 | $385,721 +0.8% |
| 2014 | $8,944 +1.4% | $382,660 +1.5% |
| 2013 | $8,817 +881574% | $377,005 +1.7% |
| 2012 | $1 | $370,703 +3% |
| 2011 | $1 | $359,906 -1.2% |
| 2010 | -- | $364,114 -26.3% |
| 2009 | $10,727 +28.5% | $493,850 -10.4% |
| 2008 | $8,346 -15.9% | $551,355 -13.8% |
| 2007 | $9,922 +9.1% | $639,689 +16.7% |
| 2006 | $9,091 +0% | $547,954 +3% |
| 2005 | $9,087 +1.7% | $531,994 +3% |
| 2004 | $8,934 +6.7% | $516,499 +9.1% |
| 2003 | $8,374 +528.2% | $473,434 +531.2% |
| 2002 | $1,333 | $75,000 |
Find assessor info on the county website
Neighborhood: 34212
Nearby homes
- $875,6004 bd3 ba2.7k sqft501 Sand Crane Ct, Bradenton, FL 34212Off Market
- $1,150,0004 bd3 ba2.5k sqft509 Sand Crane Ct, Bradenton, FL 34212For Sale
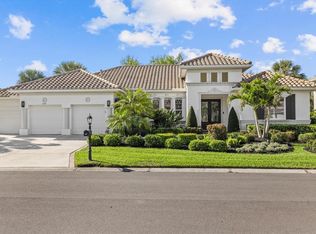
- $973,8004 bd3 ba3k sqft506 Sand Crane Ct, Bradenton, FL 34212Off Market
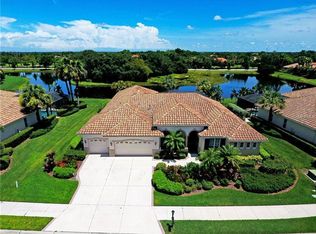
- $701,6004 bd3 ba3k sqft506 Sand Crane Ct, Lakewood Rch, FL 34212Off Market
- $1,234,0003 bd3 ba3.1k sqft515 Sand Crane Ct, Bradenton, FL 34212For Sale
- $835,9004 bd3 ba2.6k sqft510 Sand Crane Ct, Bradenton, FL 34212Off Market
- $1,120,0003 bd3 ba3k sqft421 Sand Crane Ct, Bradenton, FL 34212Sold
- $811,3004 bd3 ba2.4k sqft422 Sand Crane Ct, Bradenton, FL 34212Off Market
Nearby schools
GreatSchools rating
- 7/10Freedom Elementary SchoolGrades: PK-5Distance: 1.2 mi
- 8/10Carlos E. Haile Middle SchoolGrades: 6-8Distance: 1.5 mi
- 5/10Parrish Community High SchoolGrades: 9-12Distance: 5.3 mi
Schools provided by the listing agent
- Elementary: Freedom Elementary
- Middle: Carlos E. Haile Middle
- High: Parrish Community High
Source: Stellar MLS. This data may not be complete. We recommend contacting the local school district to confirm school assignments for this home.
Get a cash offer in 3 minutes
Find out how much your home could sell for in as little as 3 minutes with a no-obligation cash offer.
Estimated market value
$1,229,400
Get a cash offer in 3 minutes
Find out how much your home could sell for in as little as 3 minutes with a no-obligation cash offer.
Estimated market value
$1,229,400
- Florida
- Manatee County
- Bradenton
- 34212
- 505 SAND CRANE COURT
Nearby cities
Nearby neighborhoods
Nearby zip codes
Other Bradenton Topics
