This is a truly one-of-a-kind, 3,638 sq. ft. custom Rutenberg home that has been highly upgraded and stands out as a must-see in the exclusive Harbour Walk community. Offering 4 bedrooms, 4 bathrooms, a den, and a bonus room, this two-story waterfront gem is a rare find in the secure, gated boating neighborhood. With direct access to the Manatee River, Tampa Bay, the Gulf of Mexico, and Egmont Key, it’s perfect for those who seek a premier boating, Florida lifestyle. Experience the joy of kayaking, canoeing, and exploring local dining spots, beaches, and fishing holes right from your backyard. No detail has been overlooked in this home, with premium upgrades and thoughtful touches throughout. The high ceilings, 8' doors on the first floor, and crown molding provide an air of luxury. At the same time, the gourmet kitchen is equipped with top-of-the-line Thermador appliances, including a refrigerator, range, hood, and dual dishwashers. Additional custom features such as a built-in Miele coffee/espresso machine, a wine fridge in the “coffee nook,” and a custom granite bar in the bonus room make this home an entertainer’s dream. The large lanai serves as an outdoor oasis, complete with a recently resurfaced heated pool and spa (2023), a built-in gas fireplace, and a fully-equipped summer kitchen featuring a DCS gas grill and Marvel stainless beverage fridge. The home's automation features allow you to control lighting, pool settings, and even the garage door via smart apps for added convenience. Designed for those who appreciate the finer things in life, this home boasts additional amenities such as: - A 10,000 lb. boat lift with remote control, providing easy access to the water - Lutron Caseta dimmable switches throughout most common areas, controllable via app or voice assistant - Dual Nest thermostats for zoned temperature control - LG 4K OLED TVs (77" in the living room, 83" in the bonus room) - Pentair pool control for remote access - Stunning newer pool bullnose tile and glass accent tile added in 2023 - Custom painting and hurricane-tinted window film. This home offers the perfect combination of style, comfort, and cutting-edge technology. Harbour Walk also provides walking trails, fishing piers, a playground, canoe and kayak parks, tennis courts, and social clubs. Conveniently located near I-75, you'll enjoy easy access to beaches, restaurants, medical facilities, shopping, and the cities of Tampa, St. Pete, and Sarasota. With low association fees and NO CDD fees, this solid block construction home built by Rutenberg offers exceptional value. This is not just a home; it’s a lifestyle. Experience it in person to appreciate the unique upgrades and waterfront living in the beautiful community of Harbor Walk!
Sold for $1,465,000
$1,465,000
4735 MAINSAIL DRIVE, BRADENTON, FL 34208
4beds
3,638sqft
Single Family Residence
Built in 2006
0.26 Acres Lot
$1,414,600 Zestimate®
$403/sqft
$7,025 Estimated rent
Home value
$1,414,600
$1.29M - $1.56M
$7,025/mo
Zestimate® history
Owner options
List your home for rent
$7,025/mo
Rent Zestimate®
Find your next renter with Zillow Rental Manager. Plus, with online applications, you can quickly screen prospective tenants – for free.
$7,025/mo
Rent Zestimate®
Refinance and save
$10,218/mo
Est. payment
Refinancing to a lower rate could help reduce your monthly payments and save thousands over the life of the loan.
$10,218/mo
Est. payment
Explore your selling options
Work with a Zillow partner agent
Leverage their expertise and Zillow's premium Showcase listings to get your home seen by more buyers.
Get startedList with your own agent
Get your home in front of millions of buyers by listing it on Zillow.
Learn how to do itSell it yourself
Take full control of how buyers see your home on Zillow by listing For Sale by Owner (FSBO).
List your homeWhat's special
Heated pool and spaWaterfront gemGas fireplaceGulf of mexicoTampa bayBoat liftCustom granite bar
Zillow last checked:
Listing updated:
Listed by:
Courtney Peens 941-993-2226,
FINE PROPERTIES 941-782-0000,
Shaun Peens 941-993-0649,
FINE PROPERTIES
Bought with:
Sandi Dietrich, 3314408
MICHAEL SAUNDERS & COMPANY
Source: Stellar MLS,MLS#: A4626196 Originating MLS: Sarasota - Manatee
Originating MLS: Sarasota - Manatee
Facts & features
Interior
Bedrooms & bathrooms
- Bedrooms: 4
- Bathrooms: 4
- Full bathrooms: 4
Rooms
- Room types: Bonus Room, Den/Library/Office
Primary bedroom
- Features: Ceiling Fan(s), Dual Sinks, En Suite Bathroom, Tub With Shower, Dual Closets
- Level: First
- Dimensions: 18x15
Primary bathroom
- Features: Dual Sinks, Garden Bath, Tub with Separate Shower Stall
- Level: First
Bathroom 2
- Features: Ceiling Fan(s), Jack & Jill Bathroom, Tub With Shower, Built-in Closet
- Level: First
- Dimensions: 13x12
Bathroom 3
- Features: Ceiling Fan(s), Jack & Jill Bathroom, Built-in Closet
- Level: First
- Dimensions: 13x12
Bathroom 4
- Features: Ceiling Fan(s), En Suite Bathroom, Shower No Tub, Built-in Closet
- Level: Second
- Dimensions: 14x12
Balcony porch lanai
- Level: First
- Dimensions: 50x25
Den
- Level: First
- Dimensions: 13x13
Dinette
- Level: First
- Dimensions: 11x9
Dining room
- Level: First
- Dimensions: 13x13
Great room
- Level: First
- Dimensions: 29x22
Kitchen
- Features: Breakfast Bar, Built-in Features, Kitchen Island, Pantry
- Level: First
Heating
- Central
Cooling
- Central Air
Appliances
- Included: Oven, Convection Oven, Dishwasher, Disposal, Dryer, Gas Water Heater, Microwave, Range, Range Hood, Refrigerator, Washer, Wine Refrigerator
- Laundry: Laundry Room
Features
- Ceiling Fan(s), Crown Molding, Eating Space In Kitchen, High Ceilings, Open Floorplan, Primary Bedroom Main Floor, Smart Home
- Flooring: Carpet, Porcelain Tile, Hardwood
- Doors: Outdoor Grill, Outdoor Kitchen, Sliding Doors
- Has fireplace: No
Interior area
- Total structure area: 5,205
- Total interior livable area: 3,638 sqft
Property
Parking
- Total spaces: 3
- Parking features: Garage Door Opener, Garage Faces Rear, Garage Faces Side, Portico
- Attached garage spaces: 3
Features
- Levels: Two
- Stories: 2
- Exterior features: Outdoor Grill, Outdoor Kitchen
- Has private pool: Yes
- Pool features: Heated, Lighting
- Has spa: Yes
- Spa features: Heated, In Ground
- Has view: Yes
- View description: Water, Canal
- Has water view: Yes
- Water view: Water,Canal
- Waterfront features: Canal - Freshwater, Freshwater Canal Access, Seawall
Lot
- Size: 0.26 Acres
Details
- Parcel number: 1076003909
- Zoning: PDP
- Special conditions: None
Construction
Type & style
- Home type: SingleFamily
- Property subtype: Single Family Residence
Materials
- Block, Stucco
- Foundation: Slab
- Roof: Tile
Condition
- New construction: No
- Year built: 2006
Utilities & green energy
- Sewer: Public Sewer
- Water: Public
- Utilities for property: BB/HS Internet Available, Cable Connected, Electricity Connected, Fire Hydrant, Natural Gas Connected, Public, Sprinkler Recycled, Street Lights
Community & HOA
Community
- Features: Fishing, Water Access, Deed Restrictions, Gated Community - Guard, Playground
- Security: Gated Community
- Pet fee: $0 monthly
- Subdivision: RIVERDALE REV
HOA
- Has HOA: Yes
- Amenities included: Gated, Security, Tennis Court(s)
- HOA fee: $400 monthly
- HOA name: RealManage
- HOA phone: 855-877-2472
- Second HOA name: RealManage
Location
- Region: Bradenton
Financial & listing details
- Price per square foot: $403/sqft
- Tax assessed value: $1,124,079
- Annual tax amount: $11,723
- Date on market: 10/21/2024
- Cumulative days on market: 63 days
- Listing terms: Cash,Conventional
- Ownership: Fee Simple
- Total actual rent: 0
- Electric utility on property: Yes
- Road surface type: Asphalt, Paved
Price history
| Date | Event | Price |
|---|---|---|
| 1/14/2025 | Sold | $1,465,000-7.6%$403/sqft |
Source:  Stellar MLS #A4626196 Report a problem Stellar MLS #A4626196 Report a problem | ||
| 12/23/2024 | Pending sale | $1,585,000$436/sqft |
Source: Stellar MLS #A4626196 Report a problem | ||
| 12/6/2024 | Price change | $1,585,000-11.2%$436/sqft |
Source: Stellar MLS #A4626196 Report a problem | ||
| 10/21/2024 | Listed for sale | $1,785,500+101.8%$491/sqft |
Source: Stellar MLS #A4626196 Report a problem | ||
| 11/13/2013 | Sold | $885,000$243/sqft |
Source: Public Record Report a problem | ||
| 10/1/2013 | Listed for sale | $885,000+264.9%$243/sqft |
Source: WagnerRealty #M5840653 Report a problem | ||
| 9/28/2004 | Sold | $242,500$67/sqft |
Source: Public Record Report a problem | ||
Public tax history
| Year | Property taxes | Tax assessment |
|---|---|---|
| 2025 | $12,160 +2.7% | $702,473 +2.9% |
| 2024 | $11,843 +1% | $682,675 +3% |
| 2023 | $11,724 +2.2% | $662,791 +3% |
| 2022 | $11,472 +0.1% | $643,486 +3% |
| 2021 | $11,465 +0.9% | $624,744 +1.4% |
| 2020 | $11,366 +2% | $616,118 +2.7% |
| 2019 | $11,145 | $599,871 +1.9% |
| 2018 | $11,145 +0.9% | $588,686 +2.1% |
| 2017 | $11,041 +9.7% | $576,578 +2.1% |
| 2016 | $10,064 | $564,719 +4.1% |
| 2015 | $10,064 | $542,591 +0.8% |
| 2014 | $10,064 +13.2% | $538,285 +13.2% |
| 2013 | $8,891 +888991% | $475,465 +1.7% |
| 2012 | $1 | $467,517 -8.4% |
| 2011 | $1 | $510,126 +1.5% |
| 2010 | -- | $502,587 -22% |
| 2009 | $11,674 -7% | $644,704 -7.8% |
| 2008 | $12,551 -13.4% | $699,620 -11.9% |
| 2007 | $14,493 +211.9% | $794,069 +252.1% |
| 2006 | $4,647 +326.7% | $225,500 +337.8% |
| 2005 | $1,089 | $51,505 |
Find assessor info on the county website
Neighborhood: 34208
Nearby homes
- $1,034,8003 bd2 ba2.7k sqft4737 Mainsail Dr, Bradenton, FL 34208Off Market
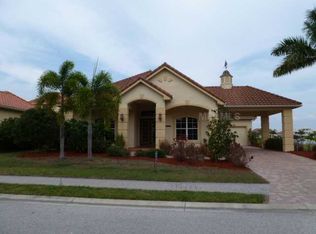
- $1,029,0003 bd3 ba3k sqft4729 Mainsail Dr, Bradenton, FL 34208Off Market

- $1,450,0003 bd3 ba2.5k sqft4741 Mainsail Dr, Bradenton, FL 34208For Sale

- $954,1003 bd3 ba2.5k sqft4725 Mainsail Dr, Bradenton, FL 34208Off Market

- $1,065,8003 bd3 ba2.7k sqft4738 Mainsail Dr, Bradenton, FL 34208Off Market
- $1,117,0004 bd3 ba3.3k sqft4734 Mainsail Dr, Bradenton, FL 34208Off Market
- $1,494,7003 bd3 ba2.9k sqft529 Mast Dr, Bradenton, FL 34208Off Market
- $102-- bd-- ba-- sqftMainsail Dr, Bradenton, FL 34208Off Market
Nearby schools
GreatSchools rating
- 3/10William H. Bashaw Elementary SchoolGrades: PK-5Distance: 3 mi
- 8/10Carlos E. Haile Middle SchoolGrades: 6-8Distance: 3.9 mi
- 4/10Braden River High SchoolGrades: 9-12Distance: 4.3 mi
Schools provided by the listing agent
- Elementary: William H. Bashaw Elementary
- Middle: Carlos E. Haile Middle
- High: Braden River High
Source: Stellar MLS. This data may not be complete. We recommend contacting the local school district to confirm school assignments for this home.
Get a cash offer in 3 minutes
Find out how much your home could sell for in as little as 3 minutes with a no-obligation cash offer.
Estimated market value
$1,414,600
Get a cash offer in 3 minutes
Find out how much your home could sell for in as little as 3 minutes with a no-obligation cash offer.
Estimated market value
$1,414,600
- Florida
- Manatee County
- Bradenton
- 34208
- 4735 MAINSAIL DRIVE
Nearby cities
Nearby neighborhoods
Nearby zip codes
Other Bradenton Topics
