Skip main navigation
Sold for $2,075,000
  • $2,075,000

    2546 Tom Morris Dr, Sarasota, FL 34240

    3beds
    3,636sqft
    Single Family Residence
    Built in 1999
    0.51 Acres Lot
    $1,972,700 Zestimate®
    $571/sqft
    $5,896 Estimated rent

    Home value

    $1,972,700

    $1.78M - $2.19M

    $5,896/mo

    Zestimate® history
    Loading
    Loading...

    Owner options

    List your home for rent

    $5,896/mo

    Rent Zestimate®

    Find your next renter with Zillow Rental Manager. Plus, with online applications, you can quickly screen prospective tenants – for free.

    Learn more

    $5,896/mo

    Rent Zestimate®

    Refinance and save

    $13,692/mo

    Est. payment

    Refinancing to a lower rate could help reduce your monthly payments and save thousands over the life of the loan.

    See today's rates

    $13,692/mo

    Est. payment

    Explore your selling options

    Work with a Zillow partner agent

    Leverage their expertise and Zillow's premium Showcase listings to get your home seen by more buyers.

    Get started

    List with your own agent

    Get your home in front of millions of buyers by listing it on Zillow.

    Learn how to do it

    Sell it yourself

    Take full control of how buyers see your home on Zillow by listing For Sale by Owner (FSBO).

    List your home

    What's special

    Private sanctuaryOutdoor patioNewly renovated poolBreakfast barFreshly painted interiorsCustom built-insOpen layout
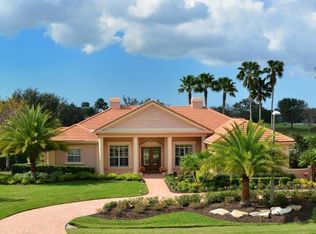
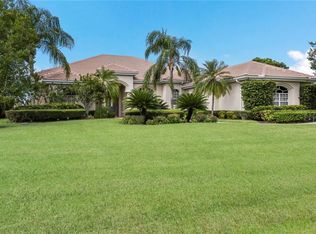
    Welcome to 2546 Tom Morris Drive, a retreat in the heart of Sarasota, FL. This elegant residence encompasses 3,636 square feet of meticulously designed living space, nestled on a generous .51 acre lot. Upon entering, you are greeted by freshly painted interiors that exude a sense of contemporary elegance. The open layout seamlessly connects the formal dining room to the expansive living areas, all graced by soaring high ceilings and custom built-ins that enhance the home's modern charm. The gourmet kitchen, equipped with a stylish breakfast bar, is a culinary enthusiast's dream. Each of the three bedrooms is a private sanctuary, complemented by three and a half luxurious bathrooms with the ultimate in comfort and style. Plus a den off the master suite and an additional office/flex space. Step outside to discover your personal oasis—a newly renovated pool and outdoor patio, perfect for lounging and entertaining. Wrapped around lush and private landscaping. Don't miss the opportunity to own this exquisite home with a newer roof, where every detail has been thoughtfully curated with a blend of elegance and modern living. Schedule your private tour today and experience the lifestyle you've been dreaming of. Laurel Oak is an expansive community, encompassing 813 lushly fenced acres and featuring 405 beautifully crafted homes. 45,000 sqaure foot club house, multiple tennis courts and amazing golf courses. This serene neighborhood is designed with convenience and leisure in mind, offering miles of double-wide 8-foot sidewalks that wind gracefully through the landscape, perfect for walking, jogging, or cycling. Residents benefit from the peace of mind provided by a 24/7 guard-gated entry, ensuring a well-managed and secure environment. While Laurel Oak Country Club memberships are optional, they present a wonderful opportunity to access exclusive amenities and community events, further enhancing the vibrant lifestyle that residents enjoy. This community is ideal for those seeking a harmonious blend of privacy, security, and social engagement, set against the backdrop of meticulously maintained surroundings.

    Zillow last checked:

    Listing updated:

    Listing Provided by:

    Chandler Marks, PA 239-980-0272,

    COMPASS FLORIDA LLC 407-203-9441,

    Peter Arner 646-298-4962,

    COMPASS FLORIDA, LLC

    Bought with:

    Kelly Rosenberg, 3264799

    COLDWELL BANKER REALTY

    Source: Stellar MLS,MLS#: OM696385MLS LogoOriginating MLS: Orlando Regional

    Facts & features

    Interior

    Bedrooms & bathrooms
    • Bedrooms: 3
    • Bathrooms: 4
    • Full bathrooms: 3
    • 1/2 bathrooms: 1
    Primary bedroom
    • Features: Walk-In Closet(s)
    • Level: First
    • Area: 510 Square Feet
    • Dimensions: 30x17
    Bedroom 2
    • Features: Built-in Closet
    • Level: First
    • Area: 240 Square Feet
    • Dimensions: 16x15
    Bedroom 3
    • Features: Built-in Closet
    • Level: First
    • Area: 168 Square Feet
    • Dimensions: 14x12
    Family room
    • Features: Built-In Shelving
    • Level: First
    • Area: 306 Square Feet
    • Dimensions: 17x18
    Kitchen
    • Level: First
    • Area: 252 Square Feet
    • Dimensions: 14x18
    Living room
    • Level: First
    • Area: 255 Square Feet
    • Dimensions: 17x15
    Heating
    • Central
    Cooling
    • Central Air
    Appliances
    • Included: Cooktop, Dishwasher, Disposal, Dryer, Electric Water Heater, Microwave, Refrigerator, Touchless Faucet, Washer, Wine Refrigerator
    • Laundry: Inside, Laundry Room
    Features
    • Cathedral Ceiling(s), Ceiling Fan(s), High Ceilings, Kitchen/Family Room Combo, L Dining, Open Floorplan, Solid Surface Counters, Split Bedroom, Walk-In Closet(s)
    • Flooring: Carpet, Tile
    • Doors: Outdoor Grill, Outdoor Kitchen
    • Windows: Window Treatments
    • Has fireplace: Yes
    • Fireplace features: Gas
    Interior area
    • Total structure area: 4,837
    • Total interior livable area: 3,636 sqft

    Property

    Parking
    • Total spaces: 3
    • Parking features: Garage - Attached
    • Attached garage spaces: 3
    Features
    • Levels: One
    • Stories: 1
    • Exterior features: Irrigation System, Outdoor Grill, Outdoor Kitchen, Sidewalk
    • Has private pool: Yes
    • Pool features: Heated, In Ground
    • Has spa: Yes
    • Spa features: Above Ground
    Lot
    • Size: 0.51 Acres
    Details
    • Parcel number: 0243070007
    • Zoning: RE2
    • Special conditions: None

    Construction

    Type & style
    • Home type: SingleFamily
    • Property subtype: Single Family Residence
    Materials
    • Block, Stucco
    • Foundation: Slab
    • Roof: Tile
    Condition
    • New construction: No
    • Year built: 1999

    Utilities & green energy

    • Sewer: Public Sewer
    • Water: Public
    • Utilities for property: BB/HS Internet Available, Cable Available, Electricity Connected, Street Lights, Underground Utilities, Water Connected

    Community & neighborhood

    Community
    • Community features: Deed Restrictions, Gated Community - Guard, Golf Carts OK
    Location
    • Region: Sarasota
    • Subdivision: LAUREL OAK ESTATES SEC 09

    HOA & financial

    HOA
    • Has HOA: Yes
    • HOA fee: $368 monthly
    • Association name: Laura Fernandez
    • Association phone: 941-377-2974
    Other fees
    • Pet fee: $0 monthly
    Other financial information
    • Total actual rent: 0

    Other

    Other facts
    • Listing terms: Cash,Conventional
    • Ownership: Fee Simple
    • Road surface type: Asphalt

    Price history

    DateEventPrice
    5/8/2025Sold$2,075,000-5.5%$571/sqft
    Source: Stellar MLS #OM696385 Report a problem
    3/17/2025Pending sale$2,195,000$604/sqft
    Source: Stellar MLS #OM696385 Report a problem
    3/4/2025Listed for sale$2,195,000+26.1%$604/sqft
    Source: Stellar MLS #OM696385 Report a problem
    10/10/2022Sold$1,740,000-8.2%$479/sqft
    Source: Public Record Report a problem
    5/14/2022Pending sale$1,895,000$521/sqft
    Source: Stellar MLS #A4534384 Report a problem
    5/6/2022Listed for sale$1,895,000+45.8%$521/sqft
    Source: Stellar MLS #A4534384 Report a problem
    9/9/2021Sold$1,300,000+52%$358/sqft
    Source: Public Record Report a problem
    11/3/2004Sold$855,000+434.4%$235/sqft
    Source: Public Record Report a problem
    10/1/1997Sold$160,000$44/sqft
    Source: Public Record Report a problem

    Public tax history

    YearProperty taxesTax assessment
    2025$17,753 +3.4%$1,495,754 +2.9%
    2024$17,172 +4.2%$1,453,600 +7.3%
    2023$16,476 +19.9%$1,355,200 +21.9%
    2022$13,746 +80.3%$1,111,300 +93.1%
    2021$7,626 +1.1%$575,500 +3.3%
    2020$7,539 +0.7%$557,300 -0.2%
    2019$7,490 $558,400 -5.1%
    2018$7,490 -4.6%$588,600 -3.6%
    2017$7,853 -7.9%$610,400 -8.1%
    2016$8,523 -5.7%$664,400 +9%
    2015$9,040 +6.1%$609,700 +34.1%
    2014$8,523 +27%$454,700
    2013$6,711 +9.8%$454,700 +9.6%
    2012$6,115 -3.3%$415,000 -5.3%
    2011$6,324 -18%$438,300 -16.8%
    2010$7,712 -15.5%$526,600 -10%
    2009$9,122 $584,900 -13.7%
    2008$9,122 -10.7%$678,000 -10.9%
    2007$10,221 $760,700 +5.8%
    2006-- $718,700 +13.6%
    2005-- $632,400 +44.4%
    2004$6,645 -1.1%$437,984 +1.9%
    2003$6,716 +2%$429,817 +2.4%
    2002$6,584 +7.4%$419,743 +1.6%
    2001$6,133 +2.3%$413,133 +3%
    2000$5,997 $401,100

    Find assessor info on the county website

    Neighborhood: 34240

    Nearby schools

    GreatSchools rating
    Schools provided by the listing agent
    • Elementary: Tatum Ridge Elementary
    • Middle: McIntosh Middle
    • High: Sarasota High

    Source: Stellar MLS. This data may not be complete. We recommend contacting the local school district to confirm school assignments for this home.

    Get a cash offer in 3 minutes
    Find out how much your home could sell for in as little as 3 minutes with a no-obligation cash offer.
    Estimated market value
    $1,972,700
    Get a cash offer in 3 minutes
    Find out how much your home could sell for in as little as 3 minutes with a no-obligation cash offer.
    Estimated market value
    $1,972,700