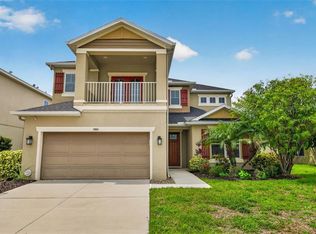
Welcome to this meticulously maintained pool home in the gated community of Red Hawk Reserve in Sarasota. Offering approximately 3,100 square feet of living space, this spacious residence features 4 bedrooms, a dedicated den/home office, two separate living areas, and a formal dining room, providing exceptional flexibility for both everyday living and entertaining. Situated on a quiet homesite with no direct rear neighbors, the property offers a private backyard setting and peaceful surroundings. The thoughtfully designed floor plan showcases a neutral palette, abundant natural light, and seamless flow throughout the home. At the heart of the home, the kitchen is designed for gathering and features ample cabinetry, granite countertops, stainless steel appliances, and a generous center island that opens to the main living area while overlooking the pool and lanai. The additional family room and formal dining space provide plenty of room for hosting guests and creating lasting memories. Indoor and outdoor living blend effortlessly, allowing you to enjoy Florida’s year-round sunshine from your private pool and extended lanai. Adding even more value and peace of mind, the home features brand-new pool equipment installed in May 2026 and a brand-new air conditioning system installed in June 2026. The spacious owner's suite serves as a comfortable retreat, complete with a large walk-in closet and a well-appointed en-suite bath. Three additional bedrooms, along with the dedicated office/den, offer versatility for family, guests, remote work, or hobbies. Red Hawk Reserve is conveniently located just minutes from I-75 for easy commuting between Venice, Sarasota, and Tampa, and only a short drive from the world-famous Siesta Key Beach. This exceptional home offers the perfect combination of space, privacy, recent upgrades, and the sought-after Sarasota lifestyle.
For sale
Price cut: $30K (8/15)
$859,000
5750 ROCK DOVE DRIVE, SARASOTA, FL 34241
4beds
3,081sqft
Single Family Residence
Built in 2013
10,792 Square Feet Lot
$829,700 Zestimate®
$279/sqft
$192/mo HOA
What's special
Private poolExtended lanaiGenerous center islandThree additional bedroomsGranite countertopsAbundant natural lightMeticulously maintained pool home
- 182 days |
- 940 |
- 41 |
Zillow last checked:
Listing updated:
Listed by:
Lena Marshall 941-500-9617,
LOKATION 954-545-5583
Source: Stellar MLS,MLS#: A4680889 Originating MLS: Osceola
Originating MLS: Osceola
Facts & features
Interior
Bedrooms & bathrooms
- Bedrooms: 4
- Bathrooms: 3
- Full bathrooms: 3
Primary bedroom
- Features: Ceiling Fan(s), Walk-In Closet(s)
- Level: First
Bedroom 1
- Features: Shower No Tub, Built-in Closet
- Level: First
Bedroom 2
- Features: Tub With Shower, Built-in Closet
- Level: First
Primary bathroom
- Features: Tub with Separate Shower Stall, Linen Closet
- Level: First
Kitchen
- Features: Pantry, Walk-In Closet(s)
- Level: First
Living room
- Features: No Closet
- Level: First
Office
- Features: No Closet
- Level: First
Heating
- Central
Cooling
- Central Air
Appliances
- Included: Oven, Convection Oven, Cooktop, Dishwasher, Disposal, Dryer, Exhaust Fan, Freezer, Ice Maker, Microwave, Range Hood, Refrigerator, Washer
- Laundry: Electric Dryer Hookup, Inside, Laundry Room, Washer Hookup
Features
- Ceiling Fan(s), Eating Space In Kitchen, High Ceilings, In Wall Pest System, Kitchen/Family Room Combo, Living Room/Dining Room Combo, Open Floorplan, Primary Bedroom Main Floor, Solid Wood Cabinets, Split Bedroom, Thermostat, Tray Ceiling(s), Walk-In Closet(s)
- Flooring: Ceramic Tile
- Doors: Sliding Doors
- Windows: Window Treatments
- Has fireplace: No
- Fireplace features: Outside, Wood Burning
Interior area
- Total structure area: 4,400
- Total interior livable area: 3,081 sqft
Video & virtual tour
Property
Parking
- Total spaces: 3
- Parking features: Garage - Attached
- Attached garage spaces: 3
Features
- Levels: One
- Stories: 1
- Patio & porch: Enclosed
- Exterior features: Fire Pit, Private Mailbox, Private Yard, Rain Gutters, Sidewalk
- Has private pool: Yes
- Pool features: Heated, In Ground
- Has spa: Yes
- Spa features: In Ground
Lot
- Size: 10,792 Square Feet
Details
- Parcel number: 0264160013
- Zoning: RSF1
- Special conditions: None
Construction
Type & style
- Home type: SingleFamily
- Property subtype: Single Family Residence
Materials
- Block, Stucco
- Foundation: Slab
- Roof: Tile
Condition
- New construction: No
- Year built: 2013
Utilities & green energy
- Sewer: Public Sewer
- Water: Public
- Utilities for property: Cable Available, Cable Connected, Electricity Available, Electricity Connected, Public
Community & HOA
Community
- Pet fee: $0 monthly
- Subdivision: RED HAWK RESERVE PH 2
HOA
- Has HOA: Yes
- HOA fee: $192 monthly
- HOA name: Sunstate Association Management Group
- HOA phone: 941-870-4920
Location
- Region: Sarasota
Financial & listing details
- Price per square foot: $279/sqft
- Tax assessed value: $697,800
- Annual tax amount: $5,854
- Date on market: 2/24/2026
- Cumulative days on market: 182 days
- Listing terms: Cash,Conventional,FHA,VA Loan
- Ownership: Fee Simple
- Total actual rent: 0
- Electric utility on property: Yes
- Road surface type: Paved
Estimated market value
$829,700
$788,000 - $871,000
$4,728/mo
Price history
| Date | Event | Price |
|---|---|---|
| 8/15/2026 | Price change | $859,000-3.4%$279/sqft |
Source:  Stellar MLS #A4680889 Report a problem Stellar MLS #A4680889 Report a problem | ||
| 2/24/2026 | Listed for sale | $889,000+112.7%$289/sqft |
Source: Stellar MLS #A4680889 Report a problem | ||
| 3/4/2013 | Sold | $418,000$136/sqft |
Source: Public Record Report a problem | ||
Public tax history
| Year | Property taxes | Tax assessment |
|---|---|---|
| 2025 | $5,855 +4.3% | $466,458 +2.9% |
| 2024 | $5,615 +3.9% | $453,312 +3% |
| 2023 | $5,404 +682.3% | $440,109 +3% |
| 2022 | $691 +23.7% | $427,290 +3% |
| 2021 | $559 +4.1% | $414,845 +1.4% |
| 2020 | $537 -89.2% | $409,117 +2.3% |
| 2019 | $4,949 | $399,919 +1.9% |
| 2018 | $4,949 +2.3% | $392,462 +2.1% |
| 2017 | $4,840 +4.6% | $384,390 -6.9% |
| 2016 | $4,627 +1.9% | $412,800 +4.8% |
| 2015 | $4,542 -1.4% | $394,000 +426.7% |
| 2014 | $4,608 +343.3% | $74,800 |
| 2013 | $1,040 0% | $74,800 +0.7% |
| 2012 | $1,040 +2.1% | $74,270 +10% |
| 2011 | $1,018 -5.5% | $67,518 +10% |
| 2010 | $1,078 -3.2% | $61,380 +10% |
| 2009 | $1,114 | $55,800 -34.8% |
| 2008 | $1,114 -10.5% | $85,600 -8.4% |
| 2007 | $1,245 | $93,500 |
Find assessor info on the county website
Monthly payment
Est. payment
Payment breakdown
Explore the cost of this home by adjusting the details. Changes won't be saved.Climate risks
Neighborhood: Proctor Road
Nearby schools
GreatSchools rating
- 10/10Lakeview Elementary SchoolGrades: PK-5Distance: 1.3 mi
- 9/10Sarasota Middle SchoolGrades: 6-8Distance: 2.1 mi
- 7/10Riverview High SchoolGrades: PK,9-12Distance: 5.1 mi
Schools provided by the listing agent
- Elementary: Ashton Elementary
- Middle: K-8 At Clark And Lorriane
- High: Pine View School
Source: Stellar MLS. This data may not be complete. We recommend contacting the local school district to confirm school assignments for this home.
- $770,4004 bd3 ba3k sqft5740 Rock Dove Dr, Sarasota, FL 34241Off Market
- $862,7004 bd3 ba3.4k sqft5760 Rock Dove Dr, Sarasota, FL 34241Off Market
- $843,4004 bd3 ba3k sqft5770 Rock Dove Dr, Sarasota, FL 34241Off Market
- $934,3005 bd4 ba4.3k sqft5730 Rock Dove Dr, Sarasota, FL 34241Off Market
- $983,3004 bd3 ba3.8k sqft5741 Rock Dove Dr, Sarasota, FL 34241Off Market
- $913,1004 bd3 ba3k sqft5751 Rock Dove Dr, Sarasota, FL 34241Off Market
- $802,6005 bd4 ba3.8k sqft5720 Rock Dove Dr, Sarasota, FL 34241Off Market
- $925,5005 bd4 ba4.3k sqft5780 Rock Dove Dr, Sarasota, FL 34241Off Market
A local agent can set up tours, give advice and negotiate with sellers.
Similar homes
- $760,0004 bd2 ba2.5k sqft8488 EAGLE PRESERVE WAY, SARASOTA, FL 34241For Sale
 MLS ID #A4702165, Ryan Brown, RE/MAX ALLIANCE GROUP. Stellar MLS
 - $865,0004 bd4 ba3.5k sqft10187 MILKY WAY CIRCLE, SARASOTA, FL 34241For Sale
 MLS ID #A4690808, Dawnelle Lanners, KW COASTAL LIVING III. Stellar MLS
 - $1,075,0004 bd4 ba4.1k sqft6961 SCRUB JAY DRIVE, SARASOTA, FL 34241For Sale
 MLS ID #A4677370, Matthew Hickey, EXP REALTY LLC. Stellar MLS
 - $749,0004 bd4 ba3.4k sqft5934 ANISE DRIVE, SARASOTA, FL 34238For Sale
 MLS ID #C7528876, Ingrid Wittman, REALTY GROUP OF SW FLORIDA INC. Stellar MLS
 - $749,0004 bd4 ba2.7k sqft5309 CHARLIE BROWN LANE, SARASOTA, FL 34233For SaleMLS ID #A4691590, Mark Quire, KELLER WILLIAMS ON THE WATER S. Stellar MLS
- $779,0003 bd3 ba2.4k sqft5343 NATHANIEL PLACE, SARASOTA, FL 34233For SaleMLS ID #A4674920, Tony Andrews, ANDREWS & ASSOCIATES REALTY. Stellar MLS
- $899,0004 bd3 ba3.1k sqft23327 RED ROBIN PLACE, BRADENTON, FL 34202For SaleMLS ID #A4702311, Toma Milbank PLLC, COMPASS FLORIDA LLC. Stellar MLS
- $1,250,0004 bd3 ba3.1k sqft8420 WEBBER ROAD, SARASOTA, FL 34240For SaleMLS ID #A4700038, Stefanie Palmer, COLDWELL BANKER REALTY. Stellar MLS
- $800,0003 bd3 ba2.4k sqft5700 SWEET LEAF WAY, SARASOTA, FL 34238For SaleMLS ID #A4694585, Mark Midyett, KELLER WILLIAMS ON THE WATER S. Stellar MLS
- $620,0004 bd3 ba2.9k sqft5603 AARON COURT, SARASOTA, FL 34232For SaleMLS ID #A4688260, Toni Zarghami, KW COASTAL LIVING III. Stellar MLS
- $825,0004 bd4 ba2.8k sqft15410 21ST AVENUE E, BRADENTON, FL 34212For SaleMLS ID #A4700127, Jim Schatz, CENTURY 21 INTEGRA. Stellar MLS
- $874,9005 bd4 ba3.2k sqft6611 CHICKADEE LANE, BRADENTON, FL 34202For SaleMLS ID #TB8515061, Amar Persaud Randeo, PLL, FUTURE HOME REALTY INC. Stellar MLS
- $959,5003 bd3 ba2.4k sqft12437 GOLDEN SAGE DRIVE, SARASOTA, FL 34238For SaleMLS ID #O6399915, Steven Koleno, BEYCOME OF FLORIDA LLC. Stellar MLS
- $974,9004 bd3 ba3.5k sqft8018 WATERVIEW BOULEVARD, BRADENTON, FL 34202For SaleMLS ID #O6427531, Mark D'Italia, PROPERTY LOGIC RE. Stellar MLS
- $885,0005 bd4 ba3.9k sqft8134 SANTA ROSA COURT, SARASOTA, FL 34243For SaleMLS ID #A4666633, Nick Paape, NEXTHOME EXCELLENCE. Stellar MLS
- $850,0003 bd3 ba2.6k sqft4703 TOBERMORY WAY, BRADENTON, FL 34211For SaleMLS ID #A4692364, Michael Wolf, PREFERRED SHORE LLC. Stellar MLS
- $569,0005 bd3 ba2.5k sqft9175 TEQUILA SUNRISE DRIVE, SARASOTA, FL 34241For SaleMLS ID #A4699557, Valerie Esposito, PREMIER SOTHEBY'S INTERNATIONAL REALTY. Stellar MLS
- $599,0004 bd3 ba3.3k sqft2136 MIDNIGHT PEARL DRIVE, SARASOTA, FL 34240For SaleMLS ID #A4699321, Rachel Woodruff, PA, HOUSE MATCH. Stellar MLS
- $765,0004 bd3 ba3.1k sqft1111 BRAMBLING COURT, BRADENTON, FL 34212For SaleMLS ID #A4700339, Stephanie Seacat, LLC, COLDWELL BANKER REALTY. Stellar MLS
- $550,0003 bd3 ba2.3k sqft295 LONDONDERRY DRIVE, SARASOTA, FL 34240For SaleMLS ID #A4702777, Kaisen Mitchell, COLDWELL BANKER REALTY. Stellar MLS
