Virtually Staged. Located in the highly sought-after gated community of Hammock Preserve on Palmer Ranch, this beautifully designed 3 bedroom, 3 bathroom home offers the perfect blend of luxury, comfort, and location. Walking through the front door, be greeted by stunning water views that create a peaceful and inviting atmosphere throughout the main living space. Find ultimate flexibility for living with all bedrooms split and two featuring ensuite baths, walk-in closets with custom closet systems. Designed with both style and functionality in mind, this home features a spacious open-concept floor plan, plantation shutters, custom millwork, and a 3-car garage with epoxy flooring offering plenty of storage space. The chef’s kitchen is truly the heart of the home, complete with a gas cooktop, large center island perfect for family gatherings or entertaining guests, abundant cabinetry, and seamless flow into the living and dining areas. Guests can easily transition outside to the large, enclosed lanai, already plumbed for an outdoor kitchen. Make this the ideal place to relax and enjoy the peaceful water views year-round. Whether hosting friends or enjoying a quiet evening at home, this outdoor space perfectly captures the Florida lifestyle. Enjoy resort-style living just minutes from world-renowned beaches, shopping, dining, golf, and everything Sarasota has to offer. Hammock Preserve provides resort style living with its state-of-the-art clubhouse, resort-style pool, fitness center, Har Tru tennis courts, pickleball, bocce ball, fire pit, and a dog park, all within a secure gated community. 5700 Sweet Leaf Way combines luxury finishes, thoughtful design, and an unbeatable location in one exceptional home.
For sale
Price cut: $25K (6/30)
$825,000
5700 SWEET LEAF WAY, SARASOTA, FL 34238
3beds
2,489sqft
:
Get pre-qualified$5,651/mo
Single Family Residence
Built in 2019
8,592 Square Feet Lot
$795,200 Zestimate®
$331/sqft
$464/mo HOA
What's special
Luxury finishesAll bedrooms splitCustom millworkLarge enclosed lanaiSpacious open-concept floor planStunning water viewsPeaceful water views year-round
- 62 days |
- 635 |
- 15 |
Zillow last checked:
Listing updated:
Listed by:
Mark Midyett 941-556-5151,
KELLER WILLIAMS ON THE WATER S 941-803-7522,
Schuyler Burke 907-223-8161,
KELLER WILLIAMS ON THE WATER S
Source: Stellar MLS,MLS#: A4694585 Originating MLS: Sarasota - Manatee
Originating MLS: Sarasota - Manatee
Facts & features
Interior
Bedrooms & bathrooms
- Bedrooms: 3
- Bathrooms: 3
- Full bathrooms: 3
Primary bedroom
- Features: Ceiling Fan(s), Walk-In Closet(s)
- Level: First
- Area: 271.89 Square Feet
- Dimensions: 17.1x15.9
Bedroom 1
- Features: Ceiling Fan(s), Walk-In Closet(s)
- Level: First
- Area: 117.28 Square Feet
- Dimensions: 11.6x10.11
Bedroom 2
- Features: Ceiling Fan(s), Walk-In Closet(s)
- Level: First
- Area: 194.93 Square Feet
- Dimensions: 12.1x16.11
Primary bathroom
- Features: Shower No Tub
- Level: First
- Area: 107.12 Square Feet
- Dimensions: 10.4x10.3
Bathroom 1
- Features: Shower No Tub
- Level: First
- Area: 39.74 Square Feet
- Dimensions: 8.11x4.9
Bathroom 2
- Features: Shower No Tub
- Level: First
- Area: 21.6 Square Feet
- Dimensions: 4.8x4.5
Balcony porch lanai
- Features: Ceiling Fan(s)
- Level: First
- Area: 1036.75 Square Feet
- Dimensions: 37.7x27.5
Dining room
- Level: First
- Area: 187.55 Square Feet
- Dimensions: 12.1x15.5
Family room
- Features: Ceiling Fan(s), Central Vacuum
- Level: First
- Area: 369.24 Square Feet
- Dimensions: 16.7x22.11
Foyer
- Level: First
- Area: 81.74 Square Feet
- Dimensions: 6.7x12.2
Kitchen
- Level: First
- Area: 209.33 Square Feet
- Dimensions: 12.1x17.3
Laundry
- Level: First
- Area: 58.1 Square Feet
- Dimensions: 8.3x7
Living room
- Level: First
- Area: 139.08 Square Feet
- Dimensions: 11.4x12.2
Heating
- Central
Cooling
- Central Air
Appliances
- Included: Dryer, Range, Refrigerator, Washer
- Laundry: Laundry Room
Features
- Ceiling Fan(s)
- Flooring: Brick/Stone, Tile, Vinyl
- Doors: Sliding Doors
- Has fireplace: No
- Common walls with other units/homes: Corner Unit
Interior area
- Total structure area: 3,373
- Total interior livable area: 2,489 sqft
Video & virtual tour
Property
Parking
- Total spaces: 3
- Parking features: Driveway
- Attached garage spaces: 3
- Has uncovered spaces: Yes
Features
- Levels: One
- Stories: 1
- Has view: Yes
- View description: Water, Lake
- Has water view: Yes
- Water view: Water,Lake
- Waterfront features: Lake Front
Lot
- Size: 8,592 Square Feet
- Features: Landscaped, Level, Sidewalk
Details
- Parcel number: 0333120001
- Special conditions: None
Construction
Type & style
- Home type: SingleFamily
- Property subtype: Single Family Residence
Materials
- Block, Stucco
- Foundation: Block
- Roof: Tile
Condition
- New construction: No
- Year built: 2019
Utilities & green energy
- Sewer: Public Sewer
- Water: Public
- Utilities for property: Electricity Connected, Public, Street Lights, Water Connected
Community & HOA
Community
- Features: Association Recreation - Owned, Clubhouse, Deed Restrictions, Fitness Center, Gated Community - No Guard, Irrigation-Reclaimed Water, Playground, Sidewalks, Tennis Court(s)
- Pet fee: $0 monthly
- Subdivision: HAMMOCK PRESERVE
HOA
- Has HOA: Yes
- Services included: 24-Hour Guard, Reserve Fund, Insurance, Maintenance Grounds, Manager, Private Road, Recreational Facilities
- HOA fee: $464 monthly
- HOA name: Karen Leko
- HOA phone: 941-922-6822
Location
- Region: Sarasota
Financial & listing details
- Price per square foot: $331/sqft
- Tax assessed value: $654,300
- Annual tax amount: $5,573
- Date on market: 5/27/2026
- Cumulative days on market: 63 days
- Listing terms: Cash,Conventional
- Ownership: Fee Simple
- Total actual rent: 0
- Electric utility on property: Yes
- Road surface type: Paved, Asphalt
Estimated market value
$795,200
$755,000 - $835,000
$3,380/mo
Price history
| Date | Event | Price |
|---|---|---|
| 6/30/2026 | Price change | $825,000-2.9%$331/sqft |
Source:  Stellar MLS #A4694585 Report a problem Stellar MLS #A4694585 Report a problem | ||
| 6/16/2026 | Price change | $850,000-2.9%$342/sqft |
Source: Stellar MLS #A4694585 Report a problem | ||
| 5/27/2026 | Listed for sale | $875,000+45%$352/sqft |
Source: Stellar MLS #A4694585 Report a problem | ||
| 8/7/2019 | Sold | $603,400+2642.7%$242/sqft |
Source: Public Record Report a problem | ||
| 2/23/2019 | Listing removed | $22,000$9/sqft |
Source: DiVosta Report a problem | ||
| 2/6/2019 | Price change | $22,000$9/sqft |
Source: DiVosta Report a problem | ||
| 12/22/2018 | Listed for sale | -- |
Source: DiVosta Report a problem | ||
Public tax history
| Year | Property taxes | Tax assessment |
|---|---|---|
| 2025 | $5,573 +4.1% | $457,719 +2.9% |
| 2024 | $5,355 +3.8% | $444,819 +3% |
| 2023 | $5,158 +1.9% | $431,863 +3% |
| 2022 | $5,064 +1.1% | $419,284 +3% |
| 2021 | $5,009 -13.9% | $407,072 -5% |
| 2020 | $5,817 +275.3% | $428,600 +249% |
| 2019 | $1,550 | $122,800 +8% |
| 2018 | $1,550 | $113,700 |
Find assessor info on the county website
Monthly payment
Est. payment
Payment breakdown
Explore the cost of this home by adjusting the details. Changes won't be saved.Climate risks
Neighborhood: Palmer Ranch
Nearby schools
GreatSchools rating
- 8/10Laurel Nokomis SchoolGrades: PK-8Distance: 5 mi
- 7/10Venice Senior High SchoolGrades: 9-12Distance: 7.8 mi
Schools provided by the listing agent
- Elementary: Laurel Nokomis Elementary
- Middle: Sarasota Middle
- High: Venice Senior High
Source: Stellar MLS. This data may not be complete. We recommend contacting the local school district to confirm school assignments for this home.
- $597,3002 bd2 ba1.8k sqft5704 Sweet Leaf Way, Sarasota, FL 34238Off Market

- $651,3002 bd2 ba1.7k sqft5708 Sweet Leaf Way, Sarasota, FL 34238Off Market
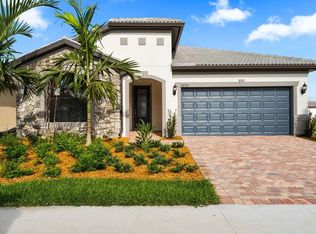
- $730,8007,013 Square Feet5701 Sweet Leaf Way, Sarasota, FL 34238Off Market
- $609,9003 bd2 ba2.1k sqft5705 Sweet Leaf Way, Sarasota, FL 34238Off Market

- $440,0002 bd2 ba1.5k sqft12291 Myrtle Bay Ct, Sarasota, FL 34238Sold
- $447,9004,878 Square Feet12295 Myrtle Bay Ct, Sarasota, FL 34238Off Market
- $489,0002 bd2 ba1.5k sqft12287 Myrtle Bay Ct, Sarasota, FL 34238For Sale
- $620,9003 bd2 ba2.1k sqft5709 Sweet Leaf Way, Sarasota, FL 34238Off Market
A local agent can set up tours, give advice and negotiate with sellers.
Similar homes
- $755,0003 bd3 ba2.4k sqft6124 ABACO DRIVE, SARASOTA, FL 34238For Sale

 MLS ID #A4687190, Kristen Redding, MICHAEL SAUNDERS & COMPANY. Stellar MLS
 - $874,9003 bd3 ba2.4k sqft8600 SUNDANCE LOOP, SARASOTA, FL 34238For Sale
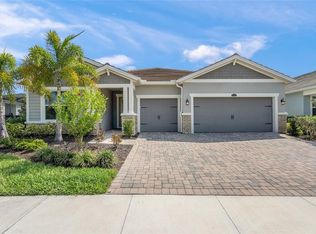 MLS ID #A4686463, Stacey Andrews, ANDREWS & ASSOCIATES REALTY. Stellar MLS
 - $989,0003 bd3 ba2.6k sqft5773 LONG SHORE LOOP, SARASOTA, FL 34238For Sale
 MLS ID #A4695401, Stacey Andrews, ANDREWS & ASSOCIATES REALTY. Stellar MLS
 - $469,0002 bd2 ba1.5k sqft12276 MARSH POINTE ROAD, SARASOTA, FL 34238For Sale
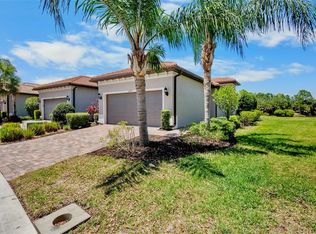 MLS ID #A4691009, Claude Pierre, CP REALTY INTERNATIONAL. Stellar MLS
 - $570,0003 bd2 ba2.2k sqft9144 WILLOW BROOK DRIVE, SARASOTA, FL 34238For SaleMLS ID #A4695699, Paul Martin, REALTY FINANCE GROUP. Stellar MLS
- $715,0003 bd3 ba2k sqft1900 COLLEEN STREET, SARASOTA, FL 34231For SaleMLS ID #R4910744, William Ol, OHL LLC. Stellar MLS
- $599,0003 bd2 ba2.4k sqft4601 LAS BRISAS LANE, SARASOTA, FL 34238For SaleMLS ID #A4690192, Pascale Durand, COLDWELL BANKER SARASOTA CENT.. Stellar MLS
- $675,0005 bd3 ba2.8k sqft4510 MURCIA BOULEVARD #16, SARASOTA, FL 34238For SaleMLS ID #TB8466603, Krystle Gordon, SPIN REAL ESTATE LLC. Stellar MLS
- $779,0003 bd3 ba2.4k sqft5343 NATHANIEL PLACE, SARASOTA, FL 34233For SaleMLS ID #A4674920, Tony Andrews, ANDREWS & ASSOCIATES REALTY. Stellar MLS
- $869,9004 bd3 ba2.3k sqft13652 CLASSICO COURT, VENICE, FL 34293For SaleMLS ID #N6144438, Kate Hosein, CENTURY 21 SCHMIDT REAL ESTATE. Stellar MLS
- $889,0004 bd3 ba3k sqft5750 ROCK DOVE DRIVE, SARASOTA, FL 34241For SaleMLS ID #A4680889, Lena Marshall, LOKATION. Stellar MLS
- $700,0004 bd4 ba2.9k sqft8366 VELDA TRAIL, SARASOTA, FL 34241For SaleMLS ID #A4693975, Dawnelle Lanners, KW COASTAL LIVING III. Stellar MLS
- $885,0004 bd4 ba3.5k sqft10187 MILKY WAY CIRCLE, SARASOTA, FL 34241For SaleMLS ID #A4690808, Dawnelle Lanners, KW COASTAL LIVING III. Stellar MLS
- $425,0002 bd2 ba1.5k sqft5425 CICERONE STREET #103, SARASOTA, FL 34238For SaleMLS ID #A4700338, Anne Friedland, BLUESRQ REAL ESTATE INC. Stellar MLS
- $938,9005 bd4 ba3k sqft7336 GREAT EGRET BOULEVARD, SARASOTA, FL 34241For SaleMLS ID #A4691490, Jan Jordan, BETTER HOMES AND GARDENS REAL ESTATE ATCHLEY PROPE. Stellar MLS
- $844,9003 bd3 ba2.6k sqft17528 POLO TRAIL, LAKEWOOD RANCH, FL 34211For SaleMLS ID #A4699370, John Shanahan, COMPASS FLORIDA LLC. Stellar MLS
- $869,9003 bd3 ba2.3k sqft12825 COASTAL BREEZE WAY, BRADENTON, FL 34211For SaleMLS ID #A4697737, John Shanahan, COMPASS FLORIDA LLC. Stellar MLS
- $939,0004 bd4 ba2.8k sqft617 MISTIFLOWER CIRCLE, NOKOMIS, FL 34275For SaleMLS ID #A4691699, Stephanie Rundek Bronzino, KW COASTAL LIVING III. Stellar MLS
- $479,9002 bd2 ba1.6k sqft8605 RAIN SONG ROAD, SARASOTA, FL 34238For SaleMLS ID #A4678947, Stacey Andrews, ANDREWS & ASSOCIATES REALTY. Stellar MLS
- $850,0003 bd4 ba2.9k sqft5010 TIVOLI RUN, BRADENTON, FL 34211For SaleMLS ID #A4688822, Stephanie Edwards, COLDWELL BANKER REALTY. Stellar MLS
