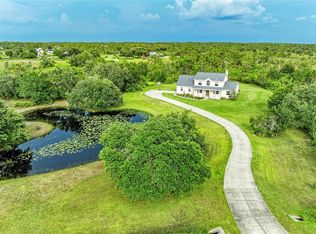
Welcome to your dream pool home nestled in the serene Panther Ridge, situated on a sprawling 6.8-acre property. Recently undergoing a comprehensive renovation, this residence epitomizes luxury living with its meticulous upgrades. Boasting new travertine floors, a state-of-the-art gourmet kitchen, freshly painted interiors, and even updated outlets and light switches, this home will impress even the picky buyers. Approaching the property via the extended paved driveway, the exceptional curb appeal hints at the extraordinary experience awaiting you. Upon entering through the double doors, you're welcomed into an open, seamless floor plan adorned with travertine flooring throughout. The kitchen is a chef's delight, featuring quartz countertops, high-end solid wood cabinets, an induction cooktop, pot filler, and premium appliances. The master bedroom is a retreat in itself, offering dual walk-in closets and a recently renovated bathroom with a walk-in shower boasting dual shower heads, a freestanding tub, and dual vanities. The fourth bedroom has been transformed into a private suite with its own bathroom, while the remaining two bedrooms share a bath. Stepping outside, the travertine pool deck beckons, along with a sparkling pool and spa—a perfect haven for relaxation with peaceful views and ample privacy. The property includes an attached oversized 3-car garage and an additional detached one-car garage, both featuring freshly painted epoxy floors. Future expansion possibilities are endless, as the property allows for the addition of three structures. For horse enthusiasts, Panther Ridge offers miles of equestrian trails to explore. Approval for building a barn or additional garage is possible, adding to the property's versatility. Conveniently located, Panther Ridge provides easy access to the Lakewood Ranch area, Sarasota, Bradenton, and Parrish through secondary roads, ensuring effortless commutes. As an added bonus, the generous homeowners are including acredit for a new roof, allowing the new owners to customize the material and color to their preference. Don't miss the opportunity to explore this exceptional property through the 3D Matterport tour—click on the virtual tour button for an interactive experience.
Sold for $1,200,000
$1,200,000
24106 83RD AVENUE E, MYAKKA CITY, FL 34251
4beds
2,747sqft
Single Family Residence
Built in 1999
6.85 Acres Lot
$1,354,200 Zestimate®
$437/sqft
$6,237 Estimated rent
Home value
$1,354,200
$1.25M - $1.49M
$6,237/mo
Zestimate® history
Owner options
List your home for rent
$6,237/mo
Rent Zestimate®
Find your next renter with Zillow Rental Manager. Plus, with online applications, you can quickly screen prospective tenants – for free.
$6,237/mo
Rent Zestimate®
Refinance and save
$7,951/mo
Est. payment
Refinancing to a lower rate could help reduce your monthly payments and save thousands over the life of the loan.
$7,951/mo
Est. payment
Explore your selling options
Work with a Zillow partner agent
Leverage their expertise and Zillow's premium Showcase listings to get your home seen by more buyers.
Get startedList with your own agent
Get your home in front of millions of buyers by listing it on Zillow.
Learn how to do itSell it yourself
Take full control of how buyers see your home on Zillow by listing For Sale by Owner (FSBO).
List your homeWhat's special
Sparkling poolSeamless floor planDual vanitiesPot fillerQuartz countertopsNew roofMaster bedroom
Zillow last checked:
Listing updated:
Listed by:
Joe Murphy 941-780-3260,
COLDWELL BANKER REALTY 941-907-1033
Bought with:
Celia Espinosa, 3477914
AGENT TRUST REALTY CORPORATION
Source: Stellar MLS,MLS#: A4591320 Originating MLS: Sarasota - Manatee
Originating MLS: Sarasota - Manatee
Facts & features
Interior
Bedrooms & bathrooms
- Bedrooms: 4
- Bathrooms: 3
- Full bathrooms: 3
Rooms
- Room types: Great Room, Utility Room
Primary bedroom
- Level: First
Bedroom 2
- Level: First
Bedroom 3
- Level: First
Bedroom 4
- Level: First
Primary bathroom
- Level: First
Bathroom 2
- Level: First
Bathroom 3
- Level: First
Kitchen
- Level: First
Living room
- Level: First
Heating
- Central
Cooling
- Central Air
Appliances
- Included: Dishwasher, Disposal, Dryer, Range, Refrigerator, Washer
- Laundry: Laundry Room
Features
- Ceiling Fan(s), Crown Molding, Primary Bedroom Main Floor, Open Floorplan
- Flooring: Tile, Travertine
- Doors: Sliding Doors
- Has fireplace: No
Interior area
- Total structure area: 4,870
- Total interior livable area: 2,747 sqft
Property
Parking
- Total spaces: 5
- Parking features: Driveway, Garage Door Opener, Garage Faces Rear, Oversized, Split Garage
- Attached garage spaces: 4
- Carport spaces: 1
- Covered spaces: 5
- Has uncovered spaces: Yes
Features
- Levels: One
- Stories: 1
- Patio & porch: Covered, Front Porch, Screened
- Exterior features: Irrigation System
- Has private pool: Yes
- Pool features: Gunite, Heated, In Ground, Screen Enclosure
- Has spa: Yes
- Spa features: Heated, In Ground
- Has view: Yes
- View description: Garden, Water, Lake
- Has water view: Yes
- Water view: Water,Lake
Lot
- Size: 6.85 Acres
- Features: Cleared, Corner Lot
- Residential vegetation: Oak Trees
Details
- Parcel number: 333700201
- Zoning: A
- Special conditions: None
Construction
Type & style
- Home type: SingleFamily
- Architectural style: Ranch
- Property subtype: Single Family Residence
Materials
- Stucco
- Foundation: Slab, Stem Wall
- Roof: Shingle
Condition
- New construction: No
- Year built: 1999
Utilities & green energy
- Sewer: Septic Tank
- Water: Well
- Utilities for property: Cable Connected, Electricity Connected
Community & HOA
Community
- Features: Dog Park, Horses Allowed, Park, Playground
- Pet fee: $0 monthly
- Subdivision: POMELLO CITY CENTRAL UNIT
HOA
- Has HOA: Yes
- Amenities included: Park
- HOA fee: $83 monthly
- HOA name: Panther Ridge II Homeowner's Association, Inc.
Location
- Region: Myakka City
Financial & listing details
- Price per square foot: $437/sqft
- Tax assessed value: $1,077,944
- Annual tax amount: $5,586
- Date on market: 12/4/2023
- Cumulative days on market: 125 days
- Listing terms: Cash,Conventional,FHA,VA Loan
- Ownership: Fee Simple
- Total actual rent: 0
- Electric utility on property: Yes
- Road surface type: Asphalt
Price history
| Date | Event | Price |
|---|---|---|
| 5/23/2024 | Sold | $1,200,000-12.4%$437/sqft |
Source:  Stellar MLS #A4591320 Report a problem Stellar MLS #A4591320 Report a problem | ||
| 4/10/2024 | Pending sale | $1,370,000$499/sqft |
Source: Stellar MLS #A4591320 Report a problem | ||
| 2/3/2024 | Price change | $1,370,000-1.8%$499/sqft |
Source: Stellar MLS #A4591320 Report a problem | ||
| 12/4/2023 | Listed for sale | $1,395,000+286.4%$508/sqft |
Source: Stellar MLS #A4591320 Report a problem | ||
| 12/14/2010 | Sold | $361,000-7.4%$131/sqft |
Source: Public Record Report a problem | ||
| 10/19/2010 | Price change | $389,900-2.5%$142/sqft |
Source: HORIZON REALTY INTERNATIONAL #A3932978 Report a problem | ||
| 10/8/2010 | Listed for sale | $399,900$146/sqft |
Source: HORIZON REALTY INTERNATIONAL #A3932978 Report a problem | ||
Public tax history
| Year | Property taxes | Tax assessment |
|---|---|---|
| 2025 | $15,627 +169.5% | $1,077,944 +155.1% |
| 2024 | $5,798 +1.1% | $422,577 +3% |
| 2023 | $5,733 +2.6% | $410,269 +3% |
| 2022 | $5,586 -5.9% | $398,319 +3% |
| 2021 | $5,936 +0.6% | $386,717 +1.4% |
| 2020 | $5,902 +1.1% | $381,378 +2.3% |
| 2019 | $5,838 | $372,804 +1.9% |
| 2018 | $5,838 +0.5% | $365,853 +2.1% |
| 2017 | $5,808 +5% | $358,328 +2.1% |
| 2016 | $5,533 | $350,958 +0.7% |
| 2015 | $5,533 | $348,518 +0.8% |
| 2014 | $5,533 +0.1% | $345,752 +1.5% |
| 2013 | $5,525 +552441% | $340,642 +3.3% |
| 2012 | $1 | $329,772 +0.1% |
| 2011 | $1 | $329,459 -3.6% |
| 2010 | -- | $341,653 -1.4% |
| 2009 | $5,637 +12.9% | $346,429 +0.1% |
| 2008 | $4,992 +4.6% | $346,083 +3% |
| 2007 | $4,771 -5% | $336,003 +2.5% |
| 2006 | $5,022 +0% | $327,808 +3% |
| 2005 | $5,022 +1.8% | $318,260 +3% |
| 2004 | $4,935 +0.3% | $308,990 +1.9% |
| 2003 | $4,921 +2.1% | $303,229 +2.4% |
| 2002 | $4,818 +3.2% | $296,122 +1.6% |
| 2001 | $4,667 +1% | $291,459 +2.8% |
| 2000 | $4,619 | $283,430 |
Find assessor info on the county website
Neighborhood: 34251
Nearby homes
- $1,520,9003 bd4 ba4.9k sqft8221 241st St E, Myakka City, FL 34251Off Market
- $999,9005 bd3 ba3.2k sqft8331 241st St E, Myakka City, FL 34251For Sale
- $1,308,6005 bd3 ba4.2k sqft8310 245th St E, Myakka City, FL 34251Off Market
- $1,425,0004 bd4 ba3.5k sqft8320 241st St E, Myakka City, FL 34251Sold

- $623,9002 bd1 ba1.1k sqft24411 83rd Ave E, Myakka City, FL 34251Off Market
- $2,127,0005 bd5 ba4.7k sqft24015 83rd Ave E, Myakka City, FL 34251Off Market
- $1,052,0003 bd2 ba2.4k sqft8320 245th St E, Myakka City, FL 34251Off Market
- $449,0005.62 Acres8226 245th St E, Myakka City, FL 34251Off Market
Nearby schools
GreatSchools rating
- 10/10Robert Willis Elementary SchoolGrades: PK-5Distance: 6.1 mi
- 7/10R. Dan Nolan Middle SchoolGrades: 6-8Distance: 6.5 mi
- 6/10Lakewood Ranch High SchoolGrades: PK,9-12Distance: 9.6 mi
Schools provided by the listing agent
- Elementary: Robert E Willis Elementary
- Middle: Nolan Middle
- High: Lakewood Ranch High
Source: Stellar MLS. This data may not be complete. We recommend contacting the local school district to confirm school assignments for this home.
Get a cash offer in 3 minutes
Find out how much your home could sell for in as little as 3 minutes with a no-obligation cash offer.
Estimated market value
$1,354,200
Get a cash offer in 3 minutes
Find out how much your home could sell for in as little as 3 minutes with a no-obligation cash offer.
Estimated market value
$1,354,200
- Florida
- Manatee County
- Bradenton
- 34251
- 24106 83RD AVENUE E
Nearby cities
Nearby neighborhoods
Nearby zip codes
Other Bradenton Topics
