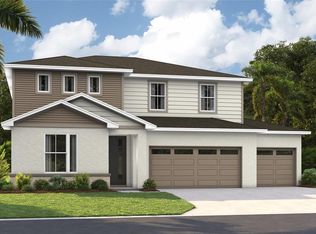
Under Construction. Special Financing and Flex Funds up to 40K available! Options may vary; offers are available on select homes on a first-come, first-served basis. Contact builder for more information! Discover the epitome of modern living with this stunning Pine Floorplan, offering 2353 square feet of expertly designed space. This home features 4 spacious bedrooms and 3 luxurious bathrooms, ensuring comfort and style at every turn. Step inside to find elegant quartz countertops throughout, complemented by sleek tile flooring in common areas and plush carpeting in the bedrooms. Enjoy the sophisticated touch of soft-close cabinets and stylish cabinet hardware, adding a perfect blend of functionality and flair. Full 8ft tall doors throughout. In-wall pest tube system for ease of access. The home comes fully equipped with essential appliances, including a refrigerator, washer, and dryer, making it move-in ready and hassle-free. Tall 9’4” ceilings and expansive 8’ doors create an open and airy atmosphere, enhancing the overall sense of space and light. Experience unparalleled convenience and luxury in this meticulously crafted home, where every detail has been thoughtfully designed for your ultimate comfort. Don’t miss out on this exceptional opportunity! SAMPLE PHOTOS, actual homes as constructed may not contain the features and layouts depicted and may vary from image(s).
Pending
Price cut: $2.9K (10/15)
$417,999
2230 ANDERS DRIVE, PARRISH, FL 34219
4beds
2,679sqft
Single Family Residence
Built in 2026
5,998 Square Feet Lot
$416,800 Zestimate®
$156/sqft
$119/mo HOA
What's special
Elegant quartz countertops throughoutStylish cabinet hardwareSoft-close cabinets
- 220 days
- 86
- 5
Zillow last checked:
Listing updated:
Listed by:
Stephanie Morales, LLC 407-399-2055,
AXEN REALTY LLC 623-624-9685
Source: Stellar MLS,MLS#: S5145584 Originating MLS: Orlando Regional
Originating MLS: Orlando Regional
Facts & features
Interior
Bedrooms & bathrooms
- Bedrooms: 4
- Bathrooms: 3
- Full bathrooms: 2
- 1/2 bathrooms: 1
Primary bedroom
- Features: Walk-In Closet(s)
- Level: Second
- Area: 169.54 Square Feet
- Dimensions: 12.11x14
Bedroom 2
- Features: Walk-In Closet(s)
- Level: Second
- Area: 109.08 Square Feet
- Dimensions: 10.1x10.8
Bedroom 3
- Features: Walk-In Closet(s)
- Level: Second
- Area: 101.12 Square Feet
- Dimensions: 9.11x11.1
Bedroom 4
- Features: Walk-In Closet(s)
- Level: Second
- Area: 120.75 Square Feet
- Dimensions: 10.5x11.5
Bedroom 5
- Features: Built-in Closet
- Level: First
- Area: 128.27 Square Feet
- Dimensions: 10.1x12.7
Primary bathroom
- Features: Dual Sinks, En Suite Bathroom, Shower No Tub
- Level: Second
Bathroom 2
- Features: Dual Sinks, Tub With Shower
- Level: Second
Bathroom 3
- Level: First
Dining room
- Level: First
- Area: 157.2 Square Feet
- Dimensions: 13.1x12
Great room
- Level: First
- Area: 215.6 Square Feet
- Dimensions: 15.4x14
Kitchen
- Features: Kitchen Island, Pantry
- Level: First
- Area: 158.51 Square Feet
- Dimensions: 13.1x12.1
Laundry
- Level: Second
Loft
- Level: Second
- Area: 181.35 Square Feet
- Dimensions: 15.5x11.7
Heating
- Central, Electric
Cooling
- Central Air
Appliances
- Included: Dishwasher, Disposal, Dryer, Electric Water Heater, Microwave, Range, Washer
- Laundry: Laundry Room
Features
- High Ceilings, Kitchen/Family Room Combo, Living Room/Dining Room Combo, Open Floorplan, Other, Primary Bedroom Main Floor, Solid Surface Counters, Split Bedroom, Thermostat, Walk-In Closet(s)
- Flooring: Carpet, Ceramic Tile
- Doors: Sliding Doors
- Has fireplace: No
Interior area
- Total structure area: 2,979
- Total interior livable area: 2,679 sqft
Video & virtual tour
Property
Parking
- Total spaces: 2
- Parking features: Garage - Attached
- Attached garage spaces: 2
Features
- Levels: Two
- Stories: 2
- Patio & porch: Covered, Front Porch, Patio
- Exterior features: Irrigation System
Lot
- Size: 5,998 Square Feet
Details
- Parcel number: 511310109. 95
- Zoning: 0000
- Special conditions: None
Construction
Type & style
- Home type: SingleFamily
- Property subtype: Single Family Residence
Materials
- Stone, Stucco
- Foundation: Block, Other, Slab
- Roof: Shingle
Condition
- Under Construction
- New construction: Yes
- Year built: 2026
Details
- Builder model: Pine
- Builder name: Richmond American Homes
Utilities & green energy
- Sewer: Public Sewer
- Water: Public
- Utilities for property: BB/HS Internet Available, Cable Available, Electricity Connected, Public, Sewer Connected, Water Connected
Community & HOA
Community
- Features: Playground
- Security: Smoke Detector(s)
- Pet fee: $0 monthly
- Subdivision: ESTATES AT RIVERS EDGE
HOA
- Has HOA: Yes
- Amenities included: Playground, Trail(s)
- HOA fee: $119 monthly
- HOA name: Richmond American
Location
- Region: Parrish
Financial & listing details
- Price per square foot: $156/sqft
- Date on market: 3/11/2026
- Cumulative days on market: 218 days
- Listing terms: Cash,Conventional,FHA,VA Loan
- Ownership: Fee Simple
- Total actual rent: 0
- Electric utility on property: Yes
- Road surface type: Asphalt, Paved
Estimated market value
$416,800
$396,000 - $438,000
$3,128/mo
Price history
| Date | Event | Price |
|---|---|---|
| 10/15/2026 | Pending sale | $417,999-0.7%$156/sqft |
Source:  Stellar MLS #S5145584 Report a problem Stellar MLS #S5145584 Report a problem | ||
| 10/13/2026 | Price change | $420,945+0.7%$157/sqft |
Source: Richmond Homes Report a problem | ||
| 8/27/2026 | Price change | $417,999+1%$156/sqft |
Source: Stellar MLS #S5145584 Report a problem | ||
| 8/10/2026 | Price change | $413,999-0.1%$155/sqft |
Source: Stellar MLS #S5145584 Report a problem | ||
| 7/21/2026 | Price change | $414,435-0.1%$155/sqft |
Source: Richmond Homes Report a problem | ||
| 6/27/2026 | Price change | $414,999-5.7%$155/sqft |
Source: Richmond Homes Report a problem | ||
| 5/4/2026 | Price change | $439,999+7.3%$164/sqft |
Source: Stellar MLS #S5145584 Report a problem | ||
| 4/3/2026 | Price change | $409,999-3.5%$153/sqft |
Source: Stellar MLS #S5145584 Report a problem | ||
| 3/26/2026 | Price change | $424,999-4.7%$159/sqft |
Source: Stellar MLS #S5145584 Report a problem | ||
| 3/11/2026 | Listed for sale | $445,999$166/sqft |
Source: Stellar MLS #S5145584 Report a problem | ||
Public tax history
Tax history is unavailable.
Monthly payment
Est. payment
Payment breakdown
Explore the cost of this home by adjusting the details. Changes won't be saved.Climate risks
Neighborhood: 34219
Similar homes
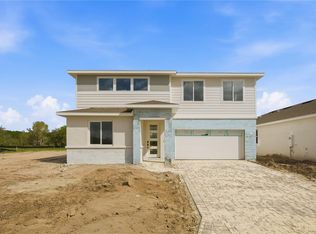
- $459,9994 bd3 ba2.6k sqft14530 BANKS COURT, PARRISH, FL 34219New Construction
 Stellar MLS
 - $405,2604 bd3 ba2.2k sqft7930 PALM PARADISE PLACE, PARRISH, FL 34219New Construction
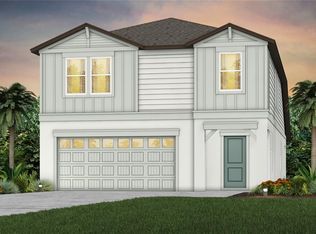 MLS ID #TB8558427, Jacque Gendron, PULTE REALTY OF WEST FLORIDA LLC. Stellar MLS
 - $397,5004 bd3 ba2.1k sqft16121 61ST LANE E, PARRISH, FL 34219For Sale
 MLS ID #A4691022, Joanne Paradis, LESLIE WELLS REALTY, INC.. Stellar MLS
 - $404,9904 bd3 ba2k sqft14441 WOODLAND PRESERVE TRAIL, PARRISH, FL 34219New Construction
 MLS ID #W7889041, Bill Maltbie, MALTBIE REALTY GROUP. Stellar MLS
 - $449,9994 bd3 ba2.3k sqft17152 LEGACY PRESERVE DRIVE, PARRISH, FL 34219New ConstructionStellar MLS
- $459,9004 bd3 ba2.1k sqft3621 WILD BLOSSOM PLACE, PARRISH, FL 34219For SaleMLS ID #A4695174, Eric Knight, KW COASTAL LIVING II. Stellar MLS
- $418,2073 bd2 ba1.8k sqft12430 51ST STREET E, PARRISH, FL 34219New ConstructionMLS ID #TB8542279, Candace Merry, MATTAMY REAL ESTATE SERVICES. Stellar MLS
- $450,0004 bd3 ba2.3k sqft11746 LITTLE RIVER WAY, PARRISH, FL 34219For SaleMLS ID #A4704894, Maryana Zilinskiy, COLDWELL BANKER REALTY. Stellar MLS
- $419,0003 bd3 ba2.3k sqft11520 GALLATIN TRAIL, PARRISH, FL 34219For SaleMLS ID #A4701392, Habib Massari, REAL BROKER, LLC. Stellar MLS
- $564,8505 bd3 ba3k sqft14514 BANKS COURT, PARRISH, FL 34219New ConstructionStellar MLS
- $467,0004 bd3 ba2k sqft14413 WOODLAND PRESERVE TRAIL, PARRISH, FL 34219New ConstructionMLS ID #W7888935, Bill Maltbie, MALTBIE REALTY GROUP. Stellar MLS
- $399,9003 bd2 ba1.9k sqft5926 164TH AVENUE E, PARRISH, FL 34219For SaleMLS ID #A4704533, Rhonda Carder, EXP REALTY LLC. Stellar MLS
- $414,3904 bd3 ba2.2k sqft7919 PALM PARADISE PLACE, PARRISH, FL 34219New ConstructionStellar MLS
- $454,6973 bd3 ba2.2k sqft5016 124TH AVENUE E, PARRISH, FL 34219New ConstructionMLS ID #TB8445048, Candace Merry, MATTAMY REAL ESTATE SERVICES. Stellar MLS
- $504,9774 bd3 ba2.6k sqft5030 123RD AVENUE E, PARRISH, FL 34219New ConstructionMLS ID #TB8487581, Candace Merry, MATTAMY REAL ESTATE SERVICES. Stellar MLS
- $402,7203 bd2 ba1.7k sqft5031 125TH AVENUE E, PARRISH, FL 34219New ConstructionMLS ID #TB8543516, Candace Merry, MATTAMY REAL ESTATE SERVICES. Stellar MLS
- $398,9993 bd3 ba2.1k sqft11567 GALLATIN TRAIL, PARRISH, FL 34219For SaleMLS ID #A4698582, Alexis Christensen, LESLIE WELLS REALTY, INC.. Stellar MLS
- $499,9004 bd3 ba2.5k sqft6112 115TH AVENUE E, PARRISH, FL 34219For SaleMLS ID #A4703944, Kristyn Haster, PREFERRED SHORE LLC. Stellar MLS
- $375,0002 bd2 ba1.5k sqft4661 WILLOW BEND AVENUE, PARRISH, FL 34219For SaleMLS ID #D6148147, Sheri Adams, RE FLORIDA HOMES. Stellar MLS
