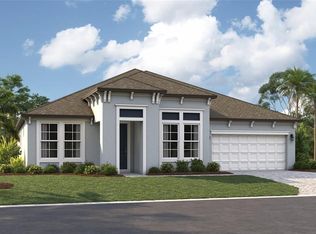
Under Construction. Rates as low as 4.99. Up to $10k CC for any deal using our preferred lender! Beautiful one-story Powell floor plan offering 2603 SqFt., 3 bedrooms, and a spacious 3 car garage. This thoughtfully designed home features a private guest suite with its own living area and walk-in shower, perfect for guests or multi-generational living. The luxurious primary suite includes upgraded walk-in shower , while the gourmet kitchen is ideal for entertaining with stylish finishes and an open concept layout. A perfect blend of functionality, and modern design. Rye Manor at Legacy Preserve features a community clubhouse and pool. With easy access to I-75 and I-275, placing Tampa, St. Petersburg, Sarasota, and award-winning beaches just minutes away! SAMPLE PHOTOS, actual homes as constructed may not contain the features and layouts depicted and may vary from image(s). *Financing subject to change without notice.
Pending
$559,999
2017 Hammock Trace Dr, Parrish, FL 34219
3beds
2,603sqft
:
Get pre-qualified$3,725/mo
Single Family Residence
Built in 2026
8,132 Square Feet Lot
$554,400 Zestimate®
$215/sqft
$91/mo HOA
What's special
Stylish finishesOne-story powell floor planOpen concept layoutLuxurious primary suite
- 28 days |
- 79 |
- 2 |
Likely to sell faster than
Zillow last checked:
Listing updated:
Listed by:
Stephanie Morales, LLC 407-399-2055,
AXEN REALTY, LLC 480-399-1218
Source: Stellar MLS,MLS#: S5151463 Originating MLS: Orlando Regional
Originating MLS: Orlando Regional
Facts & features
Interior
Bedrooms & bathrooms
- Bedrooms: 3
- Bathrooms: 4
- Full bathrooms: 3
- 1/2 bathrooms: 1
Rooms
- Room types: Den/Library/Office
Primary bedroom
- Features: Walk-In Closet(s)
- Level: First
- Area: 222.75 Square Feet
- Dimensions: 16.5x13.5
Bedroom 2
- Features: Walk-In Closet(s)
- Level: First
- Area: 131.76 Square Feet
- Dimensions: 10.8x12.2
Bedroom 3
- Features: Built-in Closet
- Level: First
- Area: 146.25 Square Feet
- Dimensions: 12.5x11.7
Primary bathroom
- Features: Dual Sinks, En Suite Bathroom, Shower No Tub
- Level: First
Bathroom 2
- Features: En Suite Bathroom, Shower No Tub
- Level: First
Bathroom 3
- Features: Dual Sinks, Tub With Shower
- Level: First
Den
- Level: First
- Area: 149.64 Square Feet
- Dimensions: 12.9x11.6
Dining room
- Level: First
- Area: 200.2 Square Feet
- Dimensions: 18.2x11
Great room
- Level: First
- Area: 322.14 Square Feet
- Dimensions: 18.2x17.7
Kitchen
- Features: Kitchen Island, Pantry
- Level: First
- Area: 264.42 Square Feet
- Dimensions: 11.7x22.6
Laundry
- Level: First
Heating
- Central, Electric
Cooling
- Central Air
Appliances
- Included: Dishwasher, Disposal, Electric Water Heater, Microwave, Range
- Laundry: Laundry Room
Features
- Eating Space In Kitchen, High Ceilings, Living Room/Dining Room Combo, Open Floorplan, Solid Surface Counters, Split Bedroom, Thermostat, Walk-In Closet(s)
- Flooring: Carpet, Ceramic Tile
- Doors: Sliding Doors
- Has fireplace: No
Interior area
- Total structure area: 3,203
- Total interior livable area: 2,603 sqft
Property
Parking
- Total spaces: 3
- Parking features: Garage Door Opener
- Attached garage spaces: 3
- Details: Garage Dimensions: 30x22
Features
- Levels: One
- Stories: 1
- Patio & porch: Covered, Front Porch, Patio
- Exterior features: Irrigation System
Lot
- Size: 8,132 Square Feet
Details
- Parcel number: 513316409
- Zoning: PD-MU
- Special conditions: None
Construction
Type & style
- Home type: SingleFamily
- Property subtype: Single Family Residence
Materials
- Stucco, Vinyl Siding
- Foundation: Block, Other, Slab
- Roof: Shingle
Condition
- Under Construction
- New construction: Yes
- Year built: 2026
Details
- Builder model: Powell
- Builder name: Richmond American Homes
Utilities & green energy
- Sewer: Public Sewer
- Water: Public
- Utilities for property: BB/HS Internet Available, Cable Available, Electricity Connected, Public, Sewer Connected, Water Connected
Community & HOA
Community
- Features: Clubhouse, Pool
- Security: Smoke Detector(s)
- Pet fee: $0 monthly
- Subdivision: RYE MANOR AT LEGACY PRESERVE
HOA
- Has HOA: Yes
- HOA fee: $91 monthly
- HOA name: Richmond American
Location
- Region: Parrish
Financial & listing details
- Price per square foot: $215/sqft
- Tax assessed value: $51,000
- Annual tax amount: $3,423
- Date on market: 6/8/2026
- Cumulative days on market: 32 days
- Listing terms: Cash,Conventional,FHA,VA Loan
- Ownership: Fee Simple
- Total actual rent: 0
- Electric utility on property: Yes
- Road surface type: Asphalt, Paved
Estimated market value
$554,400
$527,000 - $582,000
$3,458/mo
Price history
| Date | Event | Price |
|---|---|---|
| 7/1/2026 | Pending sale | $559,999$215/sqft |
Source:  Stellar MLS #S5151463 Report a problem Stellar MLS #S5151463 Report a problem | ||
| 6/26/2026 | Listed for sale | $559,999-3.3%$215/sqft |
Source: Stellar MLS #S5151463 Report a problem | ||
| 6/12/2026 | Listing removed | $578,999$222/sqft |
Source: Stellar MLS #S5151463 Report a problem | ||
| 6/8/2026 | Listed for sale | $578,999$222/sqft |
Source: Stellar MLS #S5151463 Report a problem | ||
Public tax history
| Year | Property taxes | Tax assessment |
|---|---|---|
| 2025 | $3,423 +60910.9% | $51,000 +16298.7% |
| 2024 | $6 | $311 |
Find assessor info on the county website
Monthly payment
Est. payment
Payment breakdown
Explore the cost of this home by adjusting the details. Changes won't be saved.Climate risks
Neighborhood: 34219
Nearby schools
GreatSchools rating
- 8/10Annie Lucy Williams Elementary SchoolGrades: PK-5Distance: 1.9 mi
- 5/10Buffalo Creek Middle SchoolGrades: 6-8Distance: 6.4 mi
- 5/10Parrish Community High SchoolGrades: 9-12Distance: 4.4 mi
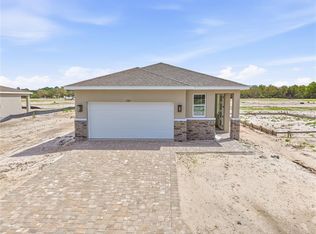
- $363,9993 bd2 ba1.7k sqft2314 Anders Dr, Parrish, FL 34219Sold
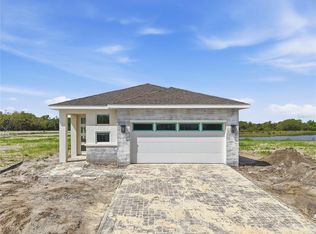
- $399,9993 bd2 ba1.7k sqft2219 Anders Dr, Parrish, FL 34219New Construction
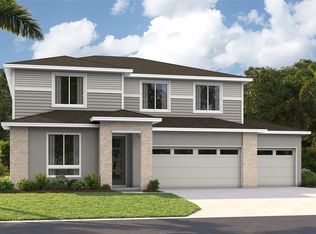
- $539,9995 bd3 ba3k sqft14514 Banks Ct, Parrish, FL 34219New Construction
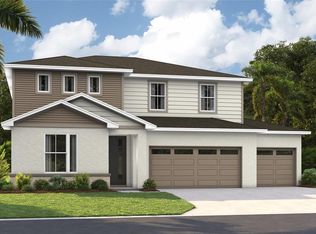
- $499,9995 bd3 ba3k sqft14538 Banks Ct, Parrish, FL 34219Pending
- $394,9994 bd3 ba2.1k sqft2322 Anders Dr, Parrish, FL 34219New Construction
- $429,9994 bd3 ba2.1k sqft2223 Anders Dr, Parrish, FL 34219Pending
- $414,9994 bd3 ba2.6k sqft2230 Anders Dr, Parrish, FL 34219New Construction
- $349,9993 bd2 ba1.7k sqft2326 Anders Dr, Parrish, FL 34219New Construction
A local agent can set up tours, give advice and negotiate with sellers.
Similar homes
- $659,9994 bd3 ba2.7k sqft3769 142nd Ter E, Parrish, FL 34219New Construction
 Stellar MLS
 - $649,9994 bd3 ba2.5k sqft3664 142nd Ter E, Parrish, FL 34219New ConstructionStellar MLS
- $525,9903 bd3 ba2k sqft10017 Powell Ave, Parrish, FL 34219New Construction
 Stellar MLS
 - from $639,9904 bd3 ba2.5k sqftBiscayne I Plan, Oakfield, Parrish, FL 34219New Construction
 Homes By WestBay
 - from $564,9903 bd3 ba2.7k sqftBoca Plan, Seaire, Parrish, FL 34219New ConstructionDream Finders Homes
- from $602,9903 bd3 ba2.5k sqftIslamorada I Plan, Crosswind Ranch, Parrish, FL 34219New ConstructionHomes By WestBay
- from $632,9903 bd3 ba2.5k sqftBiscayne I Plan, North River Ranch, Parrish, FL 34219New ConstructionHomes By WestBay
- $466,3353 bd4 ba2.7k sqft11952 Violet Jasper Dr, Parrish, FL 34219New ConstructionStellar MLS
- $679,9993 bd3 ba2.5k sqft9231 Deep Horizon Loop, Parrish, FL 34219New ConstructionStellar MLS
- from $614,9903 bd3 ba2.5k sqftLongboat I Plan, Crosswind Ranch, Parrish, FL 34219New ConstructionHomes By WestBay
- $488,7224 bd4 ba2.6k sqft7815 Glen Lily Pl, Parrish, FL 34219New ConstructionStellar MLS
- from $455,9905 bd3 ba2.4k sqftCovington Plan, Rye Crossing, Parrish, FL 34219New ConstructionDR Horton
- from $639,9903 bd3 ba2.5k sqftIslamorada I Plan, Oakfield, Parrish, FL 34219New ConstructionHomes By WestBay
- from $651,9903 bd3 ba2.5k sqftLongboat I Plan, Oakfield, Parrish, FL 34219New ConstructionHomes By WestBay
- from $490,2404 bd4 ba2.4k sqftCoquina Plan, Oakfield Trails, Parrish, FL 34219New ConstructionAshton Woods Homes
- $374,9003 bd2 ba2k sqft7027 161st Ter E, Parrish, FL 34219New ConstructionStellar MLS
- $739,9993 bd3 ba2.5k sqft9246 Deep Horizon Loop, Parrish, FL 34219New ConstructionStellar MLS
- from $513,9995 bd4 ba3.5k sqftTybee Plan, Firethorn, Parrish, FL 34219New ConstructionTaylor Morrison
- $447,7114 bd3 ba2.1k sqft7827 Glen Lily Pl, Parrish, FL 34219New ConstructionStellar MLS
- $350,9263 bd2 ba1.5k sqft12589 Oak Hill Way, Parrish, FL 34219New ConstructionStellar MLS
