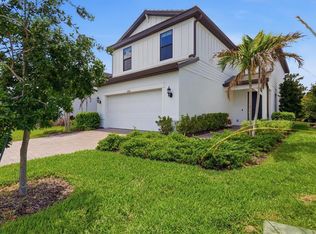
Under contract-accepting backup offers. Welcome to this beautifully maintained 4-bed, 3-bath, 2,190 sq ft home in the highly desirable Sweetwater community of Lakewood Ranch. Built in 2023, this residence offers modern design, quality finishes, and a rare sense of openness thanks to a huge adjoining lot that provides exceptional space and privacy. A paver driveway and 2-stall garage introduce a home that has been cared for with outstanding attention to detail. Inside, the bright, open layout features a huge great room and a spacious kitchen with a large island, ideal for cooking, gathering, and entertaining. The primary suite includes a generous walk-in closet, while one of the guest bedrooms offers its own en-suite bath, perfect for visiting family and friends. This home is in excellent condition, offering clean lines, modern finishes, and thoughtful upgrades throughout. Residents of Sweetwater enjoy resort-style amenities, including a fitness center, pickleball courts, sports courts, a playground, and a full calendar of community events. Located in the heart of Lakewood Ranch, you’re just minutes from top-rated schools, shopping, dining, and everyday conveniences. If you’re seeking a well-maintained home with quality upgrades, a smart layout, and the rare benefit of a spacious adjoining lot, this property delivers exceptional comfort and value in one of Lakewood Ranch’s premier communities.
Accepting backups
$549,999
17668 SAVORY MIST CIRCLE, BRADENTON, FL 34211
4beds
2,190sqft
Single Family Residence
Built in 2023
8,455 Square Feet Lot
$540,400 Zestimate®
$251/sqft
$305/mo HOA
What's special
Modern finishesClean linesModern designQuality finishesHuge great roomBright open layoutSmart layout
- 48 days
- 240
- 2
Likely to sell faster than
Zillow last checked:
Listing updated:
Listed by:
Carissa Pelczynski 631-872-3411,
PREFERRED SHORE LLC 941-999-1179
Source: Stellar MLS,MLS#: A4703758 Originating MLS: Sarasota - Manatee
Originating MLS: Sarasota - Manatee
Facts & features
Interior
Bedrooms & bathrooms
- Bedrooms: 4
- Bathrooms: 3
- Full bathrooms: 3
Primary bedroom
- Features: Walk-In Closet(s)
- Level: First
- Area: 192 Square Feet
- Dimensions: 12x16
Bedroom 2
- Features: Built-in Closet
- Level: First
- Area: 121 Square Feet
- Dimensions: 11x11
Bedroom 3
- Features: En Suite Bathroom, Built-in Closet
- Level: First
- Area: 130 Square Feet
- Dimensions: 10x13
Bedroom 4
- Features: Built-in Closet
- Level: First
- Area: 143 Square Feet
- Dimensions: 11x13
Great room
- Level: First
- Area: 266 Square Feet
- Dimensions: 14x19
Kitchen
- Level: First
- Area: 168 Square Feet
- Dimensions: 12x14
Heating
- Central, Natural Gas
Cooling
- Central Air
Appliances
- Included: Dishwasher, Dryer, Microwave, Range, Refrigerator, Washer
- Laundry: Other
Features
- Ceiling Fan(s), High Ceilings, Living Room/Dining Room Combo, Open Floorplan, Primary Bedroom Main Floor, Tray Ceiling(s), Walk-In Closet(s)
- Flooring: Carpet, Tile
- Doors: Sliding Doors
- Windows: Hurricane Shutters
- Has fireplace: No
Interior area
- Total structure area: 2,841
- Total interior livable area: 2,190 sqft
Video & virtual tour
Property
Parking
- Total spaces: 2
- Parking features: Garage - Attached
- Attached garage spaces: 2
Features
- Levels: One
- Stories: 1
- Patio & porch: Rear Porch
- Exterior features: Irrigation System, Sidewalk
Lot
- Size: 8,455 Square Feet
Details
- Parcel number: 581158809
- Zoning: PD-R
- Special conditions: None
Construction
Type & style
- Home type: SingleFamily
- Property subtype: Single Family Residence
Materials
- Block
- Foundation: Slab
- Roof: Tile
Condition
- New construction: No
- Year built: 2023
Utilities & green energy
- Sewer: Public Sewer
- Water: Public
- Utilities for property: BB/HS Internet Available, Cable Available, Electricity Connected, Natural Gas Connected, Sewer Connected, Water Connected
Community & HOA
Community
- Features: Clubhouse, Community Mailbox, Deed Restrictions, Dog Park, Fitness Center, Gated Community - No Guard, Golf Carts OK, Park, Playground, Pool, Sidewalks, Tennis Court(s)
- Pet fee: $0 monthly
- Subdivision: SWEETWATER AT LAKEWOOD RANCH PH I & II
HOA
- Has HOA: Yes
- Services included: Community Pool, Maintenance Grounds, Recreational Facilities
- HOA fee: $305 monthly
- HOA name: Keith Wilking
- HOA phone: 941-300-2275
Location
- Region: Lakewood Ranch
Financial & listing details
- Price per square foot: $251/sqft
- Tax assessed value: $542,664
- Annual tax amount: $9,051
- Date on market: 8/22/2026
- Cumulative days on market: 29 days
- Listing terms: Cash,Conventional
- Ownership: Fee Simple
- Total actual rent: 0
- Electric utility on property: Yes
- Road surface type: Asphalt
Estimated market value
$540,400
$513,000 - $567,000
$3,535/mo
Price history
| Date | Event | Price |
|---|---|---|
| 8/22/2026 | Listed for sale | $549,999-9.6%$251/sqft |
Source:  Stellar MLS #A4703758 Report a problem Stellar MLS #A4703758 Report a problem | ||
| 4/21/2023 | Sold | $608,651$278/sqft |
Source: Public Record Report a problem | ||
Public tax history
| Year | Property taxes | Tax assessment |
|---|---|---|
| 2025 | $9,051 -1.6% | $542,664 -0.8% |
| 2024 | $9,193 +155.7% | $547,029 +395% |
| 2023 | $3,596 +78.2% | $110,500 +528.2% |
| 2022 | $2,018 | $17,589 |
Find assessor info on the county website
Monthly payment
Est. payment
Payment breakdown
Explore the cost of this home by adjusting the details. Changes won't be saved.Climate risks
Neighborhood: 34211
Nearby schools
Schools provided by the listing agent
- Elementary: Lake Manatee K-8
- Middle: Lake Manatee K-8
- High: Lakewood Ranch High
Source: Stellar MLS. This data may not be complete. We recommend contacting the local school district to confirm school assignments for this home.
- $617,6803 bd2 ba2.1k sqft17658 Savory Mist Cir, Lakewood Ranch, FL 34211Sold

- $1,202,7005 bd4 ba3.2k sqft17667 Savory Mist Cir, Lakewood Ranch, FL 34211Off Market
- $620,0003 bd3 ba2.1k sqft17654 Savory Mist Cir, Lakewood Ranch, FL 34211Sold

- $825,1095 bd4 ba3.5k sqft17680 Savory Mist Cir, Lakewood Ranch, FL 34211Sold
Similar homes
- $545,0004 bd4 ba2.6k sqft16443 PAYNES MILL DRIVE, BRADENTON, FL 34211For Sale

 MLS ID #A4697962, Yunfei Liu, DALTON WADE INC. Stellar MLS
 - $549,9005 bd3 ba2.9k sqft17656 CANTARINA COVE, BRADENTON, FL 34211For Sale
 MLS ID #A4705002, Samantha Markbreit, THE KEYES COMPANY - SARASOTA. Stellar MLS
 - $649,9004 bd4 ba2.8k sqft17032 HARVEST MOON WAY, LAKEWOOD RANCH, FL 34211For Sale
 MLS ID #A4708429, Argelia Vidal, COLDWELL BANKER REALTY. Stellar MLS
 - $549,0005 bd3 ba2.7k sqft6126 BLUESTAR COURT, LAKEWOOD RANCH, FL 34211For Sale
 MLS ID #A4691898, Maria Rocha, PLL, KELLER WILLIAMS ON THE WATER S. Stellar MLS
 - $539,0003 bd3 ba1.8k sqft15214 SERENE SHORES LOOP, LAKEWOOD RANCH, FL 34211For SaleMLS ID #A4707646, Tracey Larsen, COLDWELL BANKER REALTY. Stellar MLS
- $625,0003 bd3 ba2k sqft12326 BLUE HILL TRAIL, BRADENTON, FL 34211For SaleMLS ID #A4708775, David Allison, EXP REALTY LLC. Stellar MLS
- $650,0003 bd3 ba2k sqft17825 GULF RANCH PLACE, BRADENTON, FL 34211For SaleMLS ID #A4706933, Shastyn Romines, REAL BROKER, LLC. Stellar MLS
- $525,0004 bd3 ba2.3k sqft14076 CRIMSON AVENUE, LAKEWOOD RANCH, FL 34211New ConstructionMLS ID #A4703964, Katie Cobb, DOUGLAS ELLIMAN. Stellar MLS
- $600,0004 bd3 ba2.2k sqft11825 PERENNIAL PLACE, BRADENTON, FL 34211For SaleMLS ID #A4697427, Carolyn Pugaczewski, KW SUNCOAST. Stellar MLS
- $575,0003 bd3 ba2.2k sqft15126 MISTY WATER CROSSING, BRADENTON, FL 34211For SaleMLS ID #A4704129, Leah Ortiz, PREFERRED SHORE LLC. Stellar MLS
- $589,0003 bd3 ba2.2k sqft10018 MARBELLA DRIVE, BRADENTON, FL 34211For SaleMLS ID #A4707650, Kimberly Young, BERKSHIRE HATHAWAY HOMESERVICE. Stellar MLS
- $770,0003 bd3 ba2.3k sqft4815 HONEY DEW LANE, BRADENTON, FL 34211For SaleMLS ID #A4702325, Molly Laramie, PREMIER SOTHEBY'S INTERNATIONAL REALTY. Stellar MLS
- $575,0004 bd2 ba1.9k sqft3312 BIG SKY WAY, BRADENTON, FL 34211For SaleMLS ID #A4696529, Katie Cobb, DOUGLAS ELLIMAN. Stellar MLS
- $414,9004 bd2 ba1.8k sqft17709 CANOPY PLACE, BRADENTON, FL 34211For SaleMLS ID #A4704205, Madeline Daraio, COLDWELL BANKER REALTY. Stellar MLS
- $649,0004 bd3 ba2.4k sqft3329 BIG SKY WAY, LAKEWOOD RANCH, FL 34211For SaleMLS ID #A4703759, Yuhong Wan, U-HOME REALTY LLC. Stellar MLS
- $649,9004 bd4 ba2.6k sqft5315 BENTGRASS WAY, LAKEWOOD RANCH, FL 34211For SaleMLS ID #A4679604, Gerard Healy, COLDWELL BANKER REALTY. Stellar MLS
- $475,0003 bd3 ba1.9k sqft2528 STARWOOD COURT, LAKEWOOD RANCH, FL 34211For SaleMLS ID #A4703671, Carroll Couri, COMPASS FLORIDA LLC. Stellar MLS
- $615,0003 bd3 ba2.2k sqft5144 SPOTTED SEAL LANE, BRADENTON, FL 34211New ConstructionMLS ID #A4702867, Sophia Kramedas-Ghanayem, THE AGENCY SARASOTA. Stellar MLS
- $700,0004 bd2 ba2.2k sqft4881 SEAFOAM TRAIL, LAKEWOOD RANCH, FL 34211For SaleMLS ID #A4698768, Argelia Vidal, COLDWELL BANKER REALTY. Stellar MLS
- $499,0004 bd3 ba2.7k sqft523 158TH STREET E, BRADENTON, FL 34212For SaleMLS ID #A4703289, Rachel Tritschler, RE/MAX ALLIANCE GROUP. Stellar MLS
