Premium water-view homesite with breathtaking sunrise views and an open, thoughtfully designed floor plan. Blending elegance, comfort, and functionality, this exceptional residence offers the rare advantage of two fully equipped kitchens, making it ideal for multigenerational living, extended family, entertaining, or flexible lifestyle needs. Gated community As you enter, you'll immediately notice the quality craftsmanship, upscale finishes, and abundant natural light that fill the home. The spacious open-concept layout seamlessly connects the living, dining, and kitchen areas while showcasing tranquil water views that create a warm and inviting atmosphere. The gourmet chef's kitchen is designed to impress with premium cabinetry, quality appliances, expansive quartz countertops, and generous workspace for preparing meals and entertaining guests. A second full kitchen, also featuring quartz countertops, offers outstanding flexibility for extended family, guests, or a private living area. The luxurious primary suite provides a private retreat featuring a spa-inspired bathroom complete with a rainfall shower, built-in bench, handheld shower, separate soaking tub, upgraded tile finishes, custom shower flooring, and premium frameless glass shower enclosure. Additional bedrooms are generously sized and complemented by multiple living areas designed for both everyday comfort and entertaining. Built with both durability and style in mind, this home is equipped with hurricane-rated impact windows and doors throughout, providing enhanced storm protection, improved energy efficiency, added security, and the convenience of no hurricane shutters to install or store. Step outside to the screened lanai pre-plumbed for a future outdoor kitchen. Additional Highlights Include: Premium water-view homesite with beautiful sunrise views Two fully equipped kitchens with premium quartz countertops Hurricane-rated impact windows and doors throughout No hurricane shutters required Spa-inspired primary bathroom with rainfall shower, bench, handheld shower, and separate soaking tub Upgraded tile throughout the bathrooms, custom shower flooring, and frameless glass shower enclosures Custom wood ceiling accents in the family room Bright open-concept floor plan with abundant natural light Upgraded recessed lighting throughout Screened lanai overlooking the water and pre-plumbed for an outdoor kitchen Flexible floor plan ideal for multigenerational living or extended family Quality upgrades and designer finishes throughout Upgraded showers & tiles and glass Tankless water heater upgrade Whole-house water filtration Farmhouse apron sink Featuring a tray ceiling 3 Tesla Charging stations Ethernet outlet all rooms Residents enjoy access to outstanding community amenities, including a resort-style swimming pool, pickleball courts, fitness center, clubhouse, and playground. Exciting update! New school zoning includes the highly anticipated Lake Manatee K–8 School and Rangeland High School, planned for the 2027–28 school year. Rangeland High is a $144 million new campus scheduled to open August 2027. School information is subject to change. Conveniently located in the heart of Lakewood Ranch, this home is just minutes from highly rated schools, premier sports facilities, University Town Center shopping and dining, golf courses, medical facilities, and the world-renowned Gulf Coast beaches. Schedule your private showing today.
For sale
Price cut: $70K (8/24)
$929,000
17703 SAVORY MIST CIRCLE, LAKEWOOD RANCH, FL 34211
5beds
3,807sqft
Single Family Residence
Built in 2023
10,267 Square Feet Lot
$-- Zestimate®
$244/sqft
$353/mo HOA
What's special
Quality craftsmanshipAbundant natural lightFarmhouse apron sinkExpansive quartz countertopsUpscale finishesTranquil water viewsSeparate soaking tub
- 74 days
- 272
- 15
Zillow last checked:
Listing updated:
Listed by:
Wally Sabrii 941-313-9999,
SARASOTA INTERNATIONAL REALTY 941-227-5555
Source: Stellar MLS,MLS#: A4701242 Originating MLS: Sarasota - Manatee
Originating MLS: Sarasota - Manatee
Facts & features
Interior
Bedrooms & bathrooms
- Bedrooms: 5
- Bathrooms: 4
- Full bathrooms: 4
Rooms
- Room types: Den/Library/Office, Loft, Storage Rooms
Primary bedroom
- Features: Walk-In Closet(s)
- Level: First
Bedroom 1
- Features: Built-in Closet
- Level: First
Bedroom 2
- Features: Walk-In Closet(s)
- Level: Second
Bedroom 3
- Features: Walk-In Closet(s)
- Level: Second
Primary bathroom
- Features: Walk-In Closet(s)
- Level: First
Bathroom 1
- Features: Bidet, Shower No Tub
- Level: First
Bathroom 2
- Features: Bidet, Dual Sinks, Shower No Tub
- Level: Second
Bathroom 3
- Features: Bidet, Shower No Tub
- Level: Second
Balcony porch lanai
- Level: First
Dining room
- Level: First
Family room
- Level: First
Kitchen
- Features: Pantry, Kitchen Island, Walk-In Closet(s)
- Level: First
Kitchen
- Features: Pantry, Built-in Closet
- Level: Second
Laundry
- Level: First
Loft
- Features: Storage Closet
- Level: Second
Heating
- Electric
Cooling
- Central Air
Appliances
- Included: Oven, Convection Oven, Cooktop, Dishwasher, Dryer, Microwave, Refrigerator, Tankless Water Heater, Washer, Water Filtration System, Water Purifier, Water Softener
- Laundry: Electric Dryer Hookup, Laundry Room, Washer Hookup
Features
- Ceiling Fan(s), Coffered Ceiling(s), High Ceilings, Kitchen/Family Room Combo, Living Room/Dining Room Combo, Pest Guard System, Primary Bedroom Main Floor, Smart Home, Tray Ceiling(s), Walk-In Closet(s)
- Flooring: Ceramic Tile, Porcelain Tile
- Windows: Window Treatments, Hurricane Shutters
- Has fireplace: No
Interior area
- Total structure area: 4,948
- Total interior livable area: 3,807 sqft
Video & virtual tour
Property
Parking
- Total spaces: 3
- Parking features: Boat, Electric Vehicle Charging Station(s)
- Attached garage spaces: 3
Features
- Levels: Two
- Stories: 2
- Patio & porch: Covered, Front Porch, Patio
- Exterior features: Irrigation System
- Has view: Yes
- View description: Water, Pond
- Has water view: Yes
- Water view: Water,Pond
- Waterfront features: Pond, Pond Access
Lot
- Size: 10,267 Square Feet
- Features: Landscaped, Sidewalk
Details
- Parcel number: 581163459
- Zoning: RES
- Special conditions: None
Construction
Type & style
- Home type: SingleFamily
- Property subtype: Single Family Residence
Materials
- Stucco
- Foundation: Block, Slab
- Roof: Tile
Condition
- Completed
- New construction: No
- Year built: 2023
Details
- Builder model: Juniper
- Builder name: MI HOMES
Utilities & green energy
- Sewer: Public Sewer
- Water: Public
- Utilities for property: Cable Connected, Electricity Connected, Fiber Optics, Natural Gas Connected, Public, Sewer Connected, Water Connected
Community & HOA
Community
- Features: Fitness Center, Gated Community - No Guard, Playground, Pool, Sidewalks
- Security: Closed Circuit Camera(s), Fire Alarm, Gated Community
- Pet fee: $0 monthly
- Subdivision: SWEETWATER AT LAKEWOOD RANCH PH I & II
HOA
- Has HOA: Yes
- Amenities included: Clubhouse, Fitness Center, Gated, Pickleball Court(s), Playground, Pool, Spa/Hot Tub
- Services included: Community Pool, Pool Maintenance
- HOA fee: $353 monthly
- HOA name: Christine Wofford
- HOA phone: 941-745-1552
Location
- Region: Lakewood Ranch
Financial & listing details
- Price per square foot: $244/sqft
- Tax assessed value: $863,163
- Annual tax amount: $14,491
- Date on market: 7/27/2026
- Cumulative days on market: 180 days
- Listing terms: Cash,Conventional,FHA,Other
- Ownership: Fee Simple
- Total actual rent: 0
- Electric utility on property: Yes
- Road surface type: Paved
Estimated market value
Not available
Estimated sales range
Not available
Not available
Price history
| Date | Event | Price |
|---|---|---|
| 8/24/2026 | Price change | $929,000-7%$244/sqft |
Source:  Stellar MLS #A4701242 Report a problem Stellar MLS #A4701242 Report a problem | ||
| 7/28/2026 | Listed for sale | $999,000-6.5%$262/sqft |
Source: Stellar MLS #A4701242 Report a problem | ||
| 6/19/2026 | Listing removed | $1,069,000$281/sqft |
Source: Stellar MLS #A4685287 Report a problem | ||
| 3/21/2026 | Price change | $1,069,000-5.3%$281/sqft |
Source: Stellar MLS #A4685287 Report a problem | ||
| 3/7/2026 | Listed for sale | $1,129,000+25.4%$297/sqft |
Source: Stellar MLS #A4685287 Report a problem | ||
| 1/12/2026 | Sold | $900,000-14.2%$236/sqft |
Source: Public Record Report a problem | ||
| 7/20/2025 | Listing removed | $1,049,000$276/sqft |
Source: Stellar MLS #A4642727 Report a problem | ||
| 3/1/2025 | Listed for sale | $1,049,000-1.5%$276/sqft |
Source: Stellar MLS #A4642727 Report a problem | ||
| 10/27/2023 | Listing removed | -- |
Source: Stellar MLS #A4577410 Report a problem | ||
| 9/10/2023 | Price change | $1,065,000-4.8%$280/sqft |
Source: Stellar MLS #A4577410 Report a problem | ||
| 8/16/2023 | Listed for sale | $1,119,000+26.7%$294/sqft |
Source: Stellar MLS #A4577410 Report a problem | ||
| 3/29/2023 | Sold | $883,450$232/sqft |
Source: Public Record Report a problem | ||
Public tax history
| Year | Property taxes | Tax assessment |
|---|---|---|
| 2025 | $14,491 -1.3% | $863,163 -0.9% |
| 2024 | $14,688 +251.9% | $870,596 +582.8% |
| 2023 | $4,174 +88.2% | $127,500 +624.9% |
| 2022 | $2,218 | $17,589 |
Find assessor info on the county website
Monthly payment
Est. payment
Payment breakdown
Explore the cost of this home by adjusting the details. Changes won't be saved.Climate risks
Neighborhood: 34211
Nearby schools
Schools provided by the listing agent
- Elementary: Gullett Elementary
- Middle: Dr Mona Jain Middle
- High: Lakewood Ranch High
Source: Stellar MLS. This data may not be complete. We recommend contacting the local school district to confirm school assignments for this home.
- $741,1003 bd3 ba2.3k sqft17707 Savory Mist Cir, Lakewood Ranch, FL 34211Off Market
- $1,202,7005 bd4 ba3.2k sqft17667 Savory Mist Cir, Lakewood Ranch, FL 34211Off Market
- $825,1095 bd4 ba3.5k sqft17680 Savory Mist Cir, Lakewood Ranch, FL 34211Sold
- $692,9003 bd2 ba2.3k sqft17708 Savory Mist Cir, Lakewood Ranch, FL 34211Off Market
Similar homes
- $899,0005 bd5 ba3.8k sqft4520 POND BROOK COURT, LAKEWOOD RANCH, FL 34211For Sale
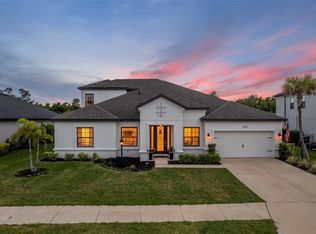
 MLS ID #A4689376, Gregory Claxton, LLC, PREFERRED SHORE LLC. Stellar MLS
 - $929,0005 bd5 ba3.6k sqft16320 HIDDEN OAK LOOP, BRADENTON, FL 34211For Sale
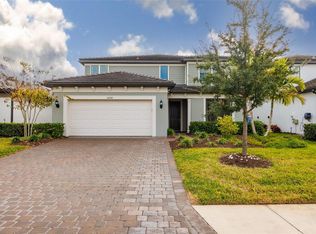 MLS ID #A4681237, Delia Valente, CENTURY 21 BEGGINS ENTERPRISES. Stellar MLS
 - $840,0003 bd3 ba2.8k sqft4952 SURFSIDE CIRCLE, BRADENTON, FL 34211For Sale
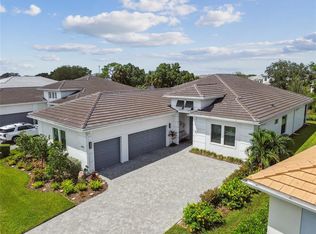 MLS ID #A4679642, Thomas Murphy, SKYWAY REALTY OF FLORIDA, LLC. Stellar MLS
 - $875,0004 bd3 ba2.4k sqft4708 TILDEN PARK COURT, BRADENTON, FL 34211For Sale
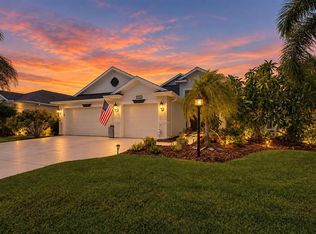 MLS ID #A4700741, Chelsi Svac, BINGHAM REALTY INC. Stellar MLS
 - $784,0005 bd5 ba3.3k sqft4886 SEAFOAM TRAIL, BRADENTON, FL 34211For SaleMLS ID #A4703925, Antonio Lopez, MANGROVE REALTY ASSOCIATES. Stellar MLS
- $715,0004 bd4 ba3.3k sqft16725 BARNWOOD PLACE, BRADENTON, FL 34211For SaleMLS ID #TB8518557, Jaclyn Kelly, ALIGN RIGHT REALTY SRQ OPULENCE. Stellar MLS
- $1,275,0004 bd4 ba3.1k sqft17727 SAVORY MIST CIRCLE, BRADENTON, FL 34211For SaleMLS ID #A4692147, Laura Stavola PLLC, PREMIER SOTHEBY'S INTERNATIONAL REALTY. Stellar MLS
- $545,0004 bd4 ba2.6k sqft16443 PAYNES MILL DRIVE, BRADENTON, FL 34211For SaleMLS ID #A4697962, Yunfei Liu, DALTON WADE INC. Stellar MLS
- $625,0003 bd3 ba2k sqft12326 BLUE HILL TRAIL, BRADENTON, FL 34211For SaleMLS ID #A4708775, David Allison, EXP REALTY LLC. Stellar MLS
- $725,0003 bd2 ba2k sqft5755 BLUESTAR COURT, LAKEWOOD RANCH, FL 34211For SaleMLS ID #A4704397, Vicki Haddow, COLDWELL BANKER REALTY. Stellar MLS
- $700,0004 bd2 ba2.2k sqft4881 SEAFOAM TRAIL, LAKEWOOD RANCH, FL 34211For SaleMLS ID #A4698768, Argelia Vidal, COLDWELL BANKER REALTY. Stellar MLS
- $549,0005 bd3 ba2.7k sqft6126 BLUESTAR COURT, LAKEWOOD RANCH, FL 34211For SaleMLS ID #A4691898, Maria Rocha, PLL, KELLER WILLIAMS ON THE WATER S. Stellar MLS
- $709,0004 bd3 ba2.1k sqft3536 BIG SKY WAY, BRADENTON, FL 34211For SaleMLS ID #A4705864, MarK Mulder, EXP REALTY LLC. Stellar MLS
- $525,0004 bd4 ba2.8k sqft17544 CANTARINA COVE, BRADENTON, FL 34211For SaleMLS ID #A4684744, Sabrina Payton-Turner, ALIGN RIGHT REALTY SRQ OPULENCE. Stellar MLS
- $825,0003 bd3 ba2.6k sqft4703 TOBERMORY WAY, BRADENTON, FL 34211For SaleMLS ID #A4692364, Michael Wolf, PREFERRED SHORE LLC. Stellar MLS
- $1,225,0004 bd4 ba5.3k sqft1911 148TH COURT E, BRADENTON, FL 34212For SaleMLS ID #A4700824, Echo Belser PA, COLDWELL BANKER REALTY. Stellar MLS
- $589,0003 bd3 ba2.2k sqft10018 MARBELLA DRIVE, BRADENTON, FL 34211For SaleMLS ID #A4707650, Kimberly Young, BERKSHIRE HATHAWAY HOMESERVICE. Stellar MLS
- $929,9994 bd4 ba3.8k sqft8924 DEEP HORIZON LOOP, PARRISH, FL 34219New ConstructionStellar MLS
- $575,0003 bd3 ba2.2k sqft15126 MISTY WATER CROSSING, BRADENTON, FL 34211For SaleMLS ID #A4704129, Leah Ortiz, PREFERRED SHORE LLC. Stellar MLS
- $775,0004 bd3 ba2.8k sqft12807 WHEATGRASS COURT, PARRISH, FL 34219For SaleMLS ID #A4704836, Gina Guarneri, THE KEYES COMPANY - SARASOTA. Stellar MLS
