Skip main navigation
Sold for $438,750
  • $438,750

    6847 Bay Hill Dr, Lakewood Ranch, FL 34202

    3beds
    1,899sqft
    Single Family Residence
    Built in 1999
    8,581 Square Feet Lot
    $434,400 Zestimate®
    $231/sqft
    $3,024 Estimated rent

    Home value

    $434,400

    $400,000 - $469,000

    $3,024/mo

    Zestimate® history
    Loading
    Loading...

    Owner options

    List your home for rent

    $3,024/mo

    Rent Zestimate®

    Find your next renter with Zillow Rental Manager. Plus, with online applications, you can quickly screen prospective tenants – for free.

    Learn more

    $3,024/mo

    Rent Zestimate®

    Refinance and save

    $3,139/mo

    Est. payment

    Refinancing to a lower rate could help reduce your monthly payments and save thousands over the life of the loan.

    See today's rates

    $3,139/mo

    Est. payment

    Explore your selling options

    Work with a Zillow partner agent

    Leverage their expertise and Zillow's premium Showcase listings to get your home seen by more buyers.

    Get started

    List with your own agent

    Get your home in front of millions of buyers by listing it on Zillow.

    Learn how to do it

    Sell it yourself

    Take full control of how buyers see your home on Zillow by listing For Sale by Owner (FSBO).

    List your home

    What's special

    Two-car garageGuest bedroomsTwo separate pantry areasFamily roomCovered screened lanaiAdjacent bathLaundry room with tub
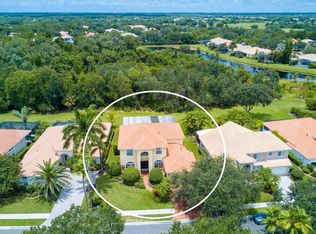
    Live your best life within the award-winning gated community Lakewood Ranch Golf and Country Club. In Gleneagles, a maintenance-free neighborhood, includes lawn mowing, fertilizing, mulch, bush and tree trimming. Your time is your own! A paver brick driveway and entry walk lead you to a double entry door opening into an oversized formal living/dining room entertainment area. Should you need room for more guests, glass sliders open to a covered screened lanai, 12 feet deep by 30 feet wide with a tranquil preserve view. A natural gas tap opens outdoor grill and hot tub possibilities. Plus, room for a pool if preferred. A bright eat-in kitchen with a built-in bench includes white cabinets, lots of counter space and two separate pantry areas. It overlooks the family room including beautiful build-ins and sliding door to lanai. The extra-large main bedroom suite has dual sinks, two large walk-in closets, a soaking tub and walk-in shower. Two guest bedrooms with adjacent bath and walk-in shower. Laundry room with tub leads out to a two-car garage. Lakewood Ranch Golf and Country Club now offers four premier golf courses, three clubhouses, tennis and pickleball areas, plus a fitness and pool center. Gleneagles is minutes to Lakewood Main Street, Waterside at Lakewood Ranch and University Town Center, and all include retail shopping, dining and entertainment. Close to the area’s gorgeous beaches, hospitals, premium healthcare facilities plus A-rated and top private school opportunities. Easy commute to three international airports. Great price, premier location. Call for an appointment. This home is easy to see with short notice.

    Zillow last checked:

    Listing updated:

    Listed by:

    Art Paterson, Jr 941-302-8194,

    PREMIER SOTHEBY'S INTERNATIONAL REALTY 941-907-9541

    Bought with:

    Debbie Nevadomski, 3298800

    FINE PROPERTIES

    Source: Stellar MLS,MLS#: A4633340MLS LogoOriginating MLS: Sarasota - Manatee

    Facts & features

    Interior

    Bedrooms & bathrooms
    • Bedrooms: 3
    • Bathrooms: 2
    • Full bathrooms: 2
    Primary bedroom
    • Features: Walk-In Closet(s)
    • Level: First
    • Area: 208 Square Feet
    • Dimensions: 16x13
    Bedroom 2
    • Features: Built-in Closet
    • Level: First
    • Area: 110 Square Feet
    • Dimensions: 10x11
    Bedroom 3
    • Features: Built-in Closet
    • Level: First
    • Area: 99 Square Feet
    • Dimensions: 9x11
    Den
    • Level: First
    • Area: 182 Square Feet
    • Dimensions: 13x14
    Dining room
    • Level: First
    • Area: 100 Square Feet
    • Dimensions: 10x10
    Kitchen
    • Level: First
    • Area: 100 Square Feet
    • Dimensions: 10x10
    Living room
    • Level: First
    Heating
    • Central, Natural Gas
    Cooling
    • Central Air
    Appliances
    • Included: Oven, Cooktop, Dishwasher, Dryer, Microwave, Refrigerator, Washer
    • Laundry: Electric Dryer Hookup, Inside, Laundry Room
    Features
    • High Ceilings, Kitchen/Family Room Combo, Primary Bedroom Main Floor, Thermostat
    • Flooring: Carpet, Tile
    • Doors: Sliding Doors
    • Windows: Blinds
    • Has fireplace: No
    Interior area
    • Total structure area: 2,775
    • Total interior livable area: 1,899 sqft

    Property

    Parking
    • Total spaces: 2
    • Parking features: Garage - Attached
    • Attached garage spaces: 2
    • Details: Garage Dimensions: 20x19
    Features
    • Levels: One
    • Stories: 1
    • Exterior features: Irrigation System, Sidewalk
    • Has view: Yes
    • View description: Trees/Woods, Pond
    • Has water view: Yes
    • Water view: Pond
    Lot
    • Size: 8,581 Square Feet
    • Features: Landscaped, Sidewalk
    • Residential vegetation: Trees/Landscaped
    Details
    • Parcel number: 588424952
    • Zoning: PDMU/WPE
    • Special conditions: None

    Construction

    Type & style
    • Home type: SingleFamily
    • Architectural style: Florida,Other
    • Property subtype: Single Family Residence
    Materials
    • Block, Stucco
    • Foundation: Block, Slab
    • Roof: Tile
    Condition
    • New construction: No
    • Year built: 1999

    Utilities & green energy

    • Sewer: Public Sewer
    • Water: Public
    • Utilities for property: Cable Available, Electricity Connected, Fire Hydrant, Natural Gas Available, Natural Gas Connected, Sewer Connected, Sprinkler Recycled, Water Connected

    Community & HOA

    Community
    • Features: Fishing, Water Access, Clubhouse, Community Mailbox, Deed Restrictions, Dog Park, Gated Community - Guard, Golf Carts OK, Irrigation-Reclaimed Water, Pool, Sidewalks
    • Pet fee: $0 monthly
    • Subdivision: LAKEWOOD RANCH COUNTRY CLUB VILLAGE D 2
    HOA
    • Has HOA: Yes
    • Amenities included: Fence Restrictions, Gated, Maintenance, Recreation Facilities, Security, Trail(s)
    • Services included: Common Area Taxes, Maintenance Grounds, Security
    • HOA fee: $236 monthly
    • HOA name: Christine Wofford
    • HOA phone: 941-907-0202
    Location
    • Region: Lakewood Ranch

    Financial & listing details

    • Price per square foot: $231/sqft
    • Tax assessed value: $476,145
    • Annual tax amount: $6,658
    • Date on market: 12/23/2024
    • Cumulative days on market: 330 days
    • Listing terms: Cash,Conventional
    • Ownership: Fee Simple
    • Total actual rent: 0
    • Electric utility on property: Yes
    • Road surface type: Paved, Asphalt

    Price history

    DateEventPrice
    12/31/2025Sold$438,750-17.1%$231/sqft
    Source: Stellar MLS #A4633340 Report a problem
    11/19/2025Pending sale$529,000$279/sqft
    Source: Stellar MLS #A4633340 Report a problem
    7/12/2025Price change$529,000-3.6%$279/sqft
    Source: Stellar MLS #A4633340 Report a problem
    1/31/2025Price change$549,000-3.5%$289/sqft
    Source: Stellar MLS #A4633340 Report a problem
    12/23/2024Listed for sale$569,000+171.9%$300/sqft
    Source: Stellar MLS #A4633340 Report a problem
    5/25/1999Sold$209,300-39.2%$110/sqft
    Source: Public Record Report a problem
    6/6/1997Sold$344,000$181/sqft
    Source: Public Record Report a problem

    Public tax history

    YearProperty taxesTax assessment
    2025$10,285 +48.3%$476,145 +59.9%
    2024$6,936 +3.1%$297,728 +3%
    2023$6,725 +2%$289,056 +3%
    2022$6,596 +2.5%$280,637 +3%
    2021$6,432 +3.4%$272,463 +1.4%
    2020$6,219 +0.5%$268,701 +2.7%
    2019$6,190 $261,604 +1.9%
    2018$6,190 +5%$256,726 +2.1%
    2017$5,897 +9.2%$251,446 +2.1%
    2016$5,403 $246,274 +0.7%
    2015$5,403 $244,562 +0.8%
    2014$5,403 +1.9%$242,621 +1.5%
    2013$5,302 +530147%$239,035 +1.7%
    2012$1 $235,039 +3%
    2011$1 $228,193 +1.5%
    2010-- $224,821 +2.7%
    2009$4,952 +55.9%$218,910 +0.1%
    2008$3,176 +5%$218,691 +3%
    2007$3,024 -4.5%$212,321 +2.5%
    2006$3,166 +0.3%$207,142 +3%
    2005$3,157 +2%$201,109 +3%
    2004$3,095 +5%$195,251 +1.9%
    2003$2,947 +2.3%$191,610 +2.4%
    2002$2,881 +3.3%$187,119 +1.6%
    2001$2,788 +1.4%$184,172 +3%
    2000$2,749 $178,808
    Find assessor info on the county website

    Neighborhood: 34202

    Nearby schools

    GreatSchools rating
    Schools provided by the listing agent
    • Elementary: Robert E Willis Elementary
    • Middle: Nolan Middle
    • High: Lakewood Ranch High

    Source: Stellar MLS. This data may not be complete. We recommend contacting the local school district to confirm school assignments for this home.

    Get a cash offer in 3 minutes
    Find out how much your home could sell for in as little as 3 minutes with a no-obligation cash offer.
    Estimated market value
    $434,400
    Get a cash offer in 3 minutes
    Find out how much your home could sell for in as little as 3 minutes with a no-obligation cash offer.
    Estimated market value
    $434,400