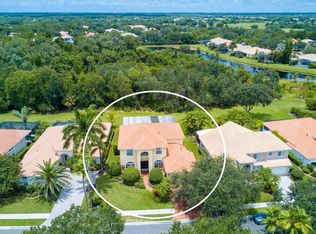
Live exceptionally in Lakewood Ranch’s Gleneagles at the Country Club. Calling all golfers! Welcome to Gleneagles, one of the desirable enclaves in the award-winning Lakewood Ranch Country Club. In a serene, deed-restricted neighborhood surrounded by nature and thoughtfully designed for effortless living, this former model home offers a blend of elegance, comfort and convenience. Ideal for golf enthusiasts, active families or seasonal homeowners seeking Florida’s premier lifestyle destination, this is more than a home, it’s an invitation to elevate your everyday. Positioned between a tranquil lakefront and a private conservation easement, the residence spans over 2,100 square feet of air-conditioned living space. Featuring two spacious en-suite bedrooms and a versatile den easily convertible to a third bedroom, the home offers gracious flexibility. Vaulted 12-foot ceilings, crown molding, tray ceilings and built-ins create architectural interest, while natural light pours in through expansive stacking sliding doors and oversized bay windows. The heart of the home is a generous great room with a wood-burning fireplace and seamless indoor-outdoor connection to the oversized screened lanai. The gourmet kitchen is equipped with stainless steel appliances, custom natural stone backsplash, natural gas convection range, granite countertops, an oversized pantry, breakfast bar and an inviting dining nook that invites serene views of the lush backyard. Retreat to the expansive primary suite with dual walk-in closets, plantation shutters and a luxurious bath complete with soaking tub, dual vanities, walk-in shower and private water closet. The home also includes a separate formal dining room with French doors, a side-entry two-car garage, paver driveway and a new $50,000 barrel tile roof with transferable warranty. Maintenance-free living includes yard care, bush and tree trimming, and access to the neighborhood pool and spa right down the street. Residents enjoy direct access to Lakewood Ranch’s vast trail system, nearby golf courses, premier shopping at University Town Center, dining and events at Main Street and Waterside Place, and the full lifestyle offerings of one of the nation’s celebrated planned communities. With more than 33,000 acres of inspired design, over 72,000 residents and amenities that include top-rated schools, the Sarasota Polo Club, Premier Sports Campus and proximity to Gulf Coast beaches, Lakewood Ranch delivers every day of the year.
Sold for $570,000
$570,000
6851 Bay Hill Dr, Lakewood Ranch, FL 34202
2beds
2,118sqft
Single Family Residence
Built in 1999
8,799 Square Feet Lot
$564,300 Zestimate®
$269/sqft
$3,386 Estimated rent
Home value
$564,300
$519,000 - $609,000
$3,386/mo
Zestimate® history
Owner options
List your home for rent
$3,386/mo
Rent Zestimate®
Find your next renter with Zillow Rental Manager. Plus, with online applications, you can quickly screen prospective tenants – for free.
$3,386/mo
Rent Zestimate®
Refinance and save
$3,953/mo
Est. payment
Refinancing to a lower rate could help reduce your monthly payments and save thousands over the life of the loan.
$3,953/mo
Est. payment
Explore your selling options
Work with a Zillow partner agent
Leverage their expertise and Zillow's premium Showcase listings to get your home seen by more buyers.
Get startedList with your own agent
Get your home in front of millions of buyers by listing it on Zillow.
Learn how to do itSell it yourself
Take full control of how buyers see your home on Zillow by listing For Sale by Owner (FSBO).
List your homeWhat's special
Oversized bay windowsSpacious en-suite bedroomsBreakfast barGranite countertopsSerene deed-restricted neighborhoodLuxurious bathFrench doors
Zillow last checked:
Listing updated:
Listed by:
Frank Lambert 941-920-1500,
PREMIER SOTHEBY'S INTERNATIONAL REALTY 941-364-4000,
Anita Lambert 941-920-1501,
PREMIER SOTHEBY'S INTERNATIONAL REALTY
Bought with:
Lori Quay, 3442314
LPT REALTY LLC
Source: Stellar MLS,MLS#: A4655656 Originating MLS: Sarasota - Manatee
Originating MLS: Sarasota - Manatee
Facts & features
Interior
Bedrooms & bathrooms
- Bedrooms: 2
- Bathrooms: 2
- Full bathrooms: 2
Rooms
- Room types: Den/Library/Office, Dining Room, Great Room, Utility Room
Primary bedroom
- Features: Dual Sinks, Tub with Separate Shower Stall, Walk-In Closet(s)
- Level: First
- Area: 280 Square Feet
- Dimensions: 14x20
Bedroom 2
- Features: Single Vanity, Built-in Closet
- Level: First
- Area: 144 Square Feet
- Dimensions: 12x12
Primary bathroom
- Level: First
- Area: 144 Square Feet
- Dimensions: 12x12
Den
- Features: No Closet
- Level: First
- Area: 154 Square Feet
- Dimensions: 11x14
Dinette
- Level: First
- Area: 120 Square Feet
- Dimensions: 10x12
Dining room
- Level: First
- Area: 160 Square Feet
- Dimensions: 10x16
Foyer
- Level: First
Great room
- Level: First
- Area: 324 Square Feet
- Dimensions: 18x18
Kitchen
- Features: Breakfast Bar, Granite Counters, Pantry
- Level: First
- Area: 220 Square Feet
- Dimensions: 11x20
Laundry
- Level: First
- Area: 80 Square Feet
- Dimensions: 10x8
Heating
- Electric
Cooling
- Central Air
Appliances
- Included: Convection Oven, Dishwasher, Disposal, Dryer, Freezer, Gas Water Heater, Ice Maker, Microwave, Range, Range Hood, Refrigerator, Washer
- Laundry: Laundry Room
Features
- Ceiling Fan(s), Crown Molding, Eating Space In Kitchen, High Ceilings, Open Floorplan, Primary Bedroom Main Floor, Solid Surface Counters, Split Bedroom, Stone Counters, Thermostat, Tray Ceiling(s), Walk-In Closet(s)
- Flooring: Carpet, Tile
- Doors: Sliding Doors
- Windows: Window Treatments
- Has fireplace: Yes
- Fireplace features: Family Room, Wood Burning
Interior area
- Total structure area: 2,930
- Total interior livable area: 2,118 sqft
Property
Parking
- Total spaces: 2
- Parking features: Covered, Driveway, Garage Door Opener, Ground Level
- Attached garage spaces: 2
- Has uncovered spaces: Yes
- Details: Garage Dimensions: 20x20
Features
- Levels: One
- Stories: 1
- Patio & porch: Covered, Patio, Rear Porch, Screened
- Exterior features: Irrigation System, Lighting, Rain Gutters, Sidewalk
- Has view: Yes
- View description: Park/Greenbelt, Trees/Woods, Pond
- Has water view: Yes
- Water view: Pond
Lot
- Size: 8,799 Square Feet
- Features: Cleared, Greenbelt, In County, Landscaped, Near Public Transit, Sidewalk
- Residential vegetation: Mature Landscaping, Trees/Landscaped
Details
- Parcel number: 588424903
- Zoning: PDMU/WPE
- Special conditions: None
Construction
Type & style
- Home type: SingleFamily
- Architectural style: Florida
- Property subtype: Single Family Residence
- Attached to another structure: Yes
Materials
- Block, Stucco
- Foundation: Slab
- Roof: Tile
Condition
- Completed
- New construction: No
- Year built: 1999
Details
- Builder name: Engle Homes
- Warranty included: Yes
Utilities & green energy
- Sewer: Public Sewer
- Water: Public
- Utilities for property: Cable Connected, Electricity Connected, Fiber Optics, Natural Gas Connected, Public, Sprinkler Recycled, Underground Utilities, Water Connected
Community & HOA
Community
- Features: Deed Restrictions, Gated Community - Guard, Golf Carts OK, Golf, Irrigation-Reclaimed Water, Pool
- Security: Security System
- Pet fee: $0 monthly
- Subdivision: LAKEWOOD RANCH COUNTRY CLUB VILLAGE D 2
HOA
- Has HOA: Yes
- Amenities included: Pool
- Services included: Community Pool, Reserve Fund, Maintenance Grounds
- HOA fee: $228 monthly
- HOA name: Christine Wofford
- HOA phone: 941-907-0202
- Second HOA name: CEVA- GLENEAGLES HOA
Location
- Region: Lakewood Ranch
Financial & listing details
- Price per square foot: $269/sqft
- Tax assessed value: $516,984
- Annual tax amount: $10,370
- Date on market: 6/11/2025
- Cumulative days on market: 507 days
- Listing terms: Cash,Conventional
- Ownership: Fee Simple
- Total actual rent: 0
- Electric utility on property: Yes
- Road surface type: Paved, Asphalt
Price history
| Date | Event | Price |
|---|---|---|
| 12/29/2025 | Sold | $570,000-4.8%$269/sqft |
Source:  Stellar MLS #A4655656 Report a problem Stellar MLS #A4655656 Report a problem | ||
| 12/9/2025 | Pending sale | $599,000$283/sqft |
Source: Stellar MLS #A4655656 Report a problem | ||
| 6/12/2025 | Listed for sale | $599,000-2.6%$283/sqft |
Source: Stellar MLS #A4655656 Report a problem | ||
| 5/1/2025 | Listing removed | $614,900$290/sqft |
Source: Stellar MLS #A4606229 Report a problem | ||
| 3/4/2025 | Price change | $614,900-1.6%$290/sqft |
Source: Stellar MLS #A4606229 Report a problem | ||
| 2/28/2025 | Pending sale | $625,000$295/sqft |
Source: Stellar MLS #A4606229 Report a problem | ||
| 2/28/2025 | Listed for sale | $625,000$295/sqft |
Source: Stellar MLS #A4606229 Report a problem | ||
| 2/13/2025 | Pending sale | $625,000$295/sqft |
Source: Stellar MLS #A4606229 Report a problem | ||
| 12/21/2024 | Listed for sale | $625,000$295/sqft |
Source: Stellar MLS #A4606229 Report a problem | ||
| 12/11/2024 | Pending sale | $625,000$295/sqft |
Source: Stellar MLS #A4606229 Report a problem | ||
| 11/15/2024 | Price change | $625,000-3.1%$295/sqft |
Source: Stellar MLS #A4606229 Report a problem | ||
| 10/24/2024 | Price change | $645,000-0.8%$305/sqft |
Source: Stellar MLS #A4606229 Report a problem | ||
| 4/26/2024 | Listed for sale | $649,900+48.9%$307/sqft |
Source: Stellar MLS #A4606229 Report a problem | ||
| 5/25/2022 | Sold | $436,600+18%$206/sqft |
Source: Public Record Report a problem | ||
| 4/24/2020 | Sold | $370,000-1.1%$175/sqft |
Source: Public Record Report a problem | ||
| 2/24/2020 | Pending sale | $374,000$177/sqft |
Source: Coldwell Banker Realty - Lakewood Ranch #A4457609 Report a problem | ||
| 2/4/2020 | Listed for sale | $374,000$177/sqft |
Source: Coldwell Banker Realty - Lakewood Ranch #A4457609 Report a problem | ||
| 1/26/2020 | Pending sale | $374,000$177/sqft |
Source: Coldwell Banker Realty - Lakewood Ranch #A4457609 Report a problem | ||
| 1/24/2020 | Listed for sale | $374,000+45.5%$177/sqft |
Source: COLDWELL BANKER RESIDENTIAL R. #A4457609 Report a problem | ||
| 5/22/2001 | Sold | $257,000+22%$121/sqft |
Source: Public Record Report a problem | ||
| 2/4/1999 | Sold | $210,700$99/sqft |
Source: Public Record Report a problem | ||
Public tax history
| Year | Property taxes | Tax assessment |
|---|---|---|
| 2025 | $17,654 +54.5% | $516,984 -15% |
| 2024 | $11,428 -0.9% | $607,886 -1% |
| 2023 | $11,534 +23.3% | $613,750 +80.1% |
| 2022 | $9,358 +23.1% | $340,791 +10% |
| 2021 | $7,602 +16.5% | $309,810 +7.3% |
| 2020 | $6,526 +0.4% | $288,702 +2.3% |
| 2019 | $6,498 | $282,211 +1.9% |
| 2018 | $6,498 +4.7% | $276,949 +2.1% |
| 2017 | $6,204 +8.8% | $271,253 +2.1% |
| 2016 | $5,701 | $265,674 +0.7% |
| 2015 | $5,701 | $263,827 +0.8% |
| 2014 | $5,701 +1.8% | $261,733 +1.5% |
| 2013 | $5,600 +559944% | $257,865 +1.7% |
| 2012 | $1 | $253,555 -0.3% |
| 2011 | $1 | $254,211 0% |
| 2010 | -- | $254,251 -6.8% |
| 2009 | $5,815 +43.4% | $272,820 +0.1% |
| 2008 | $4,056 +4.9% | $272,547 +3% |
| 2007 | $3,868 -4.6% | $264,609 +2.5% |
| 2006 | $4,053 +0.2% | $258,155 +3% |
| 2005 | $4,044 +1.9% | $250,636 +3% |
| 2004 | $3,969 +4.9% | $243,336 +1.9% |
| 2003 | $3,781 +2.2% | $238,799 +2.4% |
| 2002 | $3,700 +22.9% | $233,202 +18.5% |
| 2001 | $3,010 +1.4% | $196,860 +3% |
| 2000 | $2,969 | $191,126 |
Find assessor info on the county website
Neighborhood: 34202
Nearby homes
- $621,2003 bd2 ba2k sqft6855 Bay Hill Dr, Lakewood Ranch, FL 34202Off Market
- $438,7503 bd2 ba1.8k sqft6847 Bay Hill Dr, Lakewood Ranch, FL 34202Sold

- $691,7003 bd3 ba2.7k sqft6843 Bay Hill Dr, Lakewood Ranch, FL 34202Off Market
- $891,2005 bd3 ba2.9k sqft6839 Bay Hill Dr, Lakewood Ranch, FL 34202Off Market
- $749,9005 bd3 ba2.6k sqft7703 British Open Way, Lakewood Ranch, FL 34202For Sale
- $604,5003 bd2 ba2.1k sqft7702 Us Open Loop, Lakewood Ranch, FL 34202Off Market
- $569,3003 bd2 ba2.1k sqft6835 Bay Hill Dr, Lakewood Ranch, FL 34202Off Market
- $631,9004 bd2 ba2.1k sqft7704 Us Open Loop, Lakewood Ranch, FL 34202Off Market
Nearby schools
GreatSchools rating
- 10/10Robert Willis Elementary SchoolGrades: PK-5Distance: 1.3 mi
- 7/10R. Dan Nolan Middle SchoolGrades: 6-8Distance: 2.1 mi
- 6/10Lakewood Ranch High SchoolGrades: PK,9-12Distance: 3.3 mi
Schools provided by the listing agent
- Elementary: Robert E Willis Elementary
- Middle: Nolan Middle
- High: Lakewood Ranch High
Source: Stellar MLS. This data may not be complete. We recommend contacting the local school district to confirm school assignments for this home.
Get a cash offer in 3 minutes
Find out how much your home could sell for in as little as 3 minutes with a no-obligation cash offer.
Estimated market value
$564,300
Get a cash offer in 3 minutes
Find out how much your home could sell for in as little as 3 minutes with a no-obligation cash offer.
Estimated market value
$564,300
- Florida
- Manatee County
- Lakewood Ranch
- 34202
- 6851 Bay Hill Dr
Nearby cities
Nearby neighborhoods
Nearby zip codes
Other Lakewood Ranch Topics
