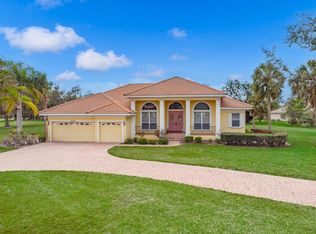
Under contract-accepting backup offers. A beautifully remodeled home is now ready for the market, offering over 4,500 square feet of custom-built luxury on an acre lot. This pool home is in the gated community of Cypress Creek Estates, situated near the Manatee River. The entry features custom LED glass engraved doors, which lead into an open floor plan with views of the pool and the lake. Soaring 10-foot tray ceilings have recessed lighting in the living, dining, and family rooms. Tall sliding glass doors on the east side and beautiful arched bay windows on the west side allow you to experience tranquil sunrises and sunsets. Four bedrooms have attached full bathrooms and walk-in closets. The den has a bathroom accessible to the pool area. The master bedroom has direct access to the pool lanai. Hurricane-resistant reinforcement in the primary bedroom walk-in closet adds peace of mind. One ensuite bedroom has its own keyed access from outside for guests to use privately. The generously sized kitchen features custom wood cabinets, new quartz countertops, and stainless steel appliances, and is bathed in natural light the entire day from the tubular skylights. That natural light is also provided in four other areas of the house. The screened lanai also features a small kitchen for outdoor entertaining. The entire house has easy-to-maintain ceramic tile floors. The three-car garage has a built-in storage room. Custom landscaping includes mature trees and boundary hedges. The brightly lit laundry room has a large sink along with plenty of cabinets and an in-wall ironing board. A brand new tile roof adds to the superbness of this residence. Additionally, the home is equipped with three A/C units, each servicing separate zones, allowing for personalized comfort throughout the house while optimizing energy efficiency. Discover what peaceful living is near major restaurants, shopping, and the highway exit to Tampa or Sarasota. The reputed custom luxury home builder spared no expenses to make it withstand severe weather. There was no structural damage or flooding in the recent or prior storms. Schedule your showing today.
Sold for $1,230,000
$1,230,000
6196 9TH AVENUE CIRCLE NE, BRADENTON, FL 34212
4beds
4,510sqft
Single Family Residence
Built in 2004
1.05 Acres Lot
$1,437,300 Zestimate®
$273/sqft
$7,037 Estimated rent
Home value
$1,437,300
$1.26M - $1.62M
$7,037/mo
Zestimate® history
Owner options
List your home for rent
$7,037/mo
Rent Zestimate®
Find your next renter with Zillow Rental Manager. Plus, with online applications, you can quickly screen prospective tenants – for free.
$7,037/mo
Rent Zestimate®
Refinance and save
$8,206/mo
Est. payment
Refinancing to a lower rate could help reduce your monthly payments and save thousands over the life of the loan.
$8,206/mo
Est. payment
Explore your selling options
Work with a Zillow partner agent
Leverage their expertise and Zillow's premium Showcase listings to get your home seen by more buyers.
Get startedList with your own agent
Get your home in front of millions of buyers by listing it on Zillow.
Learn how to do itSell it yourself
Take full control of how buyers see your home on Zillow by listing For Sale by Owner (FSBO).
List your homeWhat's special
Personalized comfortScreened lanaiBay windowsCustom-built luxuryQuartz countertopsMature treesBrand new tile roof
Zillow last checked:
Listing updated:
Listed by:
Kia Ebrahimi 941-840-1552,
DALTON WADE INC 888-668-8283
Bought with:
Kia Ebrahimi, 3530812
DALTON WADE INC
Source: Stellar MLS,MLS#: A4621504 Originating MLS: Suncoast Tampa
Originating MLS: Suncoast Tampa
Facts & features
Interior
Bedrooms & bathrooms
- Bedrooms: 4
- Bathrooms: 6
- Full bathrooms: 5
- 1/2 bathrooms: 1
Rooms
- Room types: Den/Library/Office, Storage Rooms
Primary bedroom
- Features: Built-in Closet
- Level: First
- Area: 300 Square Feet
- Dimensions: 20x15
Bedroom 2
- Features: Built-in Closet
- Level: First
- Area: 210 Square Feet
- Dimensions: 15x14
Bedroom 3
- Features: Built-in Closet
- Level: First
- Area: 182 Square Feet
- Dimensions: 14x13
Bedroom 4
- Features: Built-in Closet
- Level: First
- Area: 182 Square Feet
- Dimensions: 14x13
Dining room
- Level: First
- Area: 260 Square Feet
- Dimensions: 20x13
Family room
- Level: First
- Area: 621 Square Feet
- Dimensions: 27x23
Kitchen
- Level: First
- Area: 285 Square Feet
- Dimensions: 19x15
Living room
- Level: First
- Area: 440 Square Feet
- Dimensions: 22x20
Office
- Level: First
- Area: 208 Square Feet
- Dimensions: 16x13
Heating
- Electric
Cooling
- Central Air
Appliances
- Included: Dishwasher, Disposal, Dryer, Microwave, Range, Range Hood, Refrigerator, Washer
- Laundry: Inside, Laundry Room
Features
- Attic Fan, Ceiling Fan(s), Central Vacuum, High Ceilings, Kitchen/Family Room Combo, Open Floorplan, Primary Bedroom Main Floor, Split Bedroom, Stone Counters, Thermostat, Walk-In Closet(s)
- Flooring: Ceramic Tile
- Doors: French Doors, Outdoor Kitchen, Sliding Doors
- Windows: Drapes, Insulated Windows
- Has fireplace: No
Interior area
- Total structure area: 6,271
- Total interior livable area: 4,510 sqft
Property
Parking
- Total spaces: 3
- Parking features: Garage - Attached
- Attached garage spaces: 3
Features
- Levels: One
- Stories: 1
- Patio & porch: Covered, Enclosed
- Exterior features: Irrigation System, Outdoor Kitchen, Rain Gutters
- Has private pool: Yes
- Pool features: In Ground, Lighting, Pool Sweep, Screen Enclosure
- Has spa: Yes
- Spa features: In Ground
- Has view: Yes
- View description: Pond
- Has water view: Yes
- Water view: Pond
- Waterfront features: Pond, Pond Access
Lot
- Size: 1.05 Acres
- Features: Flood Insurance Required, FloodZone, In County, Landscaped, Level, Near Golf Course, Oversized Lot
- Residential vegetation: Trees/Landscaped
Details
- Additional structures: Outdoor Kitchen
- Parcel number: 1101002903
- Zoning: RSF1/CH
- Special conditions: None
Construction
Type & style
- Home type: SingleFamily
- Architectural style: Florida,Ranch
- Property subtype: Single Family Residence
Materials
- Stucco
- Foundation: Slab
- Roof: Tile
Condition
- New construction: No
- Year built: 2004
Utilities & green energy
- Sewer: Septic Tank
- Water: Public
- Utilities for property: BB/HS Internet Available, Electricity Connected, Propane, Public, Sprinkler Well, Water Connected
Community & HOA
Community
- Features: Gated Community - No Guard
- Security: Gated Community, Security System, Smoke Detector(s)
- Pet fee: $0 monthly
- Subdivision: CYPRESS CREEK ESTATES
HOA
- Has HOA: Yes
- Amenities included: Gated
- Services included: Private Road, Security
- HOA fee: $125 monthly
- HOA name: Susie Majesky
- HOA phone: 805-953-5733
Location
- Region: Bradenton
Financial & listing details
- Price per square foot: $273/sqft
- Tax assessed value: $1,181,278
- Annual tax amount: $17,462
- Date on market: 9/9/2024
- Cumulative days on market: 177 days
- Listing terms: Cash,Conventional
- Ownership: Fee Simple
- Total actual rent: 0
- Electric utility on property: Yes
- Road surface type: Paved, Asphalt
Price history
| Date | Event | Price |
|---|---|---|
| 4/16/2025 | Sold | $1,230,000-12.1%$273/sqft |
Source:  Stellar MLS #A4621504 Report a problem Stellar MLS #A4621504 Report a problem | ||
| 3/7/2025 | Pending sale | $1,399,000$310/sqft |
Source: Stellar MLS #A4621504 Report a problem | ||
| 12/18/2024 | Price change | $1,399,000-3.5%$310/sqft |
Source: Stellar MLS #A4621504 Report a problem | ||
| 9/9/2024 | Listed for sale | $1,450,000+107.4%$322/sqft |
Source: Stellar MLS #A4621504 Report a problem | ||
| 6/30/2020 | Listing removed | $699,000$155/sqft |
Source: Michael Saunders & Company - Licensed Real Estate Broker #A4446695 Report a problem | ||
| 6/1/2020 | Price change | $699,000-1.5%$155/sqft |
Source: Michael Saunders & Company - Licensed Real Estate Broker #A4446695 Report a problem | ||
| 5/4/2020 | Price change | $710,000-2.1%$157/sqft |
Source: Michael Saunders & Company - Licensed Real Estate Broker #A4446695 Report a problem | ||
| 11/12/2019 | Price change | $725,000-3.3%$161/sqft |
Source: Michael Saunders & Company - Licensed Real Estate Broker #A4446695 Report a problem | ||
| 9/23/2019 | Listed for sale | $750,000+690.3%$166/sqft |
Source: Michael Saunders & Company - Licensed Real Estate Broker #A4446695 Report a problem | ||
| 2/21/2002 | Sold | $94,900$21/sqft |
Source: Public Record Report a problem | ||
Public tax history
| Year | Property taxes | Tax assessment |
|---|---|---|
| 2025 | $16,630 -5.5% | $1,181,278 -5.2% |
| 2024 | $17,605 +0.8% | $1,246,399 +3% |
| 2023 | $17,462 +36% | $1,210,096 +57% |
| 2022 | $12,842 +16.3% | $770,949 +10% |
| 2021 | $11,040 -2.2% | $700,863 -1.5% |
| 2020 | $11,286 +44.7% | $711,513 +37.8% |
| 2019 | $7,798 | $516,191 +1.9% |
| 2018 | $7,798 +0.6% | $506,566 +2.1% |
| 2017 | $7,750 +5.5% | $496,147 +2.1% |
| 2016 | $7,349 | $485,942 +0.7% |
| 2015 | $7,349 | $482,564 +0.8% |
| 2014 | $7,349 +0.2% | $478,734 +1.5% |
| 2013 | $7,334 +733318% | $471,659 +1.7% |
| 2012 | $1 | $463,775 -1.1% |
| 2011 | $1 | $468,714 -21.9% |
| 2010 | -- | $600,321 -18.8% |
| 2009 | $11,669 -1.8% | $739,654 -1.6% |
| 2008 | $11,880 +4.5% | $751,453 +3% |
| 2007 | $11,373 -14.4% | $729,566 -7.6% |
| 2006 | $13,291 | $789,508 +3% |
| 2005 | $13,291 +760.2% | $766,513 +801.8% |
| 2004 | $1,545 +9.2% | $85,000 +6.3% |
| 2003 | $1,415 +13.7% | $80,000 +14.3% |
| 2002 | $1,244 +5.2% | $70,000 +3.7% |
| 2001 | $1,182 -2% | $67,500 |
| 2000 | $1,206 | $67,500 |
Find assessor info on the county website
Neighborhood: Heritage Harbour
Nearby homes
- $984,7004 bd4 ba3.6k sqft6194 9th Avenue Cir NE, Bradenton, FL 34212Off Market
- $829,9004 bd3 ba3.3k sqft6197 9th Avenue Cir NE, Bradenton, FL 34212For Sale
- $159,800-- bd-- ba-- sqft6105 9th Avenue Cir NE, Bradenton, FL 34212Off Market
- $865,8004 bd3 ba2.7k sqft6198 9th Avenue Cir NE, Bradenton, FL 34212Off Market

- $453,2003 bd3 ba1.8k sqft6572 Willowshire Way, Bradenton, FL 34212Off Market
- $475,7004 bd3 ba2k sqft6576 Willowshire Way, Bradenton, FL 34212Off Market
- $441,5003 bd3 ba1.8k sqft6580 Willowshire Way, Bradenton, FL 34212Off Market
- $575,6003 bd3 ba2k sqft6568 Willowshire Way, Bradenton, FL 34212Off Market
Nearby schools
GreatSchools rating
- 7/10Freedom Elementary SchoolGrades: PK-5Distance: 2.6 mi
- 8/10Carlos E. Haile Middle SchoolGrades: 6-8Distance: 2.6 mi
- 5/10Parrish Community High SchoolGrades: 9-12Distance: 5.7 mi
Schools provided by the listing agent
- Elementary: Freedom Elementary
- Middle: Carlos E. Haile Middle
- High: Parrish Community High
Source: Stellar MLS. This data may not be complete. We recommend contacting the local school district to confirm school assignments for this home.
Get a cash offer in 3 minutes
Find out how much your home could sell for in as little as 3 minutes with a no-obligation cash offer.
Estimated market value
$1,437,300
Get a cash offer in 3 minutes
Find out how much your home could sell for in as little as 3 minutes with a no-obligation cash offer.
Estimated market value
$1,437,300
- Florida
- Manatee County
- Bradenton
- 34212
- Heritage Harbour
- 6196 9TH AVENUE CIRCLE NE
Nearby cities
Nearby neighborhoods
Nearby zip codes
Other Bradenton Topics
