This custom-built home with an abundance of upgrades is situated on a premium 1 Acre cul-de-sac lot offering privacy, preserve views and overlooks a relaxing lake. Step through the leaded glass door into the living & formal dining area to discover unique architecture & attention to detail that can only be found in this open concept home that was once the builder’s own residence. As you continue, enjoy a double-sided gas fireplace, architectural ceilings up to 14' ft, crown molding, dramatic coffered ceilings, and an abundance of custom wood built-ins, providing not only ample storage but also tasteful displays for your cherished art and decor. In the family room, the open floor plan and large peninsula bar comfortably sits 6 making it an ideal entertaining space for friends and family to gather while culinary enthusiasts will appreciate this Gourmet kitchen equipped with Wolf, Sub Zero & Bosch appliances. The abundant cabinetry and a walk-in pantry coupled with a 6-burner commercial grade Wolf gas cooktop, warming drawer, and 2 built in ovens will make creative cooking a pleasure. Continue outdoors and relish the ambiance of the saltwater heated pool & spa alongside a well-equipped custom outdoor kitchen, where cooking becomes a joy. Tastefully adorned in granite, it offers seating for up to 6, with the oversized Eschlon Fire Magic grill ensuring culinary delight. This entertaining oasis is further enhanced by a separate burner, sink, fridge and ice maker, & storage cabinets providing the perfect vantage point to enjoy the captivating view while indulging in the soothing sounds of the waterfall feature. It creates an idyllic setting for relaxation and enjoyment. This home has a few unique features; one is the setup of the 3rd bedroom with ensuite access; this bedroom could easily be used as a second Master bedroom with the adjacent 2nd bedroom offering a flex space for a 2nd master. The Custom wood half-doors, crafted to fit seamlessly between the living room and family room area are another great feature of this home. These doors offer a stylish and flexible solution while maintaining separation, making them ideal for households with pets or children while preserving an open feel between the spaces. At the end of the day, the Owner's Suite is the perfect retreat and the home’s split bedroom design offers added privacy. The ensuite bathroom boasts a separate vanities, private water closet, jetted tub, a walk-in shower, linen closet. Additionally, the walk-in closet is thoughtfully designed with custom-built shelving. Easy commute to beaches, Sarasota, Lakewood Ranch/UTC mall, I-75, St. Petersburg/Tampa. Foxbrook residents enjoy low HOA fees, park/playground with pavilion, basketball, and fishing in the community lakes. NO CDD fees. Take advantage of this unique opportunity as the sellers' out-of-state relocation opens the door for you to make this your exceptional home. Sellers would entertain a post occupancy or a leaseback, but it's not a requirement for the sale.** Be sure to ask Agent for the Additional Features & Upgrade list** Insurance bonus- Dec 2023 New Owens Corning roof installed **VIRTUAL MATTERPORT walkthrough: https://tour.vht.com/434359637/17709-bridlewood-court-parrish-fl-34219/3dtour/idx Room Feature: Linen Closet In Bath (Bedroom 3). Room Feature: Linen Closet In Bath (Primary Bedroom).
Sold for $955,000
$955,000
17709 BRIDLEWOOD COURT, PARRISH, FL 34219
4beds
3,420sqft
Single Family Residence
Built in 2006
1 Acres Lot
$963,300 Zestimate®
$279/sqft
$5,021 Estimated rent
Home value
$963,300
$906,000 - $1.03M
$5,021/mo
Zestimate® history
Owner options
List your home for rent
$5,021/mo
Rent Zestimate®
Find your next renter with Zillow Rental Manager. Plus, with online applications, you can quickly screen prospective tenants – for free.
$5,021/mo
Rent Zestimate®
Refinance and save
$6,434/mo
Est. payment
Refinancing to a lower rate could help reduce your monthly payments and save thousands over the life of the loan.
$6,434/mo
Est. payment
Explore your selling options
Work with a Zillow partner agent
Leverage their expertise and Zillow's premium Showcase listings to get your home seen by more buyers.
Get startedList with your own agent
Get your home in front of millions of buyers by listing it on Zillow.
Learn how to do itSell it yourself
Take full control of how buyers see your home on Zillow by listing For Sale by Owner (FSBO).
List your homeWhat's special
Large peninsula barWalk-in pantryEasy commute to beachesDouble-sided gas fireplaceFormal dining areaSub zeroOpen floor plan
Zillow last checked:
Listing updated:
Listed by:
Jennifer Kendzior, PLL 941-713-0299,
BERKSHIRE HATHAWAY HOMESERVICE 941-907-2000
Bought with:
Abi Neal, 3496573
COMPASS FLORIDA, LLC
Source: Stellar MLS,MLS#: A4590134 Originating MLS: Sarasota - Manatee
Originating MLS: Sarasota - Manatee
Facts & features
Interior
Bedrooms & bathrooms
- Bedrooms: 4
- Bathrooms: 3
- Full bathrooms: 3
Rooms
- Room types: Attic, Breakfast Room Separate, Family Room, Dining Room, Living Room
Primary bedroom
- Features: Built-In Shelving, Ceiling Fan(s), En Suite Bathroom, Granite Counters, Makeup/Vanity Space, Split Vanities, Tub with Separate Shower Stall, Walk-In Closet(s)
- Level: First
- Dimensions: 19x14.8
Bedroom 2
- Features: Ceiling Fan(s), Built-in Closet
- Level: First
- Dimensions: 12x14
Bedroom 3
- Features: Ceiling Fan(s), En Suite Bathroom, Exhaust Fan, Granite Counters, Tub With Shower, Water Closet/Priv Toilet, Walk-In Closet(s)
- Level: First
- Dimensions: 14.3x14.4
Bedroom 4
- Features: Ceiling Fan(s), Built-in Closet
- Level: First
Primary bathroom
- Features: Built-In Shelving, Exhaust Fan, Granite Counters, Makeup/Vanity Space, Multiple Shower Heads, Rain Shower Head, Tub with Separate Shower Stall, Water Closet/Priv Toilet
- Level: First
Dining room
- Level: First
- Dimensions: 12x14.8
Family room
- Features: Ceiling Fan(s)
- Level: First
- Dimensions: 18x24
Kitchen
- Features: Exhaust Fan, Stone Counters, Pantry
- Level: First
- Dimensions: 14.5x17
Living room
- Features: Built-In Shelving
- Level: First
- Dimensions: 19x21
Heating
- Central, Exhaust Fan
Cooling
- Central Air
Appliances
- Included: Oven, Convection Oven, Cooktop, Dishwasher, Disposal, Dryer, Exhaust Fan, Gas Water Heater, Ice Maker, Microwave, Refrigerator, Tankless Water Heater, Washer
- Laundry: Inside
Features
- Built-in Features, Ceiling Fan(s), Central Vacuum, Coffered Ceiling(s), Crown Molding, Eating Space In Kitchen, High Ceilings, Kitchen/Family Room Combo, Primary Bedroom Main Floor, Open Floorplan, Split Bedroom, Stone Counters, Thermostat, Tray Ceiling(s), Walk-In Closet(s), In-Law Floorplan
- Flooring: Bamboo, Ceramic Tile, Hardwood
- Doors: Outdoor Grill, Outdoor Kitchen, Sliding Doors
- Windows: Double Pane Windows, Shutters, Window Treatments, Hurricane Shutters
- Has fireplace: Yes
- Fireplace features: Family Room, Gas, Living Room
Interior area
- Total structure area: 4,783
- Total interior livable area: 3,420 sqft
Property
Parking
- Total spaces: 2
- Parking features: Driveway, Garage Door Opener, Garage Faces Side, Golf Cart Garage, Golf Cart Parking, Oversized
- Attached garage spaces: 2
- Has uncovered spaces: Yes
Features
- Levels: One
- Stories: 1
- Patio & porch: Covered, Enclosed, Front Porch, Rear Porch, Screened, Side Porch
- Exterior features: Dog Run, Irrigation System, Lighting, Outdoor Grill, Outdoor Kitchen, Private Mailbox, Rain Gutters, Sprinkler Metered
- Has private pool: Yes
- Pool features: Heated, In Ground, Lighting, Pool Sweep, Salt Water, Screen Enclosure, Self Cleaning
- Has spa: Yes
- Spa features: Heated, In Ground
- Fencing: Vinyl
- Has view: Yes
- View description: Trees/Woods, Water, Pond
- Has water view: Yes
- Water view: Water,Pond
Lot
- Size: 1 Acres
- Features: Cul-De-Sac, In County, Landscaped, Level, Oversized Lot, Unincorporated
- Residential vegetation: Mature Landscaping, Oak Trees, Trees/Landscaped
Details
- Additional structures: Outdoor Kitchen
- Parcel number: 495332359
- Zoning: PDR
- Special conditions: None
Construction
Type & style
- Home type: SingleFamily
- Architectural style: Craftsman
- Property subtype: Single Family Residence
Materials
- Block, Stone, Stucco
- Foundation: Slab
- Roof: Shingle
Condition
- New construction: No
- Year built: 2006
Utilities & green energy
- Sewer: Septic Tank
- Water: Public
- Utilities for property: BB/HS Internet Available, Cable Connected, Fiber Optics, Fire Hydrant, Propane, Sprinkler Meter, Underground Utilities
Community & HOA
Community
- Features: Fishing, Buyer Approval Required, Deed Restrictions, Golf Carts OK, Horses Allowed, No Truck/RV/Motorcycle Parking, Park, Playground
- Security: Security System, Security System Owned
- Pet fee: $0 monthly
- Subdivision: FOXBROOK PH III A
HOA
- Has HOA: Yes
- Amenities included: Basketball Court, Playground
- HOA fee: $92 monthly
- HOA name: Janet Fernandez (ext. 121)
- HOA phone: 941-758-9454
Location
- Region: Parrish
Financial & listing details
- Price per square foot: $279/sqft
- Tax assessed value: $868,442
- Annual tax amount: $4,242
- Date on market: 12/6/2023
- Cumulative days on market: 66 days
- Listing terms: Cash,Conventional
- Ownership: Fee Simple
- Total actual rent: 0
- Road surface type: Paved, Asphalt
Price history
| Date | Event | Price |
|---|---|---|
| 3/5/2024 | Sold | $955,000-1%$279/sqft |
Source:  Stellar MLS #A4590134 Report a problem Stellar MLS #A4590134 Report a problem | ||
| 2/12/2024 | Pending sale | $965,000$282/sqft |
Source: Stellar MLS #A4590134 Report a problem | ||
| 2/8/2024 | Price change | $965,000-1%$282/sqft |
Source: Stellar MLS #A4590134 Report a problem | ||
| 1/24/2024 | Price change | $975,000-1.4%$285/sqft |
Source: Berkshire Hathaway HomeServices Florida Realty #A4590134 Report a problem | ||
| 12/6/2023 | Listed for sale | $989,000+109.3%$289/sqft |
Source: Stellar MLS #A4590134 Report a problem | ||
| 6/18/2010 | Sold | $472,500-3.4%$138/sqft |
Source: Public Record Report a problem | ||
| 3/28/2010 | Listed for sale | $489,000+325.2%$143/sqft |
Source: PRUDENTIAL PALMS REALTY #M5812049 Report a problem | ||
| 1/24/2005 | Sold | $115,000$34/sqft |
Source: Public Record Report a problem | ||
Public tax history
| Year | Property taxes | Tax assessment |
|---|---|---|
| 2025 | $11,932 +170% | $868,442 +153.4% |
| 2024 | $4,419 +1.4% | $342,744 +3% |
| 2023 | $4,359 +2.8% | $332,761 +3% |
| 2022 | $4,242 -0.1% | $323,069 +3% |
| 2021 | $4,245 +2.5% | $313,659 +1.4% |
| 2020 | $4,142 +1.5% | $309,328 +2.3% |
| 2019 | $4,078 | $302,373 +1.9% |
| 2018 | $4,078 +0.9% | $296,735 +2.1% |
| 2017 | $4,042 +6.3% | $290,632 +2.1% |
| 2016 | $3,804 | $284,654 +0.7% |
| 2015 | $3,804 | $282,675 +0.8% |
| 2014 | $3,804 +0.2% | $280,432 +1.5% |
| 2013 | $3,796 +379537% | $276,288 +2.8% |
| 2012 | $1 | $268,737 -8% |
| 2011 | $1 | $291,990 -13.7% |
| 2010 | -- | $338,451 -6.9% |
| 2009 | $5,144 -0.7% | $363,525 -5.3% |
| 2008 | $5,179 -29.7% | $383,973 -24% |
| 2007 | $7,371 +343.5% | $505,438 +404.3% |
| 2006 | $1,662 +25.2% | $100,220 +29.3% |
| 2005 | $1,327 +18.4% | $77,500 +20.2% |
| 2004 | $1,121 +744.7% | $64,500 +760% |
| 2003 | $133 | $7,500 |
Find assessor info on the county website
Neighborhood: 34219
Nearby homes
- $702,4004 bd3 ba2.7k sqft17715 Bridlewood Ct, Parrish, FL 34219Off Market
- $768,1003 bd3 ba2.7k sqft17705 Bridlewood Ct, Parrish, FL 34219Off Market
- $684,2003 bd4 ba2.4k sqft17719 Bridlewood Ct, Parrish, FL 34219Off Market
- $975,0004 bd3 ba3.4k sqft17706 Bridlewood Ct, Parrish, FL 34219For Sale
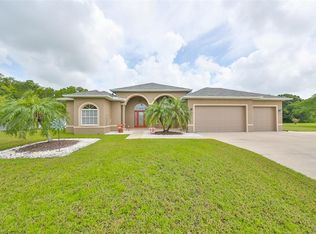
- $800,0003 bd3 ba2.8k sqft17716 Bridlewood Ct, Parrish, FL 34219Sold
- $375,0003 bd3 ba2.7k sqft17710 Bridlewood Ct, Parrish, FL 34219Sold
- $812,2004 bd3 ba2.7k sqft17720 Bridlewood Ct, Parrish, FL 34219Off Market
- $664,4011 Acres17803 Bridlewood Ct, Parrish, FL 34219Off Market
Nearby schools
GreatSchools rating
- 8/10Gene Witt Elementary SchoolGrades: PK-5Distance: 5.2 mi
- 5/10Buffalo Creek Middle SchoolGrades: 6-8Distance: 8 mi
- 5/10Parrish Community High SchoolGrades: 9-12Distance: 5 mi
Schools provided by the listing agent
- Elementary: Gene Witt Elementary
- Middle: Buffalo Creek Middle
- High: Parrish Community High
Source: Stellar MLS. This data may not be complete. We recommend contacting the local school district to confirm school assignments for this home.
Get a cash offer in 3 minutes
Find out how much your home could sell for in as little as 3 minutes with a no-obligation cash offer.
Estimated market value
$963,300
Get a cash offer in 3 minutes
Find out how much your home could sell for in as little as 3 minutes with a no-obligation cash offer.
Estimated market value
$963,300
- Florida
- Manatee County
- Parrish
- 34219
- 17709 BRIDLEWOOD COURT
Nearby cities
Nearby zip codes
Other Parrish Topics
