Skip main navigation
Off market
  • $812,200

    17720 Bridlewood Ct, Parrish, FL 34219

    4beds
    2,757sqft
    SingleFamily
    Built in 2004
    1 Acres Lot
    $812,200 Zestimate®
    $295/sqft
    $4,261 Estimated rent

    Home value

    $812,200

    $763,000 - $869,000

    $4,261/mo

    Zestimate® history
    Loading
    Loading...

    Owner options

    List your home for rent

    $4,261/mo

    Rent Zestimate®

    Find your next renter with Zillow Rental Manager. Plus, with online applications, you can quickly screen prospective tenants – for free.

    Learn more

    $4,261/mo

    Rent Zestimate®

    Refinance and save

    $5,365/mo

    Est. payment

    Refinancing to a lower rate could help reduce your monthly payments and save thousands over the life of the loan.

    See today's rates

    $5,365/mo

    Est. payment

    Explore your selling options

    Work with a Zillow partner agent

    Leverage their expertise and Zillow's premium Showcase listings to get your home seen by more buyers.

    Get started

    List with your own agent

    Get your home in front of millions of buyers by listing it on Zillow.

    Learn how to do it

    Sell it yourself

    Take full control of how buyers see your home on Zillow by listing For Sale by Owner (FSBO).

    List your home

    What's special

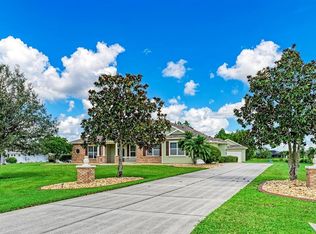
    1 acre with Curb appeal, lake view and a pool providing soothing sounds of 3 water features plus much more! Upon entering this home your greeted with an open floor plan and a beautiful view. As you wander through the home, you will admire nice size rooms with lots of storage & it will be quite evident that the home has been lovingly maintained. If you like to cook, then the spacious kitchen with large pantry should be a dream. You'll find the cabinets adorned with Cherry wood & offer abundant storage, even the island provides storage on both sides! The Owner's suite is large and offers 2 closets plus en suite. In the en suite you'll be greeted with separate vanities, soaking tub, water closet, separate shower and linen storage closet. Off the kitchen, at the rear of the home is a sliding pocket door that brings you into another great feature of this home. Through this door you will find: a Bonus room equipped with a wet bar, additional full pool bath and the 3rd & 4th bedroom. This bonus room also provides access to the pool via sliding glass doors. Exterior was painted & new gutters added in 2021, brand new water heater and all bedrooms have new carpets as of 2022, new disposal 2020, plus the interior has been refreshed with paint as needed over the years. As an added bonus to the buyer, the seller has already pre-paid lawn mowing through 2022 (with the exception of inside fenced area where pool is). No need to worry about keeping your refrigerator running during power outages as seller installed an electrical transfer switch that you can use with your own portable generator. Note: 2nd bedroom is currently being used as an office. If you want to add an additional garage/outbuilding- Foxbrook will allow 1 additional structure on each parcel; refer to HOA docs. Foxbrook is a neighborhood full of custom built homes by many different builders built on minimum 1 acre homesites. Foxbrook offers a country feel with space between your neighbors, low HOA fees, a park/playground, basketball area, and fishing in the community lakes. NO CDD

    This property is off market, which means it's not currently listed for sale or rent on Zillow. This may be different from what's available on other websites or public sources.

    Facts & features

    Interior

    Bedrooms & bathrooms
    • Bedrooms: 4
    • Bathrooms: 3
    • Full bathrooms: 3
    Heating
    • Other, Electric
    Cooling
    • Central
    Appliances
    • Included: Dishwasher, Microwave, Refrigerator
    Features
    • Flooring: Tile, Carpet
    • Has fireplace: No
    Interior area
    • Total interior livable area: 2,757 sqft

    Property

    Parking
    • Total spaces: 2
    • Parking features: Garage - Attached
    Features
    • Exterior features: Stucco
    Lot
    • Size: 1 Acres
    Details
    • Parcel number: 495332609

    Construction

    Type & style
    • Home type: SingleFamily
    Materials
    • masonry
    • Roof: Shake / Shingle
    Condition
    • Year built: 2004

    Community & HOA

    HOA
    • Has HOA: Yes
    • HOA fee: $56 monthly
    Location
    • Region: Parrish

    Financial & listing details

    • Price per square foot: $295/sqft
    • Tax assessed value: $718,951
    • Annual tax amount: $9,247

    Price history

    DateEventPrice
    8/10/2022Sold$778,000+1.3%$282/sqft
    Source: Public Record Report a problem
    6/25/2022Pending sale$768,000$279/sqft
    Source: Berkshire Hathaway HomeServices Florida Realty #A4538627 Report a problem
    6/15/2022Listed for sale$768,000+184.5%$279/sqft
    Source: Stellar MLS #A4538627 Report a problem
    11/18/2009Sold$269,900+68.6%$98/sqft
    Source: Public Record Report a problem
    9/10/2009Sold$160,100-50.7%$58/sqft
    Source: Public Record Report a problem
    4/10/2008Listing removed$325,000$118/sqft
    Source: Homes & Land Report a problem
    3/12/2008Listed for sale$325,000$118/sqft
    Source: Homes & Land Report a problem
    3/1/2008Listing removed$325,000$118/sqft
    Source: NCI Report a problem
    2/1/2008Listed for sale$325,000-17%$118/sqft
    Source: NCI Report a problem
    1/25/2005Sold$391,400+415.7%$142/sqft
    Source: Public Record Report a problem
    1/21/2004Sold$75,900$28/sqft
    Source: Public Record Report a problem

    Public tax history

    YearProperty taxesTax assessment
    2025$9,247 +2.7%$705,237 +2.9%
    2024$9,000 +0.9%$685,362 +3%
    2023$8,919 +84%$665,400 +81.4%
    2022$4,847 -0.2%$366,790 +3%
    2021$4,855 +2.3%$356,107 +1.4%
    2020$4,748 +1.5%$351,190 +2.3%
    2019$4,678 $343,294 +1.9%
    2018$4,678 +0.8%$336,893 +3.6%
    2017$4,639 +24.6%$325,261 +4.8%
    2016$3,723 $310,342 +11.4%
    2015$3,723 $278,617 +17.4%
    2014$3,723 +6.1%$237,333 +8%
    2013$3,508 +350697%$219,753 +1.9%
    2012$1 $215,732 -8.3%
    2011$1 $235,269 -13.5%
    2010-- $271,997 -8.3%
    2009$4,697 -3.3%$296,543 -11.9%
    2008$4,858 -14.6%$336,597 -14.9%
    2007$5,686 -0.9%$395,616 +6.6%
    2006$5,740 +4.4%$371,108 +15.6%
    2005$5,498 +427.4%$321,082 +435.1%
    2004$1,043 +685.8%$60,000 +700%
    2003$133 $7,500
    Find assessor info on the county website

    Neighborhood: 34219

    Nearby schools

    GreatSchools rating
    Schools provided by the listing agent
    • Elementary: Gene Witt Elementary
    • Middle: Buffalo Creek Middle
    • High: Parrish Community High

    Source: The MLS. This data may not be complete. We recommend contacting the local school district to confirm school assignments for this home.

    Get a cash offer in 3 minutes
    Find out how much your home could sell for in as little as 3 minutes with a no-obligation cash offer.
    Estimated market value
    $812,200
    Get a cash offer in 3 minutes
    Find out how much your home could sell for in as little as 3 minutes with a no-obligation cash offer.
    Estimated market value
    $812,200