Welcome to your dream home in the desirable community of Foxbrook. This 1-acre lot sits in a quiet cul-de-sac. This spacious home features 3 bedrooms plus a versatile office/den, 2.5 baths, and an oversized side-loading 2-car garage, as well as a separate 800 sq ft detached garage. As you walk up the long driveway you'll love the welcoming front porch of the home. Step inside the decorative glass front door to a foyer leading to an expansive great room, highlighted by a cozy wood-burning fireplace. From the great room you can walk out your large sliders to your pool and lanai which offers over 1,400 sq ft of entertainment space. The saltwater pool has a peaceful waterfall & sun ledge and is surrounded by beautiful brick pavers. The backyard is fully fenced in with peaceful views and also features the detached garage that offers 800 sq ft of additional storage space. The detached garage is air conditioned, making it perfect for a car collection, workshop or storing larger vehicles or boats. Back inside if a beautiful gourmet kitchen, offering abundant cabinetry, a central island, a walk-in pantry and stainless steel appliances. There is also a reverse osmosis system for the kitchen faucet and fridge. The split floor plan includes two bedrooms that share a Jack & Jill bathroom, while the well-appointed office features a built-in desk and shelving. Right outside the office is a half bathroom with quick access to the pool area. Retreat to the luxurious master suite, complete with plantation shutters, a cozy reading nook, pool access, and a large walk-in closet. The ensuite bath has dual vanities, a walk-in shower, and a relaxing garden tub. Throughout the home, enjoy exquisite details such as tray ceilings, crown molding, and chair rails that elevate the overall appearance of the home. Additional highlights include a private well for the sprinkler system, a new roof, updated landscaping, and a new septic leach field. This home also boasts a whole-house water softener and central vacuum system for added convenience. Foxbrook community is a beautiful community with room to breathe! With no CDD fees and low HOA dues, this home provides easy access to Tampa, St. Petersburg, Lakewood Ranch, Sarasota and beautiful award winning beaches.
Sold for $800,000
$800,000
17716 BRIDLEWOOD COURT, PARRISH, FL 34219
3beds
2,810sqft
Single Family Residence
Built in 2005
1 Acres Lot
$833,200 Zestimate®
$285/sqft
$4,401 Estimated rent
Home value
$833,200
$783,000 - $883,000
$4,401/mo
Zestimate® history
Owner options
List your home for rent
$4,401/mo
Rent Zestimate®
Find your next renter with Zillow Rental Manager. Plus, with online applications, you can quickly screen prospective tenants – for free.
$4,401/mo
Rent Zestimate®
Refinance and save
$5,321/mo
Est. payment
Refinancing to a lower rate could help reduce your monthly payments and save thousands over the life of the loan.
$5,321/mo
Est. payment
Explore your selling options
Work with a Zillow partner agent
Leverage their expertise and Zillow's premium Showcase listings to get your home seen by more buyers.
Get startedList with your own agent
Get your home in front of millions of buyers by listing it on Zillow.
Learn how to do itSell it yourself
Take full control of how buyers see your home on Zillow by listing For Sale by Owner (FSBO).
List your homeWhat's special
Zillow last checked:
Listing updated:
Listed by:
Matt Berg 941-779-5597,
BERG REALTY LLC 941-779-5597
Bought with:
Matt Berg, 3270079
BERG REALTY LLC
Source: Stellar MLS,MLS#: A4625025 Originating MLS: Sarasota - Manatee
Originating MLS: Sarasota - Manatee
Facts & features
Interior
Bedrooms & bathrooms
- Bedrooms: 3
- Bathrooms: 3
- Full bathrooms: 2
- 1/2 bathrooms: 1
Rooms
- Room types: Den/Library/Office, Family Room, Dining Room, Great Room, Utility Room
Primary bedroom
- Features: Walk-In Closet(s)
- Level: First
- Dimensions: 19x13
Bedroom 2
- Features: Storage Closet
- Level: First
- Dimensions: 13x12
Bedroom 3
- Features: Storage Closet
- Level: First
- Dimensions: 12x12
Balcony porch lanai
- Level: First
- Dimensions: 19x15
Dining room
- Level: First
- Dimensions: 10x12
Great room
- Level: First
- Dimensions: 24x22
Kitchen
- Level: First
- Dimensions: 17x13
Office
- Level: First
- Dimensions: 17x12
Heating
- Central
Cooling
- Central Air
Appliances
- Included: Oven, Dryer, Kitchen Reverse Osmosis System, Microwave, Range, Refrigerator, Washer, Water Softener
- Laundry: Inside, Laundry Room
Features
- Built-in Features, Ceiling Fan(s), Crown Molding, High Ceilings, Kitchen/Family Room Combo, Open Floorplan, Primary Bedroom Main Floor, Stone Counters, Walk-In Closet(s)
- Flooring: Tile
- Doors: Sliding Doors
- Has fireplace: Yes
- Fireplace features: Wood Burning
Interior area
- Total structure area: 3,994
- Total interior livable area: 2,810 sqft
Property
Parking
- Total spaces: 4
- Parking features: Driveway, Garage Door Opener, Garage Faces Side, Golf Cart Garage, Golf Cart Parking, Guest, Split Garage
- Attached garage spaces: 4
- Has uncovered spaces: Yes
- Details: Garage Dimensions: 32x25
Features
- Levels: One
- Stories: 1
- Patio & porch: Covered, Front Porch, Patio, Porch, Rear Porch, Screened
- Exterior features: Dog Run, Irrigation System, Lighting, Private Mailbox, Rain Gutters
- Has private pool: Yes
- Pool features: In Ground, Salt Water, Screen Enclosure
- Has view: Yes
- View description: Pond
- Has water view: Yes
- Water view: Pond
Lot
- Size: 1 Acres
- Features: Cul-De-Sac, Oversized Lot, Street Dead-End
- Residential vegetation: Mature Landscaping, Trees/Landscaped
Details
- Additional structures: Other, Storage, Workshop
- Parcel number: 495332559
- Zoning: PDR
- Special conditions: None
Construction
Type & style
- Home type: SingleFamily
- Property subtype: Single Family Residence
Materials
- Block, Stucco
- Foundation: Slab
- Roof: Shingle
Condition
- New construction: No
- Year built: 2005
Utilities & green energy
- Sewer: Septic Tank
- Water: Public, Well
- Utilities for property: Cable Connected, Electricity Connected, Sprinkler Well, Water Connected
Community & HOA
Community
- Features: Park, Playground
- Security: Closed Circuit Camera(s), Security Lights, Security System, Security System Owned
- Pet fee: $0 monthly
- Senior community: Yes
- Subdivision: FOXBROOK PH III A
HOA
- Has HOA: Yes
- Amenities included: Basketball Court, Park, Playground, Recreation Facilities
- HOA fee: $92 monthly
- HOA name: C&S Community Mgmt - Janet Fernandez
- HOA phone: 941-758-9454
Location
- Region: Parrish
Financial & listing details
- Price per square foot: $285/sqft
- Tax assessed value: $766,457
- Annual tax amount: $6,100
- Date on market: 10/1/2024
- Cumulative days on market: 264 days
- Listing terms: Cash,Conventional,FHA,USDA Loan,VA Loan
- Ownership: Fee Simple
- Total actual rent: 0
- Electric utility on property: Yes
- Road surface type: Paved, Asphalt
Price history
| Date | Event | Price |
|---|---|---|
| 10/23/2024 | Sold | $800,000$285/sqft |
Source:  Stellar MLS #A4625025 Report a problem Stellar MLS #A4625025 Report a problem | ||
| 10/4/2024 | Pending sale | $800,000$285/sqft |
Source: Stellar MLS #A4625025 Report a problem | ||
| 10/1/2024 | Listed for sale | $800,000-5.9%$285/sqft |
Source: Stellar MLS #A4625025 Report a problem | ||
| 7/21/2024 | Listing removed | $849,999$302/sqft |
Source: Stellar MLS #A4592071 Report a problem | ||
| 6/10/2024 | Price change | $849,999-2.9%$302/sqft |
Source: Stellar MLS #A4592071 Report a problem | ||
| 5/16/2024 | Price change | $874,999-1.6%$311/sqft |
Source: Stellar MLS #A4592071 Report a problem | ||
| 3/19/2024 | Price change | $889,000-1.1%$316/sqft |
Source: Stellar MLS #A4592071 Report a problem | ||
| 2/2/2024 | Price change | $899,000-2.8%$320/sqft |
Source: Stellar MLS #A4592071 Report a problem | ||
| 12/19/2023 | Listed for sale | $924,999+96.8%$329/sqft |
Source: Stellar MLS #A4592071 Report a problem | ||
| 9/21/2020 | Sold | $470,000+14.6%$167/sqft |
Source: Public Record Report a problem | ||
| 3/19/2015 | Sold | $410,000-3.5%$146/sqft |
Source: Public Record Report a problem | ||
| 1/10/2015 | Price change | $424,900-4.5%$151/sqft |
Source: Coldwell Banker Residential Real Estate - East Manatee #M5902221 Report a problem | ||
| 9/26/2014 | Listed for sale | $444,900-7.8%$158/sqft |
Source: Coldwell Banker Residential Real Estate - East Manatee #M5902221 Report a problem | ||
| 1/13/2005 | Sold | $482,500+527.4%$172/sqft |
Source: Public Record Report a problem | ||
| 12/23/2003 | Sold | $76,900$27/sqft |
Source: Public Record Report a problem | ||
Public tax history
| Year | Property taxes | Tax assessment |
|---|---|---|
| 2025 | $10,575 +71.5% | $766,457 +61.9% |
| 2024 | $6,167 +1.1% | $473,504 +3% |
| 2023 | $6,100 +2.6% | $459,713 +3% |
| 2022 | $5,947 -0.3% | $446,323 +3% |
| 2021 | $5,964 +28.1% | $433,323 +25.6% |
| 2020 | $4,657 +1.5% | $344,941 +2.3% |
| 2019 | $4,589 | $337,186 +1.9% |
| 2018 | $4,589 +0.9% | $330,899 +2.1% |
| 2017 | $4,550 +31.8% | $324,093 +2.1% |
| 2016 | $3,451 | $317,427 +22.6% |
| 2015 | $3,451 | $258,887 +0.8% |
| 2014 | $3,451 +0.2% | $256,832 +1.5% |
| 2013 | $3,444 +344273% | $253,036 +1.6% |
| 2012 | $1 | $249,114 -6.7% |
| 2011 | $1 | $267,131 -13.1% |
| 2010 | -- | $307,355 -7.9% |
| 2009 | $4,687 -7% | $333,542 -10.2% |
| 2008 | $5,039 -19.7% | $371,249 -14.5% |
| 2007 | $6,278 -5% | $434,178 +2.5% |
| 2006 | $6,610 +382.6% | $423,588 +429.5% |
| 2005 | $1,370 +31.4% | $80,000 +33.3% |
| 2004 | $1,043 +685.8% | $60,000 +700% |
| 2003 | $133 | $7,500 |
Find assessor info on the county website
Neighborhood: 34219
Nearby homes
- $812,2004 bd3 ba2.7k sqft17720 Bridlewood Ct, Parrish, FL 34219Off Market

- $375,0003 bd3 ba2.7k sqft17710 Bridlewood Ct, Parrish, FL 34219Sold
- $975,0004 bd3 ba3.4k sqft17706 Bridlewood Ct, Parrish, FL 34219For Sale
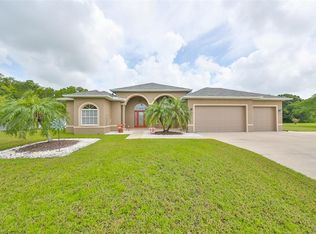
- $699,6004 bd3 ba2.7k sqft17715 Bridlewood Ct, Parrish, FL 34219Off Market
- $683,7003 bd3 ba2.3k sqft17808 Bridlewood Ct, Parrish, FL 34219Off Market
- $955,0004 bd3 ba3.4k sqft17709 Bridlewood Ct, Parrish, FL 34219Sold
- $681,7003 bd4 ba2.4k sqft17719 Bridlewood Ct, Parrish, FL 34219Off Market
- $768,1003 bd3 ba2.7k sqft17705 Bridlewood Ct, Parrish, FL 34219Off Market
Nearby schools
GreatSchools rating
- 8/10Gene Witt Elementary SchoolGrades: PK-5Distance: 5.3 mi
- 5/10Buffalo Creek Middle SchoolGrades: 6-8Distance: 8 mi
- 5/10Parrish Community High SchoolGrades: 9-12Distance: 5.1 mi
Schools provided by the listing agent
- Elementary: Gene Witt Elementary
- Middle: Buffalo Creek Middle
- High: Parrish Community High
Source: Stellar MLS. This data may not be complete. We recommend contacting the local school district to confirm school assignments for this home.
Get a cash offer in 3 minutes
Find out how much your home could sell for in as little as 3 minutes with a no-obligation cash offer.
Estimated market value
$833,200
Get a cash offer in 3 minutes
Find out how much your home could sell for in as little as 3 minutes with a no-obligation cash offer.
Estimated market value
$833,200
- Florida
- Manatee County
- Parrish
- 34219
- 17716 BRIDLEWOOD COURT
Nearby cities
Nearby zip codes
Other Parrish Topics
