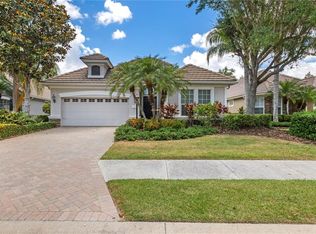
Within the active community of The Country Club in Lakewood Ranch is a welcoming home with a cottage feel with many upgrades that are showroom quality and move-in ready. On a cul-de-sac road in a quiet neighborhood of Orchid Island, our residence features 12- and 10-foot ceilings, crown molding, engineered hickory wood floors, built-in cabinetry in the living room and plantation shutters throughout. Newer renovations include the kitchen and primary bath. The kitchen renovation in 2019 included porcelain tile floor, solid wood cabinets, lovely high-end granite, built-in desk area and pantry closets. The primary bath 2022 has a soaking tub, separate walk-in shower, double sink vanity, water closet and porcelain tile floor. The main living space is open with high ceilings, lovely detailing and sliding glass doors that stack, opening up to the screened-in porch. The central space includes a formal dining alcove, kitchen, breakfast nook and living room. Between the front and back bedrooms is a sunny den/office with double pocket doors. The front guest room has a bay window and adjacent hall bath. The main bedroom enjoys direct access to the screened porch with garden, lawn and tree views. It also offers a large walk-in closet. This home is in impeccable condition and lovingly maintained. The community pool is several houses down the street. The community maintains the pool and the lawn care. The Lakewood Ranch Country Club offers an abundance of activities to complement your lifestyle dreams. Have peace of mind with a quality purchase and enjoy the excitement of your next chapter.
Sold for $625,000
$625,000
7253 ORCHID ISLAND PLACE, BRADENTON, FL 34202
2beds
1,884sqft
Single Family Residence
Built in 2005
8,451 Square Feet Lot
$586,800 Zestimate®
$332/sqft
$3,076 Estimated rent
Home value
$586,800
$546,000 - $634,000
$3,076/mo
Zestimate® history
Owner options
List your home for rent
$3,076/mo
Rent Zestimate®
Find your next renter with Zillow Rental Manager. Plus, with online applications, you can quickly screen prospective tenants – for free.
$3,076/mo
Rent Zestimate®
Refinance and save
$4,361/mo
Est. payment
Refinancing to a lower rate could help reduce your monthly payments and save thousands over the life of the loan.
$4,361/mo
Est. payment
Explore your selling options
Work with a Zillow partner agent
Leverage their expertise and Zillow's premium Showcase listings to get your home seen by more buyers.
Get startedList with your own agent
Get your home in front of millions of buyers by listing it on Zillow.
Learn how to do itSell it yourself
Take full control of how buyers see your home on Zillow by listing For Sale by Owner (FSBO).
List your homeWhat's special
Bay windowHigh-end graniteKitchen renovationScreened-in porchFormal dining alcoveBuilt-in desk areaBuilt-in cabinetry
Zillow last checked:
Listing updated:
Listed by:
Carmen Baskind 941-724-1854,
PREMIER SOTHEBY'S INTERNATIONAL REALTY 941-364-4000,
Laura Pearson 941-993-5167,
PREMIER SOTHEBY'S INTERNATIONAL REALTY
Bought with:
Barbara A Milian, P.A., 0631979
MICHAEL SAUNDERS & COMPANY
Source: Stellar MLS,MLS#: A4646399 Originating MLS: Sarasota - Manatee
Originating MLS: Sarasota - Manatee
Facts & features
Interior
Bedrooms & bathrooms
- Bedrooms: 2
- Bathrooms: 2
- Full bathrooms: 2
Rooms
- Room types: Den/Library/Office, Great Room, Utility Room
Primary bedroom
- Features: Walk-In Closet(s)
- Level: First
- Area: 234 Square Feet
- Dimensions: 13x18
Bedroom 2
- Features: Built-in Closet
- Level: First
- Area: 156 Square Feet
- Dimensions: 12x13
Primary bathroom
- Features: Dual Sinks, Tub with Separate Shower Stall
- Level: First
Den
- Features: No Closet
- Level: First
- Area: 132 Square Feet
- Dimensions: 11x12
Dinette
- Level: First
- Area: 108 Square Feet
- Dimensions: 12x9
Dining room
- Level: First
- Area: 238 Square Feet
- Dimensions: 17x14
Kitchen
- Features: Pantry
- Level: First
- Area: 126 Square Feet
- Dimensions: 9x14
Laundry
- Features: Built-in Closet
- Level: First
- Area: 132 Square Feet
- Dimensions: 12x11
Living room
- Features: Built-In Shelving
- Level: First
- Area: 399 Square Feet
- Dimensions: 19x21
Heating
- Heat Pump
Cooling
- Central Air
Appliances
- Included: Dishwasher, Disposal, Dryer, Ice Maker, Microwave, Range, Refrigerator, Washer
- Laundry: Inside, Laundry Room
Features
- Ceiling Fan(s), Crown Molding, Eating Space In Kitchen, Living Room/Dining Room Combo, Open Floorplan, Solid Wood Cabinets, Walk-In Closet(s)
- Flooring: Ceramic Tile, Hardwood
- Doors: Sliding Doors
- Windows: Shutters, Window Treatments
- Has fireplace: No
Interior area
- Total structure area: 2,549
- Total interior livable area: 1,884 sqft
Property
Parking
- Total spaces: 2
- Parking features: Driveway, Garage Door Opener
- Attached garage spaces: 2
- Has uncovered spaces: Yes
- Details: Garage Dimensions: 21x19
Features
- Levels: One
- Stories: 1
- Patio & porch: Covered, Patio, Screened
- Exterior features: Garden, Irrigation System, Rain Gutters, Sidewalk
- Has view: Yes
- View description: Trees/Woods
Lot
- Size: 8,451 Square Feet
- Features: Cul-De-Sac, Landscaped, Level, Near Golf Course, Sidewalk
- Residential vegetation: Mature Landscaping, Trees/Landscaped
Details
- Parcel number: 588493359
- Zoning: PDMU
- Special conditions: None
Construction
Type & style
- Home type: SingleFamily
- Architectural style: Florida
- Property subtype: Single Family Residence
Materials
- Concrete, Stucco
- Foundation: Slab
- Roof: Concrete,Tile
Condition
- New construction: No
- Year built: 2005
Details
- Builder model: Chamonix
- Builder name: Pat Neal
Utilities & green energy
- Sewer: Public Sewer
- Water: Public
- Utilities for property: BB/HS Internet Available, Cable Available, Cable Connected, Fire Hydrant, Natural Gas Connected, Phone Available, Sewer Connected, Sprinkler Recycled, Underground Utilities, Water Connected
Community & HOA
Community
- Features: Association Recreation - Owned, Buyer Approval Required, Deed Restrictions, Fitness Center, Gated Community - Guard, Golf Carts OK, Irrigation-Reclaimed Water, Pool, Racquetball, Restaurant, Sidewalks, Tennis Court(s)
- Pet fee: $0 monthly
- Subdivision: LAKEWOOD RANCH COUNTRY CLUB VILLAGE Q
HOA
- Has HOA: Yes
- Amenities included: Basketball Court, Clubhouse, Fence Restrictions, Fitness Center, Gated, Golf Course, Maintenance, Park, Pickleball Court(s), Pool, Recreation Facilities, Security, Tennis Court(s), Trail(s), Vehicle Restrictions
- Services included: 24-Hour Guard, Common Area Taxes, Community Pool, Reserve Fund, Fidelity Bond, Maintenance Grounds, Manager, Recreational Facilities
- HOA fee: $238 monthly
- HOA name: Lakewood Ranch Town Hall / Jennifer
- HOA phone: 941-907-0202
- Second HOA name: LWR Town Hall
Location
- Region: Bradenton
Financial & listing details
- Price per square foot: $332/sqft
- Tax assessed value: $529,447
- Annual tax amount: $6,949
- Date on market: 4/1/2025
- Cumulative days on market: 24 days
- Listing terms: Cash,Conventional
- Ownership: Fee Simple
- Total actual rent: 0
- Road surface type: Paved
Price history
| Date | Event | Price |
|---|---|---|
| 6/5/2025 | Sold | $625,000-3.8%$332/sqft |
Source:  Stellar MLS #A4646399 Report a problem Stellar MLS #A4646399 Report a problem | ||
| 4/28/2025 | Pending sale | $650,000$345/sqft |
Source: Stellar MLS #A4646399 Report a problem | ||
| 4/1/2025 | Listed for sale | $650,000+97%$345/sqft |
Source: Stellar MLS #A4646399 Report a problem | ||
| 9/3/2008 | Sold | $330,000-28.3%$175/sqft |
Source: Public Record Report a problem | ||
| 10/20/2005 | Sold | $460,500$244/sqft |
Source: Public Record Report a problem | ||
Public tax history
| Year | Property taxes | Tax assessment |
|---|---|---|
| 2025 | $7,196 +3.6% | $302,188 +2.9% |
| 2024 | $6,949 +4.7% | $293,672 +3% |
| 2023 | $6,634 +2.5% | $285,118 +3% |
| 2022 | $6,471 +1.3% | $276,814 +3% |
| 2021 | $6,385 +0.6% | $268,751 +1.4% |
| 2020 | $6,349 +2.2% | $265,040 +2.3% |
| 2019 | $6,213 | $259,081 +1.9% |
| 2018 | $6,213 +3.5% | $254,250 +2.1% |
| 2017 | $6,001 +5% | $249,021 +2.1% |
| 2016 | $5,716 | $243,899 +0.7% |
| 2015 | $5,716 | $242,204 +0.8% |
| 2014 | $5,716 +2.1% | $240,282 +1.5% |
| 2013 | $5,598 +559729% | $236,731 +1.7% |
| 2012 | $1 | $232,774 +1.5% |
| 2011 | $1 | $229,270 -1.8% |
| 2010 | -- | $233,426 +1.9% |
| 2009 | $5,138 -2.5% | $229,154 -31.1% |
| 2008 | $5,272 -24.6% | $332,386 -23.3% |
| 2007 | $6,992 +2% | $433,156 +9.9% |
| 2006 | $6,853 +385.2% | $394,227 +400.3% |
| 2005 | $1,412 +1.6% | $78,800 +3% |
| 2004 | $1,391 +22.8% | $76,500 +19.5% |
| 2003 | $1,132 +244.3% | $64,000 +245.9% |
| 2002 | $329 | $18,500 |
Find assessor info on the county website
Neighborhood: 34202
Nearby homes
- $613,4003 bd2 ba2.2k sqft7249 Orchid Island Pl, Bradenton, FL 34202Sold
- $863,6004 bd3 ba2.6k sqft7257 Orchid Island Pl, Bradenton, FL 34202Off Market
- $790,0003 bd2 ba2.1k sqft7245 Orchid Island Pl, Bradenton, FL 34202For Sale

- $589,0002 bd2 ba2.2k sqft7241 Orchid Island Pl, Bradenton, FL 34202For Sale

- $697,2003 bd2 ba2.4k sqft13848 Siena Loop, Lakewood Ranch, FL 34202Off Market
- $721,9003 bd2 ba2.5k sqft13856 Siena Loop, Lakewood Ranch, FL 34202Off Market
- $659,5003 bd2 ba2.3k sqft13852 Siena Loop, Lakewood Ranch, FL 34202Off Market
- $619,4252 bd2 ba2.1k sqft13844 Siena Loop, Lakewood Ranch, FL 34202Sold
Nearby schools
GreatSchools rating
- 10/10Robert Willis Elementary SchoolGrades: PK-5Distance: 0.6 mi
- 7/10R. Dan Nolan Middle SchoolGrades: 6-8Distance: 1.6 mi
- 6/10Lakewood Ranch High SchoolGrades: PK,9-12Distance: 3.7 mi
Schools provided by the listing agent
- Elementary: Robert E Willis Elementary
- Middle: Nolan Middle
- High: Lakewood Ranch High
Source: Stellar MLS. This data may not be complete. We recommend contacting the local school district to confirm school assignments for this home.
Get a cash offer in 3 minutes
Find out how much your home could sell for in as little as 3 minutes with a no-obligation cash offer.
Estimated market value
$586,800
Get a cash offer in 3 minutes
Find out how much your home could sell for in as little as 3 minutes with a no-obligation cash offer.
Estimated market value
$586,800
- Florida
- Manatee County
- Lakewood Ranch
- 34202
- 7253 ORCHID ISLAND PLACE
Nearby cities
Nearby neighborhoods
Nearby zip codes
Other Lakewood Ranch Topics
