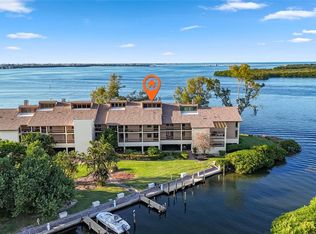
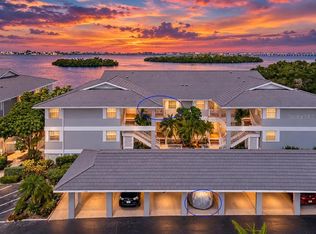
Presenting a rare and distinguished opportunity to enjoy panoramic waterfront vistas, complemented by the exceptional offering of two boat slips, a rarity along the coast. Ideally set in the prestigious gated enclave of Mariner’s Cove where refined waterfront living is elevated to an art form. Set between the tranquil shores of Anna Maria Sound and Palma Sola Bay, this residence is a statement of timeless design. For the boating enthusiast, the residence includes a rare two slips equipped with a full power pedestal capable of holding a large boat, storage box and ideally at the end of the canal for direct access to the Intracoastal Waterway, offering seamless navigation to Anna Maria Sound, Palma Sola Bay, Tampa Bay and Gulf of America. Upon arrival via elevator, you are welcomed into an expansive open-concept residence is a sanctuary of natural light that effortlessly blends coastal ease and anchored by a refined fireplace and framed by floor-to-ceiling glass sliders, inviting the outdoors in and offering uninterrupted vistas of the water beyond. At the center is a dramatic, 30-foot expanse screened lanai with coveted northwest exposure ideal for capturing both morning serenity and evening sunsets. Unique to this residence is an expansive deep-set front patio, a distinctive feature. The kitchen is a culinary work of art, showcasing warm-toned granite counters, designer backsplash, all wood cabinetry with extra pantry storage, and premium stainless-steel appliances with Sub-Zero paneled refrigerator, every detail curated to enhance form and function. In the owner’s suite, panoramic water views create an ever-changing backdrop of coastal splendor. Private access to the lanai, a luxurious en-suite bath with dual vanities, a walk-in shower and a separate soaking tub further underscore the home's spa-like tranquility. Additional appointments include a laundry closet, a secure under-building storage unit, two covered parking spaces, crown molding throughout and recent mechanical upgrades including a newer HVAC system and water heater. Residents of Mariner’s Cove enjoy an array of upscale amenities, including three protected canals, two heated swimming pools, tennis and pickleball courts, and lushly landscaped grounds in a gated community setting. Ideally just one mile from the sugar-sand beaches of Anna Maria Island and near the historic fishing village of Cortez, where waterfront dining, boutiques and marine adventures await. This is more than a residence, it is a curated lifestyle defined by serenity, exclusivity and finest elements of coastal living. An extraordinary opportunity for the discerning buyer seeking a home of distinction in one of Florida’s desired waterfront communities.
For sale
$900,000
3840 MARINERS WAY #514A, CORTEZ, FL 34215
2beds
1,762sqft
Condominium
Built in 1984
-- sqft lot
$-- Zestimate®
$511/sqft
$1,608/mo HOA
What's special
Refined fireplaceCulinary work of artTwo boat slipsWarm-toned granite countersCoastal easeNorthwest exposurePanoramic water views
- 346 days
- 118
- 5
Zillow last checked:
Listing updated:
Listed by:
Kevin Milner 941-539-3287,
PREMIER SOTHEBY'S INTERNATIONAL REALTY 941-907-9541
Source: Stellar MLS,MLS#: A4669912 Originating MLS: Sarasota - Manatee
Originating MLS: Sarasota - Manatee
Facts & features
Interior
Bedrooms & bathrooms
- Bedrooms: 2
- Bathrooms: 2
- Full bathrooms: 2
Rooms
- Room types: Great Room, Utility Room
Primary bedroom
- Features: Walk-In Closet(s)
- Level: First
- Area: 294 Square Feet
- Dimensions: 21x14
Bedroom 2
- Features: Walk-In Closet(s)
- Level: First
- Area: 224 Square Feet
- Dimensions: 16x14
Balcony porch lanai
- Level: First
- Area: 240 Square Feet
- Dimensions: 30x8
Dining room
- Level: First
- Area: 195 Square Feet
- Dimensions: 15x13
Kitchen
- Level: First
- Area: 90 Square Feet
- Dimensions: 10x9
Living room
- Level: First
- Area: 270 Square Feet
- Dimensions: 18x15
Heating
- Central
Cooling
- Central Air
Appliances
- Included: Dishwasher, Disposal, Dryer, Electric Water Heater, Microwave, Range, Refrigerator, Washer
- Laundry: Electric Dryer Hookup, Inside, Laundry Closet
Features
- Ceiling Fan(s), Crown Molding, Eating Space In Kitchen, Elevator, Living Room/Dining Room Combo, Open Floorplan, Primary Bedroom Main Floor, Solid Wood Cabinets, Split Bedroom, Stone Counters, Walk-In Closet(s)
- Flooring: Carpet, Tile
- Doors: Sliding Doors
- Windows: Hurricane Shutters/Windows
- Has fireplace: Yes
- Fireplace features: Living Room, Wood Burning
Interior area
- Total structure area: 2,050
- Total interior livable area: 1,762 sqft
Video & virtual tour
Property
Parking
- Total spaces: 2
- Parking features: Ground Level, Guest, Under Building
- Carport spaces: 2
Features
- Levels: One
- Stories: 1
- Patio & porch: Covered, Front Porch, Rear Porch, Screened
- Exterior features: Balcony, Private Mailbox, Sidewalk, Storage, Tennis Court(s), Boat Slip
- Pool features: Gunite, In Ground
- Has spa: Yes
- Spa features: Heated, In Ground
- Has view: Yes
- View description: Water, Intracoastal Waterway
- Has water view: Yes
- Water view: Water,Intracoastal Waterway
- Waterfront features: Waterfront, Intracoastal Waterway, Bay/Harbor Access, Gulf/Ocean Access, Intracoastal Waterway Access, Bridges - No Fixed Bridges, Fishing Pier, Sailboat Water, Skiing Allowed
- Body of water: ANNA MARINA SOUND & PALMA SOLA
Lot
- Features: Sidewalk, Street Dead-End, Above Flood Plain
Details
- Additional structures: Storage
- Parcel number: 7601321008
- Zoning: PDR/HA/C
- Special conditions: None
Construction
Type & style
- Home type: Condo
- Architectural style: Custom
- Property subtype: Condominium
Materials
- Block, Cedar, HardiPlank Type, Stucco
- Foundation: Raised
- Roof: Shingle
Condition
- New construction: No
- Year built: 1984
Utilities & green energy
- Sewer: Public Sewer
- Water: Public
- Utilities for property: Cable Connected, Electricity Connected, Public, Underground Utilities, Water Connected
Community & HOA
Community
- Features: Boat Slip, Dock, Fishing, Intracoastal Waterway, Waterfront, Buyer Approval Required, Community Mailbox, Deed Restrictions, Gated Community - No Guard, Pool, Tennis Court(s)
- Security: Gated Community, Security Gate
- Pet fee: $0 monthly
- Subdivision: MARINERS COVE I
HOA
- Has HOA: Yes
- Amenities included: Elevator(s), Gated, Pickleball Court(s), Pool, Recreation Facilities, Spa/Hot Tub, Tennis Court(s)
- Services included: Community Pool, Reserve Fund, Insurance, Maintenance Structure, Maintenance Grounds, Manager, Pool Maintenance, Private Road, Recreational Facilities
- HOA fee: $1,608 monthly
- HOA name: C&S Mgmt - Dana McGann
- HOA phone: 941-758-9454
Location
- Region: Cortez
Financial & listing details
- Price per square foot: $511/sqft
- Tax assessed value: $680,000
- Annual tax amount: $7,994
- Date on market: 10/29/2025
- Cumulative days on market: 347 days
- Listing terms: Cash,Conventional
- Ownership: Condominium
- Total actual rent: 0
- Electric utility on property: Yes
- Road surface type: Paved
Estimated market value
Not available
Estimated sales range
Not available
Not available
Price history
| Date | Event | Price |
|---|---|---|
| 10/29/2025 | Listed for sale | $900,000+102.7%$511/sqft |
Source:  Stellar MLS #A4669912 Report a problem Stellar MLS #A4669912 Report a problem | ||
| 12/20/2007 | Sold | $443,900$252/sqft |
Source: Public Record Report a problem | ||
Public tax history
| Year | Property taxes | Tax assessment |
|---|---|---|
| 2025 | $8,442 +5.6% | $534,397 +10% |
| 2024 | $7,994 +6.1% | $485,815 +10% |
| 2023 | $7,531 +17.8% | $441,650 +10% |
| 2022 | $6,393 +14.7% | $401,500 +10% |
| 2021 | $5,571 +6.3% | $365,000 +7.4% |
| 2020 | $5,240 +0.4% | $340,000 +1.5% |
| 2019 | $5,219 | $335,000 +8.1% |
| 2018 | $5,219 +6.2% | $310,000 -16.7% |
| 2017 | $4,913 -2.2% | $372,000 +2% |
| 2016 | $5,026 | $364,700 |
| 2015 | $5,026 | $364,700 +15% |
| 2014 | $5,026 -5% | $317,128 -4% |
| 2013 | $5,289 +528838% | $330,342 |
| 2012 | $1 | $330,342 +6.7% |
| 2011 | $1 | $309,599 +1.5% |
| 2010 | -- | $305,024 -7% |
| 2009 | $5,248 -25.6% | $327,983 -30% |
| 2008 | $7,057 -6.7% | $468,548 -5% |
| 2007 | $7,567 -7.7% | $493,208 -0.2% |
| 2006 | $8,199 +27.8% | $494,397 +32% |
| 2005 | $6,414 +21.8% | $374,543 +23.6% |
| 2004 | $5,264 +23.7% | $302,957 +26.5% |
| 2002 | $4,254 +21.8% | $239,400 +20% |
| 2001 | $3,494 -2% | $199,500 |
| 2000 | $3,566 | $199,500 |
Find assessor info on the county website
Monthly payment
Est. payment
Payment breakdown
Explore the cost of this home by adjusting the details. Changes won't be saved.Climate risks
Neighborhood: 34215
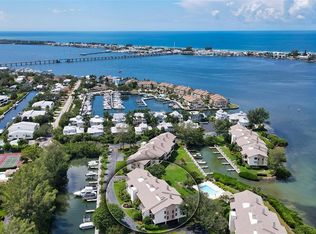
- $725,0003 bd2 ba2.1k sqft3840 Mariners Way APT 525, Cortez, FL 34215Sold
- $1,175,0003 bd3 ba2.3k sqft3920 Mariners Way APT 321C, Cortez, FL 34215Sold
- $825,0003 bd2 ba1.9k sqft3840 Mariners Way APT 524A, Cortez, FL 34215For Sale

- $907,9003 bd3 ba2.2k sqft3860 Mariners Way APT 411C, Cortez, FL 34215Off Market
Similar homes
- $769,9003 bd3 ba1.6k sqft395 ARUBA CIRCLE #203, BRADENTON, FL 34209For Sale
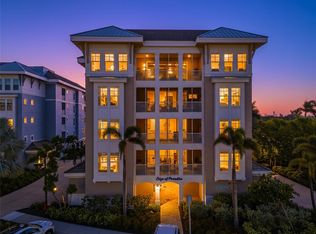
 MLS ID #A4709081, Tina Clements, RE/MAX ALLIANCE GROUP. Stellar MLS
 - $749,0002 bd3 ba1.3k sqft1007 GULF DRIVE N #217, BRADENTON BEACH, FL 34217For Sale
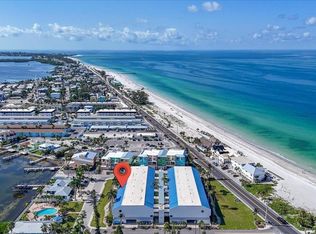 MLS ID #A4704378, Martha Robel, DUNCAN REAL ESTATE, INC.. Stellar MLS
 - $835,0003 bd2 ba2.3k sqft56 TIDY ISLAND BOULEVARD #56, BRADENTON, FL 34210For Sale
 MLS ID #A4698320, Debi Chaffee, FINE PROPERTIES. Stellar MLS
 - $475,0002 bd2 ba1.4k sqft1389 PERICO POINT CIRCLE #140, BRADENTON, FL 34209For Sale
 MLS ID #A4706872, Becky Smith, WAGNER REALTY. Stellar MLS
 - $639,0003 bd2 ba2.2k sqft4565 BAY CLUB DRIVE #27, BRADENTON, FL 34210For SaleMLS ID #A4708451, Karen Davis, BLUE REALTY TEAM, LLC. Stellar MLS
- $699,0002 bd2 ba2k sqft76 TIDY ISLAND BOULEVARD, BRADENTON, FL 34210For SaleMLS ID #A4652757, Jordan Chancey, PA, MATTHEW GUTHRIE AND ASSOCIATES REALTY LLC. Stellar MLS
- $539,9003 bd2 ba1.8k sqft1103 EDGEWATER CIRCLE #1103, BRADENTON, FL 34209For SaleMLS ID #A4697561, Erin Leathem, ISLAND REAL ESTATE-ANNA MARIA. Stellar MLS
- $975,0003 bd3 ba1.9k sqft5668 ESCONDIDA BOULEVARD S, ST PETERSBURG, FL 33715For SaleMLS ID #TB8552735, Alfio Carroccetto, DALTON WADE INC. Stellar MLS
- $560,0002 bd2 ba1.7k sqft610 RIVIERA DUNES WAY #503, PALMETTO, FL 34221For SaleMLS ID #A4708908, Jessica Peterson, DREAMIFY REAL ESTATE LLC. Stellar MLS
- $889,0003 bd2 ba2.3k sqft903 20TH AVENUE W, PALMETTO, FL 34221For SaleMLS ID #A4708188, Tim Lester, TIM LESTER INTERNAT'L REALTY. Stellar MLS
- $775,0002 bd2 ba1.6k sqft5207 BIMINI DRIVE, BRADENTON, FL 34210For SaleMLS ID #A4636925, Kristi Berger, ANCHOR DOWN REAL ESTATE. Stellar MLS
- $739,0002 bd3 ba2.3k sqft13 TIDY ISLAND BOULEVARD #13, BRADENTON, FL 34210For SaleMLS ID #TB8548312, Amanda LeGault, KELLER WILLIAMS ON THE WATER S. Stellar MLS
- $549,9003 bd3 ba1.8k sqft7820 34TH AVENUE W #201, BRADENTON, FL 34209For SaleMLS ID #A4708788, Matthew Sharp, PA, KW SUNCOAST. Stellar MLS
- $495,0002 bd2 ba1.4k sqft1323 PERICO POINT CIRCLE #107, BRADENTON, FL 34209For SaleMLS ID #A4687831, Erin Leathem, ISLAND REAL ESTATE-ANNA MARIA. Stellar MLS
- $815,0003 bd2 ba2.3k sqft2925 TERRA CEIA BAY BOULEVARD #2802, PALMETTO, FL 34221For SaleMLS ID #TB8443955, Angel Wilkinson, REAL BROKER, LLC. Stellar MLS
- $759,0002 bd2 ba1.4k sqft5007 BIMINI DRIVE, BRADENTON, FL 34210For SaleMLS ID #A4689960, Victoria Bouziane, SATO REAL ESTATE INC.. Stellar MLS
- $880,0002 bd2 ba1.5k sqft3240 GULF OF MEXICO DRIVE #B402, LONGBOAT KEY, FL 34228For SaleMLS ID #A4686024, Monica DeSomma, PREFERRED SHORE LLC. Stellar MLS
- $850,0002 bd2 ba1.6k sqft713 BAYPORT WAY #713, LONGBOAT KEY, FL 34228For SaleMLS ID #A4701332, Paige Rogers, DUNCAN REAL ESTATE, INC.. Stellar MLS
- $795,0002 bd2 ba1.5k sqft4717 DOLPHIN CAY LANE S #507, ST PETERSBURG, FL 33711For SaleMLS ID #TB8482559, Debi Eagan, KELLER WILLIAMS ST PETE REALTY. Stellar MLS
- $735,0003 bd2 ba2.5k sqft5410 61ST ST E, BRADENTON, FL 34203For SaleMLS ID #A4703101, Marika Kalnoky, IMPULSE REALTY INTERNATIONAL. Stellar MLS
