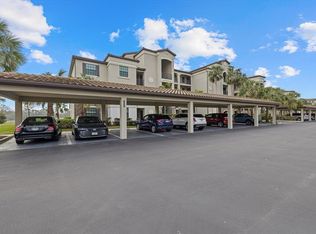
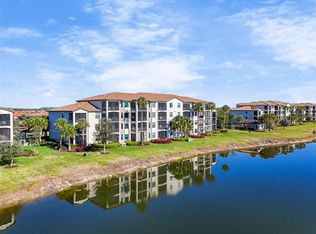

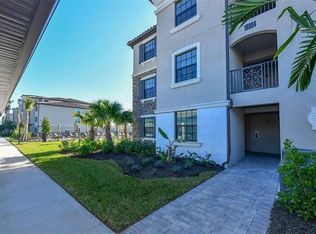
AVAILABLE NOW! TERRACE/CONDO -BIRKDALE MODEL WITH SPECTACULAR 3rd FLOOR VIEWS BEING SOLD TURNKEY/FULLY FURNISHED CAN BE YOURS! Great opportunity to secure this sought after floor plan with decorative touches for your forever home, vacation or investment property with everything included-just pack your bags! Award Winning Lakewood National Golf Courses with an abundance of Luxurious Amenities is why so many consider this one of the Top Communities in all Lakewood Ranch! This Condo is situated with front views & back Lanai views to take in the vast community lakes and lush landscape from the 3rd floor. The OPEN floor plan invites you in with ceramic tile on the diagonal and an oversized kitchen island- perfect for entertaining or family gatherings. The kitchen has plenty of cabinet space including pantry space, granite countertops, stainless steel appliances and a breakfast nook surrounded by windows bringing in plenty of light. Open to the Living Room with Crown Molding, a double slider out to the Lanai space that is perfect for your morning coffee while enjoying the golfers across the massive lake. The Master Suite has beautiful flooring, two walk-in closets that lead to the master bath with a stall shower & vanity. The 2nd Bedroom across the hall also with luxury vinyl flooring has a double closet and a hallway bathroom. The Laundry Closet is inside the unit with a full size washer/dryer and plenty of storage, if not enough there is a storage unit outside by the elevator for your convenience. The Condo comes with one covered spot and offers plenty of guest parking. Next to the Satellite Pool it is wonderful after a round of golf and to gather with your neighbors. Included in Fees-The community features Two-18 Hole Arnold Palmer Golf Courses that challenges the most savvy players, as well as Clay Tennis & Pickle Ball Courts. You will love dining at the Tiki Bar with a full operating kitchen and soon the indoor Clubhouse & dining room will be open to enjoy, which will make this community an even bigger attraction! The state-of-the art Fitness Center has classes and trainers available with the SPA steps away for a massage by appointment. This is also an excellent investment that can be Rented Out on a Month/Month basis with a Transfer fee so your Tenant can enjoy all the community has to offer, perfect during season or waiting on a new build. This is a Pet friendly community with plenty of nearby Restaurant and Shopping- Start enjoying the Florida Lifestyle of Living, Working & Playing!
Sold for $376,200
$376,200
16904 Vardon Ter #306, Bradenton, FL 34211
2beds
1,142sqft
Condominium
Built in 2018
-- sqft lot
$283,000 Zestimate®
$329/sqft
$2,452 Estimated rent
Home value
$283,000
$260,000 - $306,000
$2,452/mo
Zestimate® history
Owner options
List your home for rent
$2,452/mo
Rent Zestimate®
Find your next renter with Zillow Rental Manager. Plus, with online applications, you can quickly screen prospective tenants – for free.
$2,452/mo
Rent Zestimate®
Refinance and save
$3,280/mo
Est. payment
Refinancing to a lower rate could help reduce your monthly payments and save thousands over the life of the loan.
$3,280/mo
Est. payment
Explore your selling options
Work with a Zillow partner agent
Leverage their expertise and Zillow's premium Showcase listings to get your home seen by more buyers.
Get startedList with your own agent
Get your home in front of millions of buyers by listing it on Zillow.
Learn how to do itSell it yourself
Take full control of how buyers see your home on Zillow by listing For Sale by Owner (FSBO).
List your homeWhat's special
Clay tennisOpen floor planVast community lakesOversized kitchen islandHallway bathroomFront viewsFull operating kitchen
Zillow last checked:
Listing updated:
Listed by:
Joanna Petriccione, PLLC 941-929-3212,
KELLER WILLIAMS ON THE WATER S 941-803-7522
Bought with:
Leslie Rothschild, 3092924
BRIGHT REALTY
Source: Stellar MLS,MLS#: A4562439 Originating MLS: Sarasota - Manatee
Originating MLS: Sarasota - Manatee
Facts & features
Interior
Bedrooms & bathrooms
- Bedrooms: 2
- Bathrooms: 2
- Full bathrooms: 2
Rooms
- Room types: Utility Room, Storage Rooms
Primary bedroom
- Features: Ceiling Fan(s)
- Level: First
- Dimensions: 14x11
Bedroom 2
- Features: Ceiling Fan(s)
- Level: First
- Dimensions: 12x10
Balcony porch lanai
- Features: Ceiling Fan(s)
- Level: First
- Dimensions: 8x12
Dining room
- Level: First
- Dimensions: 9x9
Kitchen
- Features: Kitchen Island
- Level: First
- Dimensions: 11x13
Living room
- Features: Ceiling Fan(s)
- Level: First
- Dimensions: 16x14
Heating
- Central
Cooling
- Central Air
Appliances
- Included: Dishwasher, Disposal, Dryer, Exhaust Fan, Microwave, Range, Refrigerator, Washer
- Laundry: Inside, Laundry Closet
Features
- Ceiling Fan(s), Eating Space In Kitchen, Kitchen/Family Room Combo, Open Floorplan, Solid Surface Counters, Walk-In Closet(s)
- Flooring: Ceramic Tile, Vinyl
- Doors: Sliding Doors
- Windows: Blinds
- Has fireplace: No
Interior area
- Total structure area: 1,246
- Total interior livable area: 1,142 sqft
Property
Parking
- Total spaces: 1
- Parking features: Assigned, Golf Cart Parking, Guest, Open
- Carport spaces: 1
- Has uncovered spaces: Yes
Features
- Levels: One
- Stories: 1
- Patio & porch: Rear Porch, Screened
- Exterior features: Sidewalk, Storage
- Pool features: Other
- Has view: Yes
- View description: Golf Course, Trees/Woods, Water, Lake
- Has water view: Yes
- Water view: Water,Lake
- Waterfront features: Lake
Lot
- Size: 0.73 Acres
- Features: Sidewalk
- Residential vegetation: Trees/Landscaped
Details
- Additional structures: Storage
- Parcel number: 581546759
- Zoning: RESI
- Special conditions: None
Construction
Type & style
- Home type: Condo
- Property subtype: Condominium
Materials
- Block, Stucco
- Foundation: Slab
- Roof: Tile
Condition
- New construction: No
- Year built: 2018
Details
- Builder model: Birkdale
- Builder name: Lennar
Utilities & green energy
- Sewer: Public Sewer
- Water: Public
- Utilities for property: BB/HS Internet Available, Cable Connected, Electricity Connected, Public
Community & HOA
Community
- Features: Lake, Clubhouse, Community Mailbox, Deed Restrictions, Fitness Center, Gated, Golf Carts OK, Golf, Irrigation-Reclaimed Water, Pool, Restaurant, Sidewalks, Special Community Restrictions, Wheelchair Access
- Pet fee: $0 monthly
- Subdivision: LAKEWOOD NATIONAL PH 2
HOA
- Has HOA: Yes
- Amenities included: Clubhouse, Fitness Center, Gated, Maintenance, Pool, Tennis Court(s)
- Services included: 24-Hour Guard, Reserve Fund, Insurance, Maintenance Structure, Maintenance Grounds, Pest Control, Pool Maintenance, Recreational Facilities, Security, Sewer, Trash, Water
- HOA fee: $761 monthly
- HOA name: Tropical Isles-Spires & Assoc.
- HOA phone: 941-487-7927
- Second HOA name: Lakewood National Golf Club
Location
- Region: Bradenton
Financial & listing details
- Price per square foot: $329/sqft
- Tax assessed value: $297,500
- Annual tax amount: $4,898
- Date on market: 3/1/2023
- Cumulative days on market: 108 days
- Listing terms: Cash,Conventional,VA Loan
- Ownership: Fee Simple
- Total actual rent: 0
- Electric utility on property: Yes
- Road surface type: Paved, Asphalt
Price history
| Date | Event | Price |
|---|---|---|
| 7/31/2023 | Sold | $376,200-3.3%$329/sqft |
Source:  Stellar MLS #A4562439 Report a problem Stellar MLS #A4562439 Report a problem | ||
| 6/18/2023 | Pending sale | $389,000$341/sqft |
Source: Stellar MLS #A4562439 Report a problem | ||
| 5/9/2023 | Price change | $389,000-2.5%$341/sqft |
Source: Stellar MLS #A4562439 Report a problem | ||
| 3/1/2023 | Listed for sale | $399,000$349/sqft |
Source: Stellar MLS #A4562439 Report a problem | ||
Public tax history
| Year | Property taxes | Tax assessment |
|---|---|---|
| 2025 | $5,443 -18.3% | $297,500 -13.6% |
| 2024 | $6,661 +20.3% | $344,250 +67.4% |
| 2023 | $5,538 +13.1% | $205,700 +10% |
| 2022 | $4,898 | $187,000 |
Find assessor info on the county website
Neighborhood: 34211
Nearby homes
- $250,0002 bd2 ba1.1k sqft16904 Vardon Ter UNIT 102, Bradenton, FL 34211Sold
- $2,8502 bd2 ba1.1k sqft16904 Vardon Ter #107, Bradenton, FL 34211For Rent
- $395,0003 bd2 ba1.3k sqft16904 Vardon Ter UNIT 108, Bradenton, FL 34211Sold
- $6,5003 bd2 ba1.2k sqft16904 Vardon Ter UNIT 201, Bradenton, FL 34211For Rent
- $269,9002 bd2 ba1.1k sqft16904 Vardon Ter UNIT 204, Bradenton, FL 34211Sold
- $280,0003 bd2 ba1.2k sqft16904 Vardon Ter UNIT 208, Bradenton, FL 34211Sold
- $264,0002 bd2 ba1.1k sqft16904 Vardon Ter #304, Bradenton, FL 34211For Sale
- $275,0002 bd2 ba1.1k sqft16904 Vardon Ter #305, Bradenton, FL 34211Sold
- $275,0002 bd2 ba1.1k sqft16904 Vardon Ter UNIT 401, Bradenton, FL 34211Sold
Nearby schools
GreatSchools rating
- 8/10B.D. Gullett Elementary SchoolGrades: PK-5Distance: 4 mi
- 8/10Dr Mona Jain Middle SchoolGrades: 6-8Distance: 3.8 mi
- 6/10Lakewood Ranch High SchoolGrades: PK,9-12Distance: 4.4 mi
Schools provided by the listing agent
- Elementary: Gullett Elementary
- Middle: Dr Mona Jain Middle
- High: Lakewood Ranch High
Source: Stellar MLS. This data may not be complete. We recommend contacting the local school district to confirm school assignments for this home.
Get a cash offer in 3 minutes
Find out how much your home could sell for in as little as 3 minutes with a no-obligation cash offer.
Estimated market value
$283,000
Get a cash offer in 3 minutes
Find out how much your home could sell for in as little as 3 minutes with a no-obligation cash offer.
Estimated market value
$283,000
- Florida
- Manatee County
- Lakewood Ranch
- 34211
- 16904 Vardon Ter Unit 306
Nearby cities
Nearby neighborhoods
Nearby zip codes
Other Lakewood Ranch Topics
