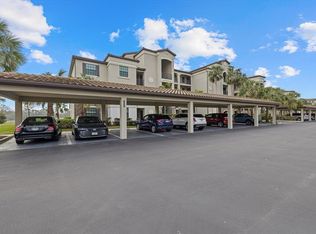
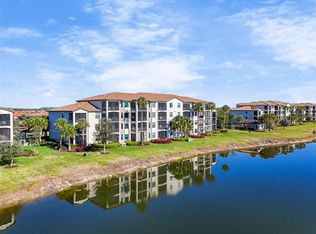
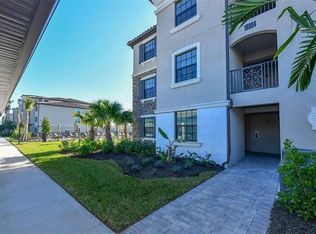
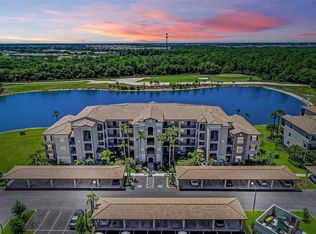
This 3-bedroom, ground floor, end unit Carolina plan is located in the popular gated, maintenance-free community of Lakewood National Golf Club. Step inside to discover an open, modern floor Carolina plan that seamlessly blends style and functionality. The spacious living area is perfect for entertaining and flows effortlessly into the gourmet kitchen, featuring granite countertops, stainless steel appliances, and a chic subway-style backsplash. The chef's island, accented by modern pendant lighting, provides additional workspace and dining options. With a newer water heater and water softener system thorughout the whole home, you can be worry free. Each bedroom boasts paneled feature walls, adding a touch of elegance and character. The dining room's tray ceiling is enhanced with decorative paneling, creating a sophisticated ambiance. Luxury Vinyl Plank (LVP) flooring runs throughout the bedrooms, offering both durability and style. The patio is a private oasis with a stunning waterfall feature, perfect for relaxing while enjoying the serene views. The ultimate in resort-style living awaits at Lakewood National, with an impressive amenity package that includes a 36-hole Arnold Palmer Championship Course, an on-site golf pro shop, pickle ball, tennis, bocce ball courts, a clubhouse with day spa, salon, yoga room, and fitness center. The resort-style pool area features a rock waterfall, Tiki Bar, zero-entry pool, and lap pool. The new Grand Clubhouse is scheduled for completion in the coming months, further enhancing the community's offerings. This home unit includes a carport with one assigned space, and the community provides ample assigned, covered, and guest parking. The property is located in Flood Zone Code X, ensuring peace of mind. Don't miss your chance to own this stunning condo with unbeatable lake and golf views. Located in Lakewood Ranch, It's the longstanding #1 selling multi-generational community in the United States!
Sold for $395,000
$395,000
16904 VARDON TERRACE #108, BRADENTON, FL 34211
3beds
1,301sqft
Condominium
Built in 2018
-- sqft lot
$380,900 Zestimate®
$304/sqft
$2,767 Estimated rent
Home value
$380,900
$347,000 - $419,000
$2,767/mo
Zestimate® history
Owner options
List your home for rent
$2,767/mo
Rent Zestimate®
Find your next renter with Zillow Rental Manager. Plus, with online applications, you can quickly screen prospective tenants – for free.
$2,767/mo
Rent Zestimate®
Refinance and save
$3,673/mo
Est. payment
Refinancing to a lower rate could help reduce your monthly payments and save thousands over the life of the loan.
$3,673/mo
Est. payment
Explore your selling options
Work with a Zillow partner agent
Leverage their expertise and Zillow's premium Showcase listings to get your home seen by more buyers.
Get startedList with your own agent
Get your home in front of millions of buyers by listing it on Zillow.
Learn how to do itSell it yourself
Take full control of how buyers see your home on Zillow by listing For Sale by Owner (FSBO).
List your homeWhat's special
Private oasisGranite countertopsRock waterfallStunning waterfall featureResort-style pool areaTiki barGourmet kitchen
Zillow last checked:
Listing updated:
Listed by:
Cheri Mazan Castro 941-400-3777,
KELLER WILLIAMS ON THE WATER 941-729-7400
Bought with:
Dan Bacon, 3219950
FINE PROPERTIES
Source: Stellar MLS,MLS#: A4612537 Originating MLS: Sarasota - Manatee
Originating MLS: Sarasota - Manatee
Facts & features
Interior
Bedrooms & bathrooms
- Bedrooms: 3
- Bathrooms: 2
- Full bathrooms: 2
Rooms
- Room types: Dining Room
Primary bedroom
- Description: Room1
- Features: Walk-In Closet(s)
- Level: First
- Area: 168 Square Feet
- Dimensions: 14x12
Bathroom 2
- Description: Room2
- Level: First
- Area: 132 Square Feet
- Dimensions: 11x12
Bathroom 3
- Description: Room3
- Level: First
- Area: 132 Square Feet
- Dimensions: 12x11
Balcony porch lanai
- Description: Room6
- Level: First
- Area: 99 Square Feet
- Dimensions: 11x9
Kitchen
- Description: Room4
- Level: First
- Area: 156 Square Feet
- Dimensions: 13x12
Living room
- Description: Room5
- Level: First
- Area: 208 Square Feet
- Dimensions: 13x16
Heating
- Central, Electric
Cooling
- Central Air
Appliances
- Included: Cooktop, Dishwasher, Disposal, Dryer, Exhaust Fan, Microwave, Range, Refrigerator, Trash Compactor, Washer, Water Filtration System
- Laundry: Laundry Room
Features
- Crown Molding, Kitchen/Family Room Combo, Open Floorplan, Solid Surface Counters, Solid Wood Cabinets, Stone Counters, Thermostat, Walk-In Closet(s)
- Flooring: Luxury Vinyl, Tile
- Doors: Sliding Doors
- Has fireplace: No
Interior area
- Total structure area: 1,436
- Total interior livable area: 1,301 sqft
Property
Parking
- Total spaces: 1
- Parking features: Assigned, Covered, Guest
- Carport spaces: 1
Features
- Levels: One
- Stories: 1
- Patio & porch: Covered, Screened
- Exterior features: Irrigation System, Lighting, Sidewalk, Storage
- Has view: Yes
- View description: Water
- Water view: Water
Lot
- Size: 0.83 Acres
Details
- Parcel number: 581546059
- Zoning: PDMU
- Special conditions: None
Construction
Type & style
- Home type: Condo
- Property subtype: Condominium
Materials
- Block, Stucco
- Foundation: Slab
- Roof: Tile
Condition
- New construction: No
- Year built: 2018
Details
- Builder model: Carolina
- Builder name: WCI - A Lennar Co
Utilities & green energy
- Sewer: Public Sewer
- Water: Public
- Utilities for property: BB/HS Internet Available, Cable Available, Electricity Connected, Public, Sewer Connected, Street Lights, Underground Utilities, Water Connected
Green energy
- Water conservation: Irrig. System-Rainwater from Ponds
Community & HOA
Community
- Features: Association Recreation - Owned, Deed Restrictions, Fitness Center, Golf, Irrigation-Reclaimed Water, Pool, Tennis Court(s)
- Pet fee: $0 monthly
- Subdivision: LAKEWOOD NATIONAL
HOA
- Has HOA: Yes
- Services included: Common Area Taxes, Community Pool, Reserve Fund, Insurance, Maintenance Structure, Maintenance Grounds, Maintenance Repairs, Manager, Pool Maintenance, Private Road, Recreational Facilities, Trash
- HOA fee: $1,017 monthly
- HOA name: Lisa Tombaugh
- HOA phone: 941-487-7927
- Second HOA name: Lakewood Ranch
Location
- Region: Bradenton
Financial & listing details
- Price per square foot: $304/sqft
- Tax assessed value: $314,500
- Annual tax amount: $4,532
- Date on market: 6/19/2024
- Cumulative days on market: 107 days
- Listing terms: Cash,Conventional,FHA,VA Loan
- Ownership: Condominium
- Total actual rent: 0
- Electric utility on property: Yes
- Road surface type: Paved
Price history
| Date | Event | Price |
|---|---|---|
| 3/28/2025 | Sold | $395,000$304/sqft |
Source:  Stellar MLS #A4612537 Report a problem Stellar MLS #A4612537 Report a problem | ||
| 2/23/2025 | Pending sale | $395,000$304/sqft |
Source: Stellar MLS #A4612537 Report a problem | ||
| 12/26/2024 | Listed for sale | $395,000-1.2%$304/sqft |
Source: Stellar MLS #A4612537 Report a problem | ||
| 9/27/2024 | Listing removed | $399,999$307/sqft |
Source: Stellar MLS #A4612537 Report a problem | ||
| 9/2/2024 | Listed for sale | $399,999+19.4%$307/sqft |
Source: Stellar MLS #A4612537 Report a problem | ||
| 8/17/2024 | Listing removed | $335,000-19.3%$257/sqft |
Source: Stellar MLS #A4505261 Report a problem | ||
| 6/20/2024 | Listed for sale | $414,900+15.3%$319/sqft |
Source: Stellar MLS #A4612537 Report a problem | ||
| 8/18/2021 | Sold | $360,000+7.5%$277/sqft |
Source: Public Record Report a problem | ||
| 7/13/2021 | Pending sale | $335,000$257/sqft |
Source: Stellar MLS #A4505261 Report a problem | ||
| 7/4/2021 | Listed for sale | $335,000+70.1%$257/sqft |
Source: Stellar MLS #A4505261 Report a problem | ||
| 8/3/2020 | Listing removed | $1,900$1/sqft |
Source: STOCKTON REALTY ADVISORS LLC #A4470968 Report a problem | ||
| 7/21/2020 | Listed for rent | $1,900$1/sqft |
Source: STOCKTON REALTY ADVISORS LLC #A4470968 Report a problem | ||
| 6/4/2018 | Sold | $197,000$151/sqft |
Source: Public Record Report a problem | ||
Public tax history
| Year | Property taxes | Tax assessment |
|---|---|---|
| 2025 | $5,693 -10.5% | $314,500 -12.9% |
| 2024 | $6,358 +0.9% | $361,250 +25.1% |
| 2023 | $6,304 +12.8% | $288,750 +10% |
| 2022 | $5,588 +25.4% | $262,500 +45.8% |
| 2021 | $4,456 +5.6% | $180,000 +9.1% |
| 2020 | $4,218 -0.7% | $165,000 |
| 2019 | $4,246 | $165,000 |
Find assessor info on the county website
Neighborhood: 34211
Nearby homes
- $250,0002 bd2 ba1.1k sqft16904 Vardon Ter UNIT 102, Bradenton, FL 34211Sold
- $2,8502 bd2 ba1.1k sqft16904 Vardon Ter #107, Bradenton, FL 34211For Rent
- $6,5003 bd2 ba1.2k sqft16904 Vardon Ter UNIT 201, Bradenton, FL 34211For Rent
- $269,9002 bd2 ba1.1k sqft16904 Vardon Ter UNIT 204, Bradenton, FL 34211Sold
- $280,0003 bd2 ba1.2k sqft16904 Vardon Ter UNIT 208, Bradenton, FL 34211Sold
- $264,0002 bd2 ba1.1k sqft16904 Vardon Ter #304, Bradenton, FL 34211For Sale
- $275,0002 bd2 ba1.1k sqft16904 Vardon Ter #305, Bradenton, FL 34211Sold
- $275,0002 bd2 ba1.1k sqft16904 Vardon Ter UNIT 401, Bradenton, FL 34211Sold
Nearby schools
GreatSchools rating
- 8/10B.D. Gullett Elementary SchoolGrades: PK-5Distance: 4 mi
- 8/10Dr Mona Jain Middle SchoolGrades: 6-8Distance: 3.8 mi
- 6/10Lakewood Ranch High SchoolGrades: PK,9-12Distance: 4.4 mi
Schools provided by the listing agent
- Elementary: Gullett Elementary
- Middle: Dr Mona Jain Middle
- High: Lakewood Ranch High
Source: Stellar MLS. This data may not be complete. We recommend contacting the local school district to confirm school assignments for this home.
Get a cash offer in 3 minutes
Find out how much your home could sell for in as little as 3 minutes with a no-obligation cash offer.
Estimated market value
$380,900
Get a cash offer in 3 minutes
Find out how much your home could sell for in as little as 3 minutes with a no-obligation cash offer.
Estimated market value
$380,900
- Florida
- Manatee County
- Lakewood Ranch
- 34211
- 16904 VARDON TERRACE Unit 108
Nearby cities
Nearby neighborhoods
Nearby zip codes
Other Lakewood Ranch Topics
