Welcome to your dream home in the highly sought-after Lakewood National Golf Club community!? This beautifully appointed 2-bedroom, 2-bathroom condo is a former builder’s model, being sold TURNKEY FURNISHED is loaded with tens of thousands in premium upgrades and custom built-ins. Professionally decorated with stylish wall coverings, mirrored wall accents, and elegant built-in headboards, this residence is the epitome of comfort and sophistication. The open-concept living area features a custom built-in entertainment center, while the kitchen entry showcases additional designer built-ins that elevate the space. Every detail has been thoughtfully curated to offer both style and function — you truly need to see it in person to appreciate its beauty. One of the standout features of this home is the stunning view — overlooking a massive pond, the 11th hole of the Commander Course, and untouched preserve beyond. Whether you're enjoying your morning coffee or winding down at sunset, this backdrop is nothing short of breathtaking. Step outside your door and enjoy resort-style living in a community that offers something for everyone. Golf enthusiasts will love the two championship courses, which host the Korn Ferry Tour and other PGA/LPGA events annually. Not a golfer? No problem! The community offers endless recreation, including pickleball courts, Har-Tru tennis courts, and bocce ball. Start your day at the state-of-the-art fitness center, where you can take advantage of group fitness and spin classes. Then, unwind with a relaxing lunch at the tiki bar, overlooking the sparkling zero-entry resort pool with two waterfalls, a lap pool, and a hot tub. After lunch, pamper yourself at the full-service, on-site spa — the perfect way to round out a day of wellness and relaxation. The crown jewel of the community is the 27,000 sq ft clubhouse, offering a refined dining experience in a welcoming atmosphere that’s upscale without being stuffy. There are also private party and lounge areas ideal for game-day gatherings, book clubs, or simply relaxing with neighbors. A dedicated full-time activities director keeps the social calendar packed with exciting events, including karaoke, line dancing, live music, trivia nights, holiday-themed parties, and even an elegant New Year’s Eve black-tie celebration. The community also features a wide variety of clubs and organizations — from hobby groups and social circles to volunteer opportunities — giving you countless ways to stay connected and involved. If you’ve ever dreamed of living in paradise — this is it. Come experience the unmatched lifestyle of Lakewood National and see for yourself what all the buzz is about!
Sold for $275,000
$275,000
16904 Vardon Ter #305, Bradenton, FL 34211
2beds
1,121sqft
Condominium
Built in 2018
-- sqft lot
$272,100 Zestimate®
$245/sqft
$2,430 Estimated rent
Home value
$272,100
$250,000 - $297,000
$2,430/mo
Zestimate® history
Owner options
List your home for rent
$2,430/mo
Rent Zestimate®
Find your next renter with Zillow Rental Manager. Plus, with online applications, you can quickly screen prospective tenants – for free.
$2,430/mo
Rent Zestimate®
Refinance and save
$2,403/mo
Est. payment
Refinancing to a lower rate could help reduce your monthly payments and save thousands over the life of the loan.
$2,403/mo
Est. payment
Explore your selling options
Work with a Zillow partner agent
Leverage their expertise and Zillow's premium Showcase listings to get your home seen by more buyers.
Get startedList with your own agent
Get your home in front of millions of buyers by listing it on Zillow.
Learn how to do itSell it yourself
Take full control of how buyers see your home on Zillow by listing For Sale by Owner (FSBO).
List your homeWhat's special
Stylish wall coveringsStunning viewCustom built-insElegant built-in headboardsCustom built-in entertainment centerOverlooking a massive pond
Zillow last checked:
Listing updated:
Listed by:
Clara Stevens 203-525-3476,
MEDWAY REALTY 941-375-2456
Bought with:
Michael Herd, 3473275
COLDWELL BANKER REALTY
Source: Stellar MLS,MLS#: A4667984 Originating MLS: Venice
Originating MLS: Venice
Facts & features
Interior
Bedrooms & bathrooms
- Bedrooms: 2
- Bathrooms: 2
- Full bathrooms: 2
Primary bedroom
- Features: En Suite Bathroom, Walk-In Closet(s)
- Level: First
- Area: 168 Square Feet
- Dimensions: 14x12
Dining room
- Level: First
- Area: 140 Square Feet
- Dimensions: 14x10
Kitchen
- Features: Granite Counters
- Level: First
- Area: 210 Square Feet
- Dimensions: 14x15
Living room
- Level: First
- Area: 182 Square Feet
- Dimensions: 14x13
Heating
- Electric
Cooling
- Central Air
Appliances
- Included: Dishwasher, Disposal, Dryer, Electric Water Heater, Microwave, Range, Refrigerator, Washer
- Laundry: Inside
Features
- Chair Rail, Eating Space In Kitchen, Elevator, Kitchen/Family Room Combo, Living Room/Dining Room Combo, Open Floorplan, Primary Bedroom Main Floor, Stone Counters, Walk-In Closet(s)
- Flooring: Carpet, Ceramic Tile, Laminate
- Doors: Sliding Doors
- Windows: Window Treatments
- Has fireplace: No
Interior area
- Total structure area: 1,233
- Total interior livable area: 1,121 sqft
Property
Parking
- Total spaces: 1
- Parking features: Carport
- Carport spaces: 1
Features
- Levels: One
- Stories: 1
- Exterior features: Irrigation System, Lighting, Sidewalk, Storage, Tennis Court(s)
- Has view: Yes
- View description: Golf Course, Water, Pond
- Has water view: Yes
- Water view: Water,Pond
- Waterfront features: Pond
Lot
- Size: 0.83 Acres
- Features: Landscaped, On Golf Course, Sidewalk
Details
- Parcel number: 581546709
- Zoning: RESI
- Special conditions: None
Construction
Type & style
- Home type: Condo
- Architectural style: Mediterranean
- Property subtype: Condominium
Materials
- Block, Stucco
- Foundation: Slab
- Roof: Tile
Condition
- New construction: No
- Year built: 2018
Utilities & green energy
- Sewer: Public Sewer
- Water: Public
- Utilities for property: Cable Connected, Electricity Connected, Sewer Connected, Sprinkler Recycled, Underground Utilities, Water Connected
Green energy
- Water conservation: Irrigation-Reclaimed Water
Community & HOA
Community
- Features: Association Recreation - Owned, Clubhouse, Community Mailbox, Deed Restrictions, Fitness Center, Gated Community - Guard, Golf Carts OK, Golf, Irrigation-Reclaimed Water, Pool, Restaurant, Sidewalks, Special Community Restrictions, Tennis Court(s)
- Pet fee: $0 monthly
- Subdivision: TERRACE II AT LAKEWOOD NATIONAL PH 2
HOA
- Has HOA: Yes
- Amenities included: Clubhouse, Fence Restrictions, Fitness Center, Gated, Golf Course, Maintenance, Pickleball Court(s), Pool, Recreation Facilities, Sauna, Security, Spa/Hot Tub, Tennis Court(s), Vehicle Restrictions
- Services included: 24-Hour Guard, Common Area Taxes, Community Pool, Reserve Fund, Maintenance Structure, Maintenance Grounds, Manager, Pool Maintenance, Recreational Facilities, Sewer, Trash, Water
- HOA fee: $560 monthly
- HOA name: Gina Plotkin
- HOA phone: 941-777-7013
- Second HOA name: Lakewood National
Location
- Region: Bradenton
Financial & listing details
- Price per square foot: $245/sqft
- Tax assessed value: $327,250
- Annual tax amount: $5,887
- Date on market: 10/10/2025
- Cumulative days on market: 35 days
- Listing terms: Cash,Conventional
- Ownership: Condominium
- Total actual rent: 0
- Electric utility on property: Yes
- Road surface type: Paved, Asphalt
Price history
| Date | Event | Price |
|---|---|---|
| 12/22/2025 | Sold | $275,000-11.3%$245/sqft |
Source:  Stellar MLS #A4667984 Report a problem Stellar MLS #A4667984 Report a problem | ||
| 11/15/2025 | Pending sale | $309,900$276/sqft |
Source: Stellar MLS #A4667984 Report a problem | ||
| 10/10/2025 | Listed for sale | $309,900$276/sqft |
Source: Stellar MLS #A4667984 Report a problem | ||
Public tax history
| Year | Property taxes | Tax assessment |
|---|---|---|
| 2025 | $5,746 -2.4% | $241,577 +10% |
| 2024 | $5,887 +3.7% | $219,615 +10% |
| 2023 | $5,679 +13.8% | $199,650 +10% |
| 2022 | $4,990 +18.3% | $181,500 +10% |
| 2021 | $4,219 +5.6% | $165,000 +9.3% |
| 2020 | $3,995 -0.6% | $151,000 |
| 2019 | $4,020 | $151,000 |
Find assessor info on the county website
Neighborhood: 34211
Nearby homes
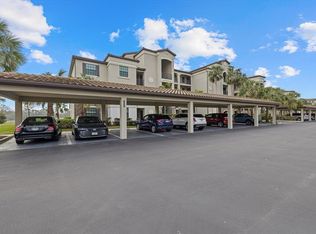
- $250,0002 bd2 ba1.1k sqft16904 Vardon Ter UNIT 102, Bradenton, FL 34211Sold
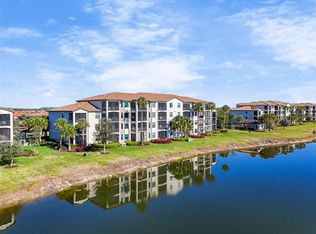
- $2,8502 bd2 ba1.1k sqft16904 Vardon Ter #107, Bradenton, FL 34211For Rent

- $395,0003 bd2 ba1.3k sqft16904 Vardon Ter UNIT 108, Bradenton, FL 34211Sold
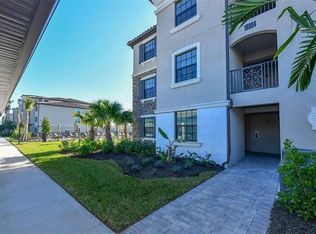
- $6,5003 bd2 ba1.2k sqft16904 Vardon Ter UNIT 201, Bradenton, FL 34211For Rent
- $269,9002 bd2 ba1.1k sqft16904 Vardon Ter UNIT 204, Bradenton, FL 34211Sold
- $280,0003 bd2 ba1.2k sqft16904 Vardon Ter UNIT 208, Bradenton, FL 34211Sold
- $264,0002 bd2 ba1.1k sqft16904 Vardon Ter #304, Bradenton, FL 34211For Sale
- $275,0002 bd2 ba1.1k sqft16904 Vardon Ter UNIT 401, Bradenton, FL 34211Sold
Nearby schools
GreatSchools rating
- 8/10B.D. Gullett Elementary SchoolGrades: PK-5Distance: 4 mi
- 8/10Dr Mona Jain Middle SchoolGrades: 6-8Distance: 3.8 mi
- 6/10Lakewood Ranch High SchoolGrades: PK,9-12Distance: 4.4 mi
Schools provided by the listing agent
- Elementary: Gullett Elementary
- Middle: Dr Mona Jain Middle
- High: Lakewood Ranch High
Source: Stellar MLS. This data may not be complete. We recommend contacting the local school district to confirm school assignments for this home.
Get a cash offer in 3 minutes
Find out how much your home could sell for in as little as 3 minutes with a no-obligation cash offer.
Estimated market value
$272,100
Get a cash offer in 3 minutes
Find out how much your home could sell for in as little as 3 minutes with a no-obligation cash offer.
Estimated market value
$272,100
- Florida
- Manatee County
- Lakewood Ranch
- 34211
- 16904 Vardon Ter Unit 305
Nearby cities
Nearby neighborhoods
Nearby zip codes
Other Lakewood Ranch Topics
