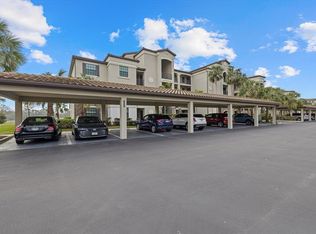
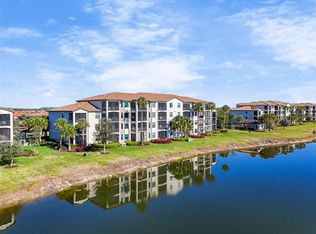

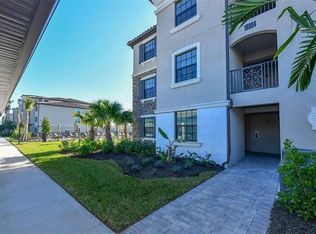
Million-Dollar Views from the Top Floor This top-floor, end-unit Birkdale condo offers the best of Lakewood National living—panoramic views of the 11th hole on the Commander Course, a serene lake, and a private wooded backdrop. It’s the largest Birkdale floor plan and comes fully furnished with a full golf membership included. Inside, you’ll find an open-concept layout designed for both everyday living and entertaining. The kitchen, dining, and living areas flow seamlessly, all framed by stunning views. Two bedrooms, two baths, an in-unit laundry, and a screened lanai make the space comfortable and functional. Stylish tile and LVP flooring mean no carpet to worry about. Plus, you’ll appreciate the oversized storage unit located just outside your front door—perfect for golf clubs, bikes, or beach gear. Convenience is built in—you can take the elevator down and walk just steps to the nearby satellite pool. Lakewood National is more than a golf community. Along with two Arnold Palmer–designed championship courses, residents enjoy a 24-hour guarded gate, two restaurants, a resort-style pool, spa and fitness center, plus tennis (8 courts) and pickleball (4 courts). Whether you’re looking for a primary residence, vacation retreat, or income-generating investment (rentable up to 12 times per year), this home checks every box. Owner will also consider financing for well-qualified buyers.
Sold for $275,000
$275,000
16904 Vardon Ter Unit 401, Bradenton, FL 34211
2beds
1,142sqft
Condominium
Built in 2018
-- sqft lot
$272,000 Zestimate®
$241/sqft
$2,452 Estimated rent
Home value
$272,000
$250,000 - $294,000
$2,452/mo
Zestimate® history
Owner options
List your home for rent
$2,452/mo
Rent Zestimate®
Find your next renter with Zillow Rental Manager. Plus, with online applications, you can quickly screen prospective tenants – for free.
$2,452/mo
Rent Zestimate®
Refinance and save
$2,973/mo
Est. payment
Refinancing to a lower rate could help reduce your monthly payments and save thousands over the life of the loan.
$2,973/mo
Est. payment
Explore your selling options
Work with a Zillow partner agent
Leverage their expertise and Zillow's premium Showcase listings to get your home seen by more buyers.
Get startedList with your own agent
Get your home in front of millions of buyers by listing it on Zillow.
Learn how to do itSell it yourself
Take full control of how buyers see your home on Zillow by listing For Sale by Owner (FSBO).
List your homeWhat's special
Serene lakeScreened lanaiStunning viewsPrivate wooded backdropOpen-concept layoutIn-unit laundryPanoramic views
Zillow last checked:
Listing updated:
Listed by:
Carol Stewart, LLC 941-290-9150,
MICHAEL SAUNDERS & COMPANY 941-907-9595
Bought with:
Tonna Gruber, 3146072
COLDWELL BANKER REALTY
Source: Stellar MLS,MLS#: A4664087 Originating MLS: Sarasota - Manatee
Originating MLS: Sarasota - Manatee
Facts & features
Interior
Bedrooms & bathrooms
- Bedrooms: 2
- Bathrooms: 2
- Full bathrooms: 2
Primary bedroom
- Features: Ceiling Fan(s), En Suite Bathroom, Walk-In Closet(s)
- Level: First
- Area: 154 Square Feet
- Dimensions: 14x11
Bedroom 2
- Features: Ceiling Fan(s), Built-in Closet
- Level: First
- Area: 120 Square Feet
- Dimensions: 12x10
Primary bathroom
- Features: Granite Counters, Makeup/Vanity Space, Shower No Tub
- Level: First
- Area: 78 Square Feet
- Dimensions: 13x6
Bathroom 2
- Features: Granite Counters, Tub With Shower
- Level: First
- Area: 45 Square Feet
- Dimensions: 9x5
Dining room
- Level: First
- Area: 156 Square Feet
- Dimensions: 13x12
Great room
- Features: Ceiling Fan(s)
- Level: First
- Area: 224 Square Feet
- Dimensions: 16x14
Kitchen
- Features: Breakfast Bar, Granite Counters, Kitchen Island
- Level: First
- Area: 165 Square Feet
- Dimensions: 15x11
Heating
- Central, Electric
Cooling
- Central Air
Appliances
- Included: Dishwasher, Dryer, Electric Water Heater, Exhaust Fan, Microwave, Range, Refrigerator, Washer
- Laundry: Electric Dryer Hookup, Inside, Laundry Closet, Washer Hookup
Features
- Ceiling Fan(s), Eating Space In Kitchen, High Ceilings, In Wall Pest System, Open Floorplan, Solid Surface Counters, Solid Wood Cabinets, Stone Counters, Thermostat, Walk-In Closet(s)
- Flooring: Ceramic Tile, Luxury Vinyl
- Doors: Sliding Doors
- Windows: Window Treatments
- Has fireplace: No
- Furnished: Yes
Interior area
- Total structure area: 1,246
- Total interior livable area: 1,142 sqft
Property
Parking
- Total spaces: 1
- Parking features: Assigned, Covered, Deeded, Ground Level, Guest
- Carport spaces: 1
Features
- Levels: One
- Stories: 1
- Patio & porch: Covered, Rear Porch
- Exterior features: Balcony, Sidewalk, Storage
- Has view: Yes
- View description: Golf Course, Trees/Woods, Water, Lake
- Has water view: Yes
- Water view: Water,Lake
Lot
- Size: 0.83 Acres
- Residential vegetation: Mature Landscaping
Details
- Parcel number: 581546909
- Zoning: RESI
- Special conditions: None
Construction
Type & style
- Home type: Condo
- Property subtype: Condominium
Materials
- Block, Stucco
- Foundation: Slab
- Roof: Tile
Condition
- New construction: No
- Year built: 2018
Details
- Builder model: Birkdale
- Builder name: Lennar
Utilities & green energy
- Sewer: Public Sewer
- Water: Public
- Utilities for property: BB/HS Internet Available, Cable Connected, Electricity Connected, Public, Sewer Connected, Sprinkler Recycled, Underground Utilities, Water Connected
Community & HOA
Community
- Features: Clubhouse, Deed Restrictions, Fitness Center, Gated Community - Guard, Golf Carts OK, Golf, Pool, Restaurant, Tennis Court(s)
- Security: Fire Sprinkler System, Gated Community, Smoke Detector(s)
- Pet fee: $0 monthly
- Subdivision: LAKEWOOD NATIONAL
HOA
- Has HOA: Yes
- Amenities included: Cable TV, Clubhouse, Elevator(s), Fitness Center, Golf Course, Pickleball Court(s), Pool, Recreation Facilities, Security, Spa/Hot Tub, Tennis Court(s), Trail(s), Vehicle Restrictions
- Services included: 24-Hour Guard, Cable TV, Community Pool, Reserve Fund, Internet, Maintenance Structure, Maintenance Grounds, Pest Control, Pool Maintenance, Private Road, Recreational Facilities, Sewer, Water
- HOA fee: $1,132 monthly
- HOA name: Advanced Mgmt/Rocco Dinapoli
- HOA phone: 941-359-1134
- Second HOA name: Lakewood National
- Second HOA phone: 941-900-2424
Location
- Region: Bradenton
Financial & listing details
- Price per square foot: $241/sqft
- Tax assessed value: $314,500
- Annual tax amount: $5,939
- Date on market: 9/5/2025
- Cumulative days on market: 77 days
- Listing terms: Cash,Conventional,Owner May Carry
- Ownership: Condominium
- Total actual rent: 0
- Electric utility on property: Yes
- Road surface type: Paved
Price history
| Date | Event | Price |
|---|---|---|
| 12/16/2025 | Sold | $275,000-5.1%$241/sqft |
Source:  Stellar MLS #A4664087 Report a problem Stellar MLS #A4664087 Report a problem | ||
| 11/26/2025 | Pending sale | $289,900$254/sqft |
Source: Stellar MLS #A4664087 Report a problem | ||
| 11/24/2025 | Listed for sale | $289,900$254/sqft |
Source: Stellar MLS #A4664087 Report a problem | ||
| 11/20/2025 | Pending sale | $289,900$254/sqft |
Source: Stellar MLS #A4664087 Report a problem | ||
| 9/29/2025 | Price change | $289,900-3.3%$254/sqft |
Source: Stellar MLS #A4664087 Report a problem | ||
| 9/5/2025 | Listed for sale | $299,900+3.4%$263/sqft |
Source: Stellar MLS #A4664087 Report a problem | ||
| 2/28/2025 | Sold | $290,000-3%$254/sqft |
Source: Stellar MLS #A4632350 Report a problem | ||
| 1/11/2025 | Pending sale | $299,000$262/sqft |
Source: Stellar MLS #A4632350 Report a problem | ||
| 12/14/2024 | Listed for sale | $299,000-20.3%$262/sqft |
Source: Stellar MLS #A4632350 Report a problem | ||
| 7/11/2024 | Listing removed | $375,000$328/sqft |
Source: Stellar MLS #A4595348 Report a problem | ||
| 2/21/2024 | Price change | $375,000-5.1%$328/sqft |
Source: Stellar MLS #A4595348 Report a problem | ||
| 1/18/2024 | Listed for sale | $395,000+107.9%$346/sqft |
Source: Stellar MLS #A4595348 Report a problem | ||
| 6/4/2018 | Sold | $190,000$166/sqft |
Source: Public Record Report a problem | ||
Public tax history
| Year | Property taxes | Tax assessment |
|---|---|---|
| 2025 | $5,839 -1.7% | $263,538 +10% |
| 2024 | $5,939 +3.9% | $239,580 +10% |
| 2023 | $5,719 +13.1% | $217,800 +10% |
| 2022 | $5,056 +13.7% | $198,000 +10% |
| 2021 | $4,447 +5.6% | $180,000 +9.1% |
| 2020 | $4,210 -0.7% | $165,000 |
| 2019 | $4,237 | $165,000 |
Find assessor info on the county website
Neighborhood: 34211
Nearby homes
- $250,0002 bd2 ba1.1k sqft16904 Vardon Ter UNIT 102, Bradenton, FL 34211Sold
- $2,8502 bd2 ba1.1k sqft16904 Vardon Ter #107, Bradenton, FL 34211For Rent
- $395,0003 bd2 ba1.3k sqft16904 Vardon Ter UNIT 108, Bradenton, FL 34211Sold
- $6,5003 bd2 ba1.2k sqft16904 Vardon Ter UNIT 201, Bradenton, FL 34211For Rent
- $269,9002 bd2 ba1.1k sqft16904 Vardon Ter UNIT 204, Bradenton, FL 34211Sold
- $280,0003 bd2 ba1.2k sqft16904 Vardon Ter UNIT 208, Bradenton, FL 34211Sold
- $264,0002 bd2 ba1.1k sqft16904 Vardon Ter #304, Bradenton, FL 34211For Sale
- $275,0002 bd2 ba1.1k sqft16904 Vardon Ter #305, Bradenton, FL 34211Sold
Nearby schools
GreatSchools rating
- 8/10B.D. Gullett Elementary SchoolGrades: PK-5Distance: 4 mi
- 8/10Dr Mona Jain Middle SchoolGrades: 6-8Distance: 3.8 mi
- 6/10Lakewood Ranch High SchoolGrades: PK,9-12Distance: 4.4 mi
Schools provided by the listing agent
- Elementary: Gullett Elementary
- Middle: Dr Mona Jain Middle
- High: Lakewood Ranch High
Source: Stellar MLS. This data may not be complete. We recommend contacting the local school district to confirm school assignments for this home.
Get a cash offer in 3 minutes
Find out how much your home could sell for in as little as 3 minutes with a no-obligation cash offer.
Estimated market value
$272,000
Get a cash offer in 3 minutes
Find out how much your home could sell for in as little as 3 minutes with a no-obligation cash offer.
Estimated market value
$272,000
- Florida
- Manatee County
- Lakewood Ranch
- 34211
- 16904 Vardon Ter Unit 401
Nearby cities
Nearby neighborhoods
Nearby zip codes
Other Lakewood Ranch Topics
